Simply stunning and elegant newer 3bdrm/2 bath one level home rarely available. This home will capture your attention from the moment you pull up with great curb appeal and a coveted 3 car garage. Covered patio area in back perfect for entertaining year round. Inside, discover tall ceilings & a versatile floorplan with an elegant & modern kitchen with high end appliances including a double oven, no mark fridge, new microwave, and a 5 burner gas range. Relax in your family room with a cozy gas fireplace with built in shelves, mantel & beautiful hardwood flooring. Fantastic primary suite with huge walk in closet. Large park & playground within walking distance along with walking trails. Come see this home and you'll want to stay here forever!
Sold
Listed by: Skyline Properties, Inc. • Michelle Chavez
Bought with: Redfin
$665,000
15419 NE 17th Street, Vancouver, WA 98684
3beds
1,810sqft
Single Family Residence
Built in 2016
6,351 Square Feet Lot
$666,300 Zestimate®
$367/sqft
$2,895 Estimated rent
Home value
$666,300
$633,000 - $700,000
$2,895/mo
Zestimate® history
Owner options
List your home for rent
$2,895/mo
Rent Zestimate®
Find your next renter with Zillow Rental Manager. Plus, with online applications, you can quickly screen prospective tenants – for free.
$2,895/mo
Rent Zestimate®
Refinance and save
$4,148/mo
Est. payment
Refinancing to a lower rate could help reduce your monthly payments and save thousands over the life of the loan.
$4,148/mo
Est. payment
Explore your selling options
Work with a Zillow partner agent
Leverage their expertise and Zillow's premium Showcase listings to get your home seen by more buyers.
Get startedList with your own agent
Get your home in front of millions of buyers by listing it on Zillow.
Learn how to do itSell it yourself
Take full control of how buyers see your home on Zillow by listing For Sale by Owner (FSBO).
List your homeWhat's special
Covered patio areaCozy gas fireplaceTall ceilingsLarge parkFantastic primary suiteHuge walk in closetBuilt in shelves
Zillow last checked:
Listing updated:
Offers reviewed: May 12
Listed by:
Michelle Chavez,
Skyline Properties, Inc.
Bought with:
Lauren Churchwell, 116189
Redfin
Source: NWMLS as distributed by MLS GRID,MLS#: 2234851
Facts & features
Interior
Bedrooms & bathrooms
- Bedrooms: 3
- Bathrooms: 2
- Full bathrooms: 1
- 3/4 bathrooms: 1
- Main level bathrooms: 2
- Main level bedrooms: 3
Primary bedroom
- Level: Main
Bedroom
- Level: Main
Bedroom
- Level: Main
Bathroom full
- Level: Main
Bathroom three quarter
- Level: Main
Dining room
- Level: Main
Entry hall
- Level: Main
Family room
- Level: Main
Kitchen with eating space
- Level: Main
Utility room
- Level: Main
Heating
- Fireplace, Forced Air, Electric, Natural Gas
Cooling
- Has cooling: Yes
Appliances
- Included: Dishwashers_, Double Oven, Dryer(s), GarbageDisposal_, Microwaves_, Refrigerators_, Washer(s), Dishwasher(s), Garbage Disposal, Microwave(s), Refrigerator(s), Water Heater: tank, Water Heater Location: garage
Features
- Ceiling Fan(s), Dining Room
- Flooring: Ceramic Tile, Hardwood, Vinyl, Carpet
- Windows: Double Pane/Storm Window
- Basement: None
- Number of fireplaces: 1
- Fireplace features: Gas, Main Level: 1, Fireplace
Interior area
- Total structure area: 1,810
- Total interior livable area: 1,810 sqft
Property
Parking
- Total spaces: 3
- Parking features: Attached Garage
- Attached garage spaces: 3
Features
- Levels: One
- Stories: 1
- Entry location: Main
- Patio & porch: Ceramic Tile, Hardwood, Wall to Wall Carpet, Ceiling Fan(s), Double Pane/Storm Window, Dining Room, Security System, SMART Wired, Walk-In Closet(s), Walk-In Pantry, Fireplace, Water Heater
- Has view: Yes
- View description: Territorial
Lot
- Size: 6,351 Square Feet
- Features: Curbs, Paved, Sidewalk, Cable TV, Fenced-Fully, Gas Available, Patio, Sprinkler System
Details
- Parcel number: 986038052
- Zoning description: Jurisdiction: City
- Special conditions: Standard
Construction
Type & style
- Home type: SingleFamily
- Architectural style: Craftsman,1 Story
- Property subtype: Single Family Residence
Materials
- Cement Planked, Stone
- Foundation: Poured Concrete
- Roof: Composition
Condition
- Very Good
- Year built: 2016
- Major remodel year: 2016
Utilities & green energy
- Electric: Company: Clark Public Utilities
- Sewer: Sewer Connected, Company: City of Vancouver
- Water: Public, Company: City of Vancouver
- Utilities for property: Xfinity, Xfinity
Community & HOA
Community
- Features: CCRs, Park, Playground, Trail(s)
- Security: Security System
- Subdivision: East Orchard
HOA
- HOA fee: $85 quarterly
- HOA phone: 360-567-4346
Location
- Region: Vancouver
Financial & listing details
- Price per square foot: $367/sqft
- Tax assessed value: $597,147
- Annual tax amount: $5,615
- Offers reviewed: 05/12/2024
- Date on market: 6/1/2024
- Cumulative days on market: 781 days
- Listing terms: Conventional,FHA,VA Loan
- Inclusions: Dishwashers, DoubleOven, Dryers, GarbageDisposal, Microwaves, Refrigerators, Washers
Price history
| Date | Event | Price |
|---|---|---|
| 6/3/2024 | Sold | $665,000+2.3%$367/sqft |
Source:  NWMLS as distributed by MLS GRID #2234851 Report a problem NWMLS as distributed by MLS GRID #2234851 Report a problem | ||
| 5/13/2024 | Pending sale | $649,999$359/sqft |
Source: NWMLS as distributed by MLS GRID #2234851 Report a problem | ||
| 5/10/2024 | Listed for sale | $649,999+56.3%$359/sqft |
Source: NWMLS as distributed by MLS GRID #2234851 Report a problem | ||
| 11/9/2016 | Sold | $415,773+362%$230/sqft |
Source: Public Record Report a problem | ||
| 6/20/2016 | Sold | $90,000$50/sqft |
Source: Public Record Report a problem | ||
Public tax history
| Year | Property taxes | Tax assessment |
|---|---|---|
| 2024 | $5,922 +3.8% | $597,147 +0.1% |
| 2023 | $5,703 +13.8% | $596,697 +2.8% |
| 2022 | $5,011 +2.4% | $580,351 +18.2% |
| 2021 | $4,892 +5.7% | $491,168 +8.4% |
| 2020 | $4,626 | $453,131 +4.7% |
| 2019 | $4,626 +7.1% | $432,626 -0.5% |
| 2018 | $4,318 -1% | $434,861 +23.2% |
| 2017 | $4,360 | $352,931 +83.8% |
| 2016 | -- | $192,037 |
Find assessor info on the county website
Neighborhood: Countryside Woods
Nearby homes
- $815,0003 bd3 ba2.9k sqft15415 NE 17th St, Vancouver, WA 98684Sold

- $675,0003 bd2 ba2.2k sqft15414 NE 17th St, Vancouver, WA 98684Sold
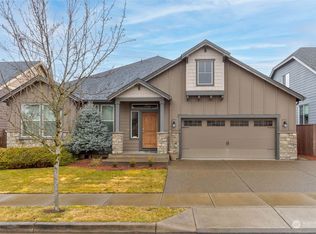
- $780,0004 bd3 ba3.6k sqft15422 NE 17th St, Vancouver, WA 98684Sold

- $795,0005 bd3 ba3.2k sqft15501 NE 17th Cir, Vancouver, WA 98684For Sale
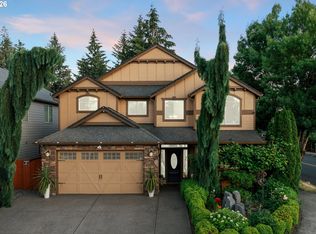
- $579,9503 bd2 ba1.8k sqft15500 NE 17th Cir, Vancouver, WA 98684Sold
- $845,0004 bd3 ba3.2k sqft15320 NE 16th St, Vancouver, WA 98684Sold
- $700,0003 bd2 ba2.2k sqft15412 NE 15th St, Vancouver, WA 98684Sold
- $803,0003 bd3 ba2.8k sqft15415 NE 15th St, Vancouver, WA 98684Sold
Nearby schools
GreatSchools rating
- 5/10Hearthwood Elementary SchoolGrades: PK-5Distance: 0.8 mi
- 5/10Pacific Middle SchoolGrades: 6-8Distance: 1 mi
- 4/10Evergreen High SchoolGrades: 9-12Distance: 0.6 mi
Get a cash offer in 3 minutes
Find out how much your home could sell for in as little as 3 minutes with a no-obligation cash offer.
Estimated market value
$666,300
Get a cash offer in 3 minutes
Find out how much your home could sell for in as little as 3 minutes with a no-obligation cash offer.
Estimated market value
$666,300
- Washington
- Clark County
- Vancouver
- 98684
- Countryside Woods
- 15419 NE 17th Street
Nearby cities
Nearby neighborhoods
Nearby zip codes
Other Vancouver Topics
