Located in the desirable Westridge Place neighborhood and just blocks from Illahee, Shahala, and Union schools, this spacious 5-bedroom, 2.5-bathroom home offers 3,064 square feet of comfortable living space with a flexible floor plan designed for today’s lifestyle. The main level features impressive 9-foot ceilings, hardwood floors, and inviting formal living and dining rooms - perfect for entertaining or everyday living. The versatile fifth bedroom could easily serve as a bonus room, home office, or guest space. The 3-car deep garage provides exceptional parking, storage, and plenty of room for recreational toys or a workshop. For added peace of mind, the roof was replaced in 2025. Enjoy convenient access to shopping, dining, parks, and everyday amenities, all while tucked into a welcoming residential neighborhood. Welcome home to Westridge Place!
Pending
$849,000
516 SE 200th Pl, Camas, WA 98607
5beds
3,064sqft
Residential, Single Family Residence
Built in 2002
7,840 Square Feet Lot
$-- Zestimate®
$277/sqft
$34/mo HOA
What's special
Hardwood floors
- 33 days
- 698
- 43
Likely to sell faster than
Zillow last checked:
Listing updated:
Listed by:
Jacqueline Smith 503-799-5187,
Keller Williams Realty,
Christine Jenkins 503-799-5187,
Keller Williams Realty
Source: RMLS (OR),MLS#: 385385152
Facts & features
Interior
Bedrooms & bathrooms
- Bedrooms: 5
- Bathrooms: 3
- Full bathrooms: 2
- Partial bathrooms: 1
- Main level bathrooms: 1
Rooms
- Room types: Bedroom 4, Bedroom 5, Bedroom 2, Bedroom 3, Dining Room, Family Room, Kitchen, Living Room, Primary Bedroom
Primary bedroom
- Features: Double Sinks, Ensuite, Jetted Tub, Walkin Closet
- Level: Upper
Bedroom 2
- Level: Upper
Bedroom 3
- Level: Upper
Bedroom 4
- Level: Upper
Bedroom 5
- Level: Upper
Dining room
- Features: Hardwood Floors, Wainscoting
- Level: Main
Family room
- Level: Main
Kitchen
- Features: Cook Island, Eating Area, Hardwood Floors, Microwave, Pantry, Builtin Oven
- Level: Main
Living room
- Features: Fireplace
- Level: Main
Heating
- Forced Air, Fireplace(s)
Cooling
- Central Air
Appliances
- Included: Built In Oven, Cooktop, Dishwasher, Disposal, Down Draft, Gas Appliances, Microwave, Plumbed For Ice Maker, Stainless Steel Appliance(s), Gas Water Heater
- Laundry: Laundry Room
Features
- High Ceilings, Sound System, Vaulted Ceiling(s), Wainscoting, Cook Island, Eat-in Kitchen, Pantry, Double Vanity, Walk-In Closet(s), Granite
- Flooring: Hardwood, Wall to Wall Carpet
- Windows: Double Pane Windows, Vinyl Frames
- Basement: Crawl Space
- Number of fireplaces: 1
- Fireplace features: Gas
Interior area
- Total structure area: 3,064
- Total interior livable area: 3,064 sqft
Property
Parking
- Total spaces: 3
- Parking features: Driveway, Garage Door Opener, Attached
- Attached garage spaces: 3
- Has uncovered spaces: Yes
Accessibility
- Accessibility features: Garage On Main, Accessibility
Features
- Levels: Two
- Stories: 2
- Patio & porch: Covered Patio, Patio, Porch
- Exterior features: Gas Hookup, Yard
- Has spa: Yes
- Spa features: Bath
- Fencing: Fenced
- Has view: Yes
- View description: Territorial
Lot
- Size: 7,840 Square Feet
- Features: Level, Sprinkler, SqFt 7000 to 9999
Details
- Additional structures: GasHookup
- Parcel number: 177501046
- Zoning: LSN
Construction
Type & style
- Home type: SingleFamily
- Property subtype: Residential, Single Family Residence
Materials
- Brick, Cement Siding, Lap Siding
- Foundation: Concrete Perimeter
- Roof: Composition
Condition
- Resale
- New construction: No
- Year built: 2002
Utilities & green energy
- Gas: Gas Hookup, Gas
- Sewer: Public Sewer
- Water: Public
- Utilities for property: Cable Connected, Other Internet Service
Community & HOA
Community
- Security: Sidewalk
- Subdivision: Westridge Place
HOA
- Has HOA: Yes
- Amenities included: Commons, Insurance, Management
- HOA fee: $409 annually
Location
- Region: Camas
Financial & listing details
- Price per square foot: $277/sqft
- Tax assessed value: $844,045
- Annual tax amount: $8,523
- Date on market: 8/26/2026
- Cumulative days on market: 34 days
- Listing terms: Cash,Conventional,FHA,VA Loan
- Road surface type: Paved
Estimated market value
Not available
Estimated sales range
Not available
Not available
Price history
| Date | Event | Price |
|---|---|---|
| 9/12/2026 | Pending sale | $849,000$277/sqft |
Source:  RMLS (OR) #385385152 Report a problem RMLS (OR) #385385152 Report a problem | ||
| 8/26/2026 | Listed for sale | $849,000+100.7%$277/sqft |
Source: RMLS (OR) #385385152 Report a problem | ||
| 8/27/2004 | Sold | $423,000+8.8%$138/sqft |
Source: Public Record Report a problem | ||
| 8/1/2003 | Sold | $388,750$127/sqft |
Source: Public Record Report a problem | ||
Public tax history
| Year | Property taxes | Tax assessment |
|---|---|---|
| 2025 | $3,193 +1.4% | $844,045 +10.4% |
| 2024 | $3,149 -57.6% | $764,446 -1.7% |
| 2023 | $7,428 +12% | $777,469 -0.6% |
| 2022 | $6,632 +3.7% | $782,193 +20.3% |
| 2021 | $6,399 +8.3% | $650,391 +9.7% |
| 2020 | $5,909 | $592,858 +7.3% |
| 2019 | $5,909 -1% | $552,695 -8.1% |
| 2018 | $5,971 -6.6% | $601,463 +16.2% |
| 2017 | $6,395 -1.1% | $517,806 -4.5% |
| 2016 | $6,468 +2.8% | $542,336 +7.3% |
| 2015 | $6,293 +2% | $505,317 +6.7% |
| 2014 | $6,169 | $473,469 +12.1% |
| 2013 | $6,169 +12% | $422,516 +15.5% |
| 2012 | $5,510 +2.8% | $365,897 -8.7% |
| 2011 | $5,362 +10.1% | $400,847 -0.7% |
| 2010 | $4,869 -2.8% | $403,622 -3.9% |
| 2009 | $5,012 | $420,070 -20% |
| 2008 | -- | $524,800 |
| 2007 | -- | $524,800 +39.3% |
| 2005 | -- | $376,700 |
| 2004 | -- | $376,700 |
Find assessor info on the county website
Monthly payment
Est. payment
Payment breakdown
Explore the cost of this home by adjusting the details. Changes won't be saved.Climate risks
Neighborhood: 98607
Nearby schools
Schools provided by the listing agent
- Elementary: Illahee
- Middle: Shahala
- High: Union
Source: RMLS (OR). This data may not be complete. We recommend contacting the local school district to confirm school assignments for this home.

Similar homes
- $999,0004 bd3 ba3.3k sqft19912 SE 7th Way, Camas, WA 98607Active
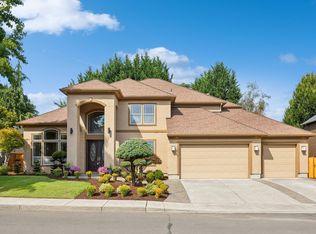
 MLS ID #146420880, Alexander Phan, Keller Williams Realty Professionals. RMLS (OR)
 - $974,9995 bd4 ba3.5k sqft466 NE 43rd Cir, Camas, WA 98607Active
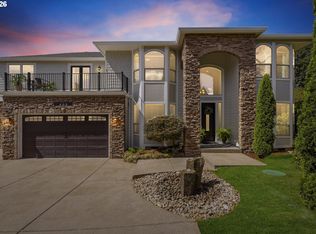 MLS ID #423778178, Kelsey Gebhardt, Berkshire Hathaway HomeServices NW Real Estate. RMLS (OR)
 - $624,9004 bd3 ba2.6k sqft1322 SE 194th Pl, Camas, WA 98607Active
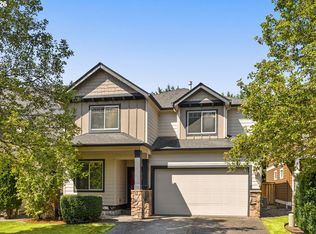 MLS ID #300575453, Josh Hackenjos, Compass. RMLS (OR)
 - $999,9004 bd4 ba3.3k sqft4270 NW Sacajawea Ct, Camas, WA 98607Active
 MLS ID #343194646, Brian Jones, Manor Realty Group, LLC. RMLS (OR)
 - $750,0003 bd3 ba2.6k sqft1168 NW Vinca Ln, Camas, WA 98607ActiveMLS ID #507132790, Roseline Tsai, Knipe Realty ERA Powered. RMLS (OR)
- $695,0003 bd3 ba1.9k sqft1418 NW 30th Ave, Camas, WA 98607ActiveMLS ID #708424452, Justin Underwood, John L. Scott Real Estate. RMLS (OR)
- $715,0004 bd3 ba2.5k sqft3644 NW 12th Ave, Camas, WA 98607ActiveMLS ID #786519176, Darla Light, Cascadia Real Estate Group. RMLS (OR)
- $759,0004 bd3 ba2.7k sqft3011 NE 178th Ave, Vancouver, WA 98682ActiveMLS ID #126973179, Cara Knode, John L. Scott Real Estate. RMLS (OR)
- $665,0004 bd3 ba2.1k sqft5834 NW 26th Ave, Camas, WA 98607ActiveMLS ID #134537491, Chaney Compher, Realty One Group Prestige. RMLS (OR)
- $799,9004 bd4 ba3.3k sqft603 NE 171st Ave, Vancouver, WA 98684ActiveMLS ID #690511578, Danny Phanphackdy, Modern Realty. RMLS (OR)
- $1,074,0004 bd4 ba4.2k sqft5219 NW Fernridge Dr, Camas, WA 98607ActiveMLS ID #579531813, Fiona Fu, Mal & Seitz. RMLS (OR)
- $689,9004 bd3 ba2.6k sqft1209 SE 179th Ave, Vancouver, WA 98683ActiveMLS ID #404189207, Timothy Clark, WA Move Real Estate LLC. RMLS (OR)
- $1,200,0005 bd4 ba3.7k sqft1518 NW 37th Ave, Camas, WA 98607ActiveMLS ID #682448626, Jennifer Picinich, Washington First Properties. RMLS (OR)
- $1,175,0004 bd3 ba3.1k sqft30100 NE Spud Mountain Rd, Camas, WA 98607ActiveMLS ID #211621365, Martine Gibbons, Cascade Hasson Sotheby's International Realty. RMLS (OR)
- $749,0004 bd3 ba3.2k sqft3075 40th St, Washougal, WA 98671ActiveMLS ID #246123284, Amy Rhew, Real Broker LLC. RMLS (OR)
- $799,0004 bd4 ba3.1k sqft9625 NW Fleischner St, Portland, OR 97229ActiveMLS ID #480528452, Linda Locker, Locker Properties. RMLS (OR)
- $655,0004 bd3 ba2.1k sqft17419 NE 31st St, Vancouver, WA 98683ActiveMLS ID #625906457, Starling Preuninger, John L. Scott Real Estate. RMLS (OR)
- $909,0005 bd4 ba4k sqft1488 SW 17th Ct, Gresham, OR 97080ActiveMLS ID #239555316, Aaron Rader, Redfin. RMLS (OR)
- $750,0004 bd3 ba2.2k sqft741 W Dogwood St, Washougal, WA 98671ActiveMLS ID #221391881, Lisa Kallwick, YQC Properties LLC. RMLS (OR)
- $875,0004 bd3 ba4.2k sqft3544 SE Deer Creek Way, Gresham, OR 97080ActiveMLS ID #157874151, Stephanie Peck, eXp Realty, LLC. RMLS (OR)
