This beautifully designed 4-bedroom, 2.5-bath home offers the perfect blend of everyday functionality and effortless entertaining. An open floor plan connects the main living spaces, creating a bright, airy feel throughout — ideal for both relaxed family living and hosting guests.A dedicated main-floor office provides the perfect setup for working from home, without sacrificing a bedroom. Upstairs four spacious bedrooms and two and a half bathrooms offer plenty of room to spread out.Step outside to your private backyard, complete with a covered outdoor living area — perfect for year-round enjoyment, morning coffee, or evening gatherings, rain or shine. The attached 2-car garage adds convenient storage and parking.
Active
Price cut: $14K (10/12)
$585,000
16702 NE 10th Way, Vancouver, WA 98684
4beds
2,286sqft
Residential, Single Family Residence
Built in 2003
6,098 Square Feet Lot
$-- Zestimate®
$256/sqft
$-- HOA
What's special
Private backyardDedicated main-floor office
- 20 days
- 703
- 61
Likely to sell faster than
Zillow last checked:
Listing updated:
Listed by:
Jeff Foote 503-709-1476,
Kelly Right Real Estate Vancouver
Source: RMLS (OR),MLS#: 111137515
Facts & features
Interior
Bedrooms & bathrooms
- Bedrooms: 4
- Bathrooms: 3
- Full bathrooms: 2
- Partial bathrooms: 1
Rooms
- Room types: Bedroom 4, Bedroom 2, Bedroom 3, Dining Room, Family Room, Kitchen, Living Room, Primary Bedroom
Primary bedroom
- Features: Bathroom, Ceiling Fan, Closet
- Level: Upper
Bedroom 2
- Features: Closet
- Level: Upper
Bedroom 3
- Features: Closet
- Level: Upper
Bedroom 4
- Features: Closet
- Level: Upper
Dining room
- Level: Main
Family room
- Level: Main
Kitchen
- Level: Main
Heating
- Forced Air
Cooling
- Central Air
Appliances
- Included: Free-Standing Range, Washer/Dryer, Gas Water Heater
- Laundry: Laundry Room
Features
- Quartz, Closet, Bathroom, Ceiling Fan(s)
- Flooring: Laminate
- Windows: Double Pane Windows
- Basement: Crawl Space
- Number of fireplaces: 1
- Fireplace features: Gas
Interior area
- Total structure area: 2,286
- Total interior livable area: 2,286 sqft
Property
Parking
- Total spaces: 2
- Parking features: Driveway, Garage Door Opener, Attached
- Attached garage spaces: 2
- Has uncovered spaces: Yes
Accessibility
- Accessibility features: Garage On Main, Utility Room On Main, Accessibility
Features
- Levels: Two
- Stories: 2
- Fencing: Fenced
Lot
- Size: 6,098 Square Feet
- Features: Corner Lot, Level, Sprinkler, SqFt 5000 to 6999
Details
- Parcel number: 164524090
Construction
Type & style
- Home type: SingleFamily
- Architectural style: Traditional
- Property subtype: Residential, Single Family Residence
Materials
- Cement Siding
- Foundation: Concrete Perimeter
- Roof: Composition
Condition
- Resale
- New construction: No
- Year built: 2003
Details
- Warranty included: Yes
Utilities & green energy
- Gas: Gas
- Sewer: Public Sewer
- Water: Public
- Utilities for property: Cable Connected
Community & HOA
HOA
- Has HOA: No
Location
- Region: Vancouver
Financial & listing details
- Price per square foot: $256/sqft
- Tax assessed value: $602,814
- Annual tax amount: $6,166
- Date on market: 10/1/2026
- Listing terms: Cash,Conventional
- Road surface type: Concrete
Estimated market value
Not available
Estimated sales range
Not available
Not available
Price history
| Date | Event | Price |
|---|---|---|
| 10/12/2026 | Price change | $585,000-2.3%$256/sqft |
Source:  RMLS (OR) #111137515 Report a problem | ||
| 10/1/2026 | Listed for sale | $599,000+180.2%$262/sqft |
Source: RMLS (OR) #111137515 Report a problem | ||
| 10/20/2003 | Sold | $213,739$93/sqft |
Source: Public Record Report a problem | ||
Public tax history
| Year | Property taxes | Tax assessment |
|---|---|---|
| 2025 | $6,167 +7.2% | $602,814 +5.9% |
| 2024 | $5,750 +6% | $569,123 +1.2% |
| 2023 | $5,424 +10.9% | $562,443 +2.5% |
| 2022 | $4,891 +6.1% | $548,766 +18% |
| 2021 | $4,609 +3.2% | $465,025 +12.8% |
| 2020 | $4,467 | $412,255 +2.7% |
| 2019 | $4,467 +13.5% | $401,234 +5.2% |
| 2018 | $3,936 -8.4% | $381,467 +13.5% |
| 2017 | $4,296 +10.9% | $336,007 +6.4% |
| 2016 | $3,875 +4.4% | $315,914 +12% |
| 2015 | $3,713 +3.5% | $281,943 +8.7% |
| 2014 | $3,588 | $259,303 +12.9% |
| 2013 | $3,588 +9.2% | $229,648 +13.8% |
| 2012 | $3,285 -1.2% | $201,718 -9.8% |
| 2011 | $3,324 +5.8% | $223,548 -4.3% |
| 2010 | $3,140 -4.8% | $233,529 -5.5% |
| 2009 | $3,299 | $247,174 -20.2% |
| 2008 | -- | $309,800 |
| 2007 | -- | $309,800 +50.7% |
| 2005 | -- | $205,600 |
| 2004 | -- | $205,600 |
Find assessor info on the county website
Monthly payment
Est. payment
Payment breakdown
Explore the cost of this home by adjusting the details. Changes won't be saved.Climate risks
Neighborhood: Mill Plain
Nearby schools
Schools provided by the listing agent
- Elementary: Illahee
- Middle: Shahala
- High: Evergreen
Source: RMLS (OR). This data may not be complete. We recommend contacting the local school district to confirm school assignments for this home.
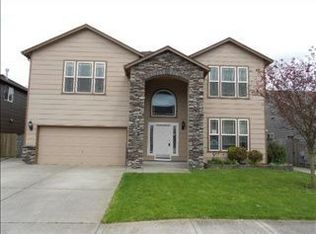


Similar homes
- $575,0004 bd3 ba2.4k sqft3108 NE 170th Pl, Vancouver, WA 98682Active
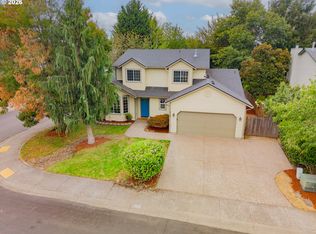
 MLS ID #487605345, Christina Cheng, Keller Williams Realty. RMLS (OR)
- $679,0004 bd3 ba2.5k sqft18001 NE 25th St, Vancouver, WA 98684Active
 MLS ID #473698692, Gregory Mahlow, Realty One Group Prestige. RMLS (OR)
- $640,0004 bd3 ba2k sqft18118 SE 11th St, Vancouver, WA 98683Active
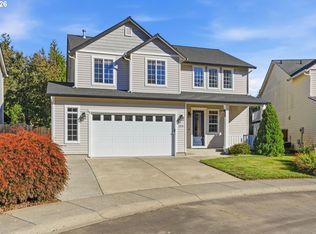 MLS ID #453251138, Kelly Craig Graham, Berkshire Hathaway HomeServices NW Real Estate. RMLS (OR)
- $579,9004 bd3 ba2.1k sqft18312 SE 43rd Ln, Vancouver, WA 98683Active
 MLS ID #327506168, Rachel Tramontini, Front Door Realty. RMLS (OR)
- $530,0003 bd3 ba1.8k sqft8913 NE 164th Ave, Vancouver, WA 98682ActiveMLS ID #226252604, Harvey Coker, Cascade Hasson Sotheby's International Realty. RMLS (OR)
- $519,9004 bd3 ba2.1k sqft1200 SE 188th Ave, Vancouver, WA 98683ActiveMLS ID #222482885, Jonathan Casares, Zenith Properties NW, LLC. RMLS (OR)
- $689,9004 bd3 ba2.6k sqft1209 SE 179th Ave, Vancouver, WA 98683ActiveMLS ID #404189207, Timothy Clark, WA Move Real Estate LLC. RMLS (OR)
- $549,0003 bd3 ba1.7k sqft2214 SE 174th Pl, Vancouver, WA 98683ActiveMLS ID #216957869, Chad Estes, Coldwell Banker Bain. RMLS (OR)
- $549,9005 bd2 ba1.8k sqft9509 NE Ferngrove St, Vancouver, WA 98664ActiveMLS ID #352573711, Steven Dobbs, John L. Scott Real Estate. RMLS (OR)
- $523,9003 bd3 ba2.4k sqft16312 NE 88th Way, Vancouver, WA 98682ActiveMLS ID #340332142, Eduard Anishchenko, Better Homes & Gardens Realty. RMLS (OR)
- $580,0004 bd3 ba2.3k sqft10907 NE 88th St, Vancouver, WA 98662ActiveMLS ID #526798780, Jennifer Belmore, Windermere Northwest Living. RMLS (OR)
- $550,0004 bd3 ba2.6k sqft4112 NE 48th Ave, Vancouver, WA 98661ActiveMLS ID #257619520, Jacqueline Smith, Keller Williams Realty. RMLS (OR)
- $550,0004 bd3 ba2.1k sqft5214 NE 25th Pl, Vancouver, WA 98663ActiveMLS ID #735531420, Vera Yanti, Keller Williams Realty. RMLS (OR)
- $499,5003 bd2 ba1.4k sqft2915 NE 161st Ave, Vancouver, WA 98682ActiveMLS ID #322545999, Julie Morales, Berkshire Hathaway HomeServices NW Real Estate. RMLS (OR)
- $519,9994 bd3 ba1.9k sqft2622 NE 87th Ave, Vancouver, WA 98662ActiveMLS ID #341743349, Monika Bean, X2 Realty. RMLS (OR)
- $599,9905 bd3 ba2.5k sqft2220 NW 110th Cir, Vancouver, WA 98685ActiveMLS ID #469537323, Ted Williams, Urbane Realty Group. RMLS (OR)
- $550,0004 bd3 ba2.4k sqft13706 NE 118th St, Brush Prairie, WA 98606ActiveMLS ID #509067398, Nick Shivers, eXp Realty LLC. RMLS (OR)
- $582,9005 bd3 ba2.4k sqft1614 NE 172nd Cir, Ridgefield, WA 98642ActiveMLS ID #462974323, Jeff Moe, Premiere Property Group, LLC. RMLS (OR)
- $549,0004 bd3 ba1.8k sqft5610 NE 95th St, Vancouver, WA 98665ActiveMLS ID #179336313, Nataliya Mirzoyan, MORE Realty. RMLS (OR)
- $450,0003 bd2 ba1.4k sqft4503 NE 135th Ave, Vancouver, WA 98682ActiveMLS ID #604791158, Nick Shivers, eXp Realty LLC. RMLS (OR)
