Room to gather, space to unwind, and a place to park your next adventure. This 4 bedroom, 2.5 bath Vancouver home offers 1986 square feet with a double height entry and open staircase that make a welcoming first impression. The main floor connects the living, dining, and kitchen areas, keeping conversation flowing from everyday meals to weekend gatherings. The primary suite includes a private bath and generous walk-in closet, while three additional bedrooms offer flexibility for guests, work, or hobbies. Outside, a fully fenced yard provides space for gardening, outdoor dining, and relaxing, complemented by RV parking with electrical service. An attached garage with EV Tesla charger and convenient access to shopping and major routes round out a home that balances open gathering spaces with everyday practicality.
Active
$560,000
15518 NE 86th St, Vancouver, WA 98682
4beds
1,986sqft
Residential, Single Family Residence
Built in 1999
6,098 Square Feet Lot
$556,800 Zestimate®
$282/sqft
$-- HOA
What's special
Generous walk-in closetFully fenced yardDouble height entryOpen staircaseWelcoming first impression
- 2 days
- 241
- 17
Likely to sell faster than
Zillow last checked:
Listing updated:
Listed by:
Tony Ngo 503-281-8288,
Real Estate Performance Group LLC,
Johnny Do 971-267-9302,
Real Estate Performance Group LLC
Source: RMLS (OR),MLS#: 398126215
Facts & features
Interior
Bedrooms & bathrooms
- Bedrooms: 4
- Bathrooms: 3
- Full bathrooms: 2
- Partial bathrooms: 1
- Main level bathrooms: 1
Rooms
- Room types: Bedroom 4, Bedroom 2, Bedroom 3, Dining Room, Family Room, Kitchen, Living Room, Primary Bedroom
Primary bedroom
- Features: Bathroom, Walkin Closet, Wallto Wall Carpet
- Level: Upper
Bedroom 2
- Features: Laminate Flooring
- Level: Upper
Bedroom 3
- Features: Laminate Flooring
- Level: Upper
Bedroom 4
- Features: Wallto Wall Carpet
- Level: Upper
Dining room
- Features: Laminate Flooring
- Level: Main
Kitchen
- Features: Pantry, Laminate Flooring, Peninsula
- Level: Main
Living room
- Features: Fireplace Insert, Great Room, Laminate Flooring
- Level: Main
Heating
- Forced Air
Cooling
- Central Air
Appliances
- Included: Dishwasher, Disposal, Free-Standing Range, Free-Standing Refrigerator, Instant Hot Water, Washer/Dryer, Gas Water Heater
- Laundry: Laundry Room
Features
- Pantry, Peninsula, Great Room, Bathroom, Walk-In Closet(s)
- Flooring: Luxury Vinyl Plank, Wall to Wall Carpet, Laminate
- Windows: Double Pane Windows
- Basement: Crawl Space
- Number of fireplaces: 1
- Fireplace features: Gas, Insert
Interior area
- Total structure area: 1,986
- Total interior livable area: 1,986 sqft
Video & virtual tour
Property
Parking
- Total spaces: 3
- Parking features: Driveway, RV Access/Parking, Garage Door Opener, Attached, Extra Deep Garage, Oversized
- Attached garage spaces: 3
- Has uncovered spaces: Yes
Features
- Levels: Two
- Stories: 2
- Exterior features: Yard
Lot
- Size: 6,098 Square Feet
- Features: Level, Private, SqFt 5000 to 6999
Details
- Parcel number: 104183362
- Zoning: UB
Construction
Type & style
- Home type: SingleFamily
- Property subtype: Residential, Single Family Residence
Materials
- Brick, Lap Siding
- Roof: Composition
Condition
- Updated/Remodeled
- New construction: No
- Year built: 1999
Utilities & green energy
- Gas: Gas
- Sewer: Public Sewer
- Water: Public
Community & HOA
HOA
- Has HOA: No
Location
- Region: Vancouver
Financial & listing details
- Price per square foot: $282/sqft
- Tax assessed value: $507,772
- Annual tax amount: $5,207
- Date on market: 10/21/2026
- Listing terms: Cash,Conventional
Estimated market value
$556,800
$529,000 - $585,000
$2,943/mo
Price history
| Date | Event | Price |
|---|---|---|
| 10/21/2026 | Listed for sale | $560,000+91.5%$282/sqft |
Source:  RMLS (OR) #398126215 Report a problem | ||
| 5/20/2016 | Sold | $292,500+2.6%$147/sqft |
Source: RMLS (OR) #16605484 Report a problem | ||
| 4/7/2016 | Pending sale | $285,000$144/sqft |
Source: Clark County Northwest #16605484 Report a problem | ||
| 4/4/2016 | Listed for sale | $285,000+79.4%$144/sqft |
Source: Clark County Northwest #16605484 Report a problem | ||
| 2/28/2000 | Sold | $158,900$80/sqft |
Source: Public Record Report a problem | ||
Public tax history
| Year | Property taxes | Tax assessment |
|---|---|---|
| 2025 | $5,208 +12% | $507,772 +10.7% |
| 2024 | $4,652 +1.4% | $458,704 -3.4% |
| 2023 | $4,588 +8.7% | $475,034 +1.3% |
| 2022 | $4,222 +8.2% | $468,858 +16.9% |
| 2021 | $3,901 +7.4% | $400,929 +15.1% |
| 2020 | $3,633 | $348,348 +7% |
| 2019 | $3,633 +10.8% | $325,559 +2.6% |
| 2018 | $3,280 -12.3% | $317,216 +8.5% |
| 2017 | $3,741 +14.3% | $292,313 +9.8% |
| 2016 | $3,273 +5.6% | $266,328 +13.4% |
| 2015 | $3,099 +4.1% | $234,756 +9.4% |
| 2014 | $2,975 | $214,529 +5.4% |
| 2013 | $2,975 +7.2% | $203,560 +22% |
| 2012 | $2,774 -0.4% | $166,918 -12.3% |
| 2011 | $2,784 +4.2% | $190,345 -3.4% |
| 2010 | $2,673 -3.2% | $197,126 -7.1% |
| 2009 | $2,761 | $212,184 -20.6% |
| 2008 | -- | $267,300 |
| 2007 | -- | $267,300 +45.2% |
| 2005 | -- | $184,100 |
| 2004 | -- | $184,100 +18.7% |
| 2001 | $2,238 +283.2% | $155,100 +281.1% |
| 2000 | $584 | $40,700 |
Find assessor info on the county website
Monthly payment
Est. payment
Payment breakdown
Explore the cost of this home by adjusting the details. Changes won't be saved.Climate risks
Neighborhood: Orchards
Nearby schools
Schools provided by the listing agent
- Elementary: York
- Middle: Frontier
- High: Heritage
Source: RMLS (OR). This data may not be complete. We recommend contacting the local school district to confirm school assignments for this home.

Similar homes
- $539,9003 bd3 ba1.8k sqft9216 NE 149th Ave, Vancouver, WA 98682Active

 MLS ID #745653079, William Hruby, Premiere Property Group, LLC. RMLS (OR)
- $530,0003 bd3 ba1.8k sqft8913 NE 164th Ave, Vancouver, WA 98682Active
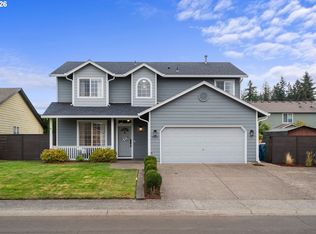 MLS ID #226252604, Harvey Coker, Cascade Hasson Sotheby's International Realty. RMLS (OR)
- $599,0003 bd3 ba2.4k sqft15805 NE 79th St, Vancouver, WA 98682Active
 MLS ID #210487691, Cary Minden, CJM Realty, LLC. RMLS (OR)
- $539,9005 bd3 ba1.9k sqft15505 NE 86th St, Vancouver, WA 98682Active
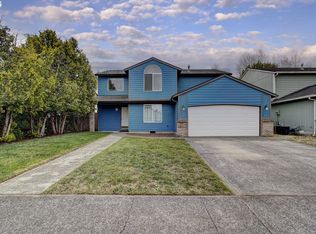 MLS ID #478917135, Jason O'Donnell, Weichert Realtors, Equity NW. RMLS (OR)
- $535,0003 bd2 ba2k sqft16413 NE 81st St, Vancouver, WA 98682ActiveMLS ID #449764013, Shannon Wyman, Premiere Property Group, LLC. RMLS (OR)
- $549,9003 bd3 ba2.1k sqft16408 NE 75th Cir, Vancouver, WA 98682ActiveMLS ID #611848798, Ashley Ziegler, Windermere/Crest Realty Co. RMLS (OR)
- $499,9994 bd3 ba1.9k sqft8009 NE 151st Ct, Vancouver, WA 98682ActiveMLS ID #734027540, Rod Sager, Weichert Realtors, Equity NW. RMLS (OR)
- $534,9004 bd2 ba2k sqft7014 NE 148th Ct, Vancouver, WA 98682ActiveMLS ID #312852530, Anthony Pitre, Limbrick Real Estate Group. RMLS (OR)
- $545,0004 bd3 ba2.2k sqft14307 NE 102nd St, Vancouver, WA 98682ActiveMLS ID #409174264, John Rose, Keller Williams Realty. RMLS (OR)
- $545,0003 bd3 ba2.1k sqft16412 NE 66th Way, Vancouver, WA 98682ActiveMLS ID #128006218, Anthony Pham, Call It Closed International Realty. RMLS (OR)
- $517,0003 bd3 ba2.4k sqft16312 NE 88th Way, Vancouver, WA 98682ActiveMLS ID #340332142, Eduard Anishchenko, Better Homes & Gardens Realty. RMLS (OR)
- $530,0004 bd2 ba1.5k sqft7904 NE 138th Ave, Vancouver, WA 98682ActiveMLS ID #654859961, Cristal Sanchez, Premiere Property Group, LLC. RMLS (OR)
- $520,0004 bd3 ba2k sqft9710 NE 132nd Ave, Vancouver, WA 98682ActiveMLS ID #534538557, Burton Walters, Keller Williams Realty. RMLS (OR)
- $619,9004 bd3 ba2.5k sqft10500 NE 156th Ave, Vancouver, WA 98682ActiveMLS ID #283796725, Jennifer Amsler, eXp Realty LLC. RMLS (OR)
- $469,0003 bd3 ba1.2k sqft15500 NE 83rd St, Vancouver, WA 98682ActiveMLS ID #722922521, Spencer McGee, WA Move Real Estate LLC. RMLS (OR)
- $475,0003 bd2 ba1.3k sqft9113 NE 148th Ave, Vancouver, WA 98682ActiveMLS ID #738529557, Valerie DiRocco, Kelly Right Real Estate Vancouver. RMLS (OR)
