Welcome to this 3-bedroom, 2.5-bath home, ideally located in a quiet neighborhood while still offering excellent convenience. Enjoy being just 3 minutes from nearby markets, restaurants, shopping, and everyday amenities.The home features a wide and welcoming frontage and a spacious living room with plenty of room for relaxing and entertaining. A large bonus area provides additional flexible space that can be used as a family room, home office, entertainment area, playroom, or guest space.One of the standout features is the 3-car garage, offering generous space for vehicles, storage, hobbies, or a workshop.Step outside to a beautifully maintained and tidy backyard, perfect for relaxing, entertaining, or enjoying time outdoors.Additional highlights include a new water heater installed in 2025, spacious bedrooms, and a functional floor plan designed for comfortable everyday living.A wonderful combination of space, convenience, and a peaceful neighborhood setting—ready for its next owner! With an accepted offer, the seller will have the carpets professionally cleaned and provide a deep cleaning of the home prior to closing, giving the new owner a fresh and welcoming start.Buyer to verify all listing information.
Active
$545,000
16412 NE 66th Way, Vancouver, WA 98682
3beds
2,152sqft
Residential, Single Family Residence
Built in 2000
6,098 Square Feet Lot
$-- Zestimate®
$253/sqft
$-- HOA
What's special
Wide and welcoming frontageSpacious bedrooms
- 25 days
- 772
- 66
Likely to sell faster than
Zillow last checked:
Listing updated:
Listed by:
Anthony Pham 503-508-8834,
Call It Closed International Realty
Source: RMLS (OR),MLS#: 128006218
Facts & features
Interior
Bedrooms & bathrooms
- Bedrooms: 3
- Bathrooms: 3
- Full bathrooms: 2
- Partial bathrooms: 1
- Main level bathrooms: 1
Rooms
- Room types: Bedroom 2, Bedroom 3, Dining Room, Family Room, Kitchen, Living Room, Primary Bedroom
Primary bedroom
- Level: Upper
Bedroom 2
- Level: Upper
Bedroom 3
- Level: Upper
Dining room
- Level: Main
Family room
- Level: Main
Kitchen
- Level: Main
Living room
- Level: Main
Heating
- Forced Air
Cooling
- Central Air
Appliances
- Included: Dishwasher, Free-Standing Range, Stainless Steel Appliance(s), Washer/Dryer, Gas Water Heater
Features
- Marble
- Flooring: Wall to Wall Carpet
- Windows: Vinyl Frames
- Basement: Crawl Space
Interior area
- Total structure area: 2,152
- Total interior livable area: 2,152 sqft
Property
Parking
- Total spaces: 3
- Parking features: Driveway, On Street, Attached
- Attached garage spaces: 3
- Has uncovered spaces: Yes
Features
- Levels: Two
- Stories: 2
- Fencing: Fenced
Lot
- Size: 6,098 Square Feet
- Features: Level, Sprinkler, SqFt 5000 to 6999
Details
- Parcel number: 159150162
Construction
Type & style
- Home type: SingleFamily
- Property subtype: Residential, Single Family Residence
Materials
- Wood Composite
- Foundation: Concrete Perimeter
- Roof: Shingle
Condition
- Approximately
- New construction: No
- Year built: 2000
Utilities & green energy
- Gas: Gas
- Sewer: Public Sewer
- Water: Public
Community & HOA
HOA
- Has HOA: No
Location
- Region: Vancouver
Financial & listing details
- Price per square foot: $253/sqft
- Tax assessed value: $556,157
- Annual tax amount: $5,645
- Date on market: 9/23/2026
- Listing terms: Cash,Conventional,FHA,VA Loan
- Road surface type: Paved
Estimated market value
Not available
Estimated sales range
Not available
Not available
Price history
| Date | Event | Price |
|---|---|---|
| 9/23/2026 | Listed for sale | $545,000+52.7%$253/sqft |
Source:  RMLS (OR) #128006218 Report a problem RMLS (OR) #128006218 Report a problem | ||
| 2/28/2020 | Sold | $357,000+90.9%$166/sqft |
Source: Public Record Report a problem | ||
| 6/30/2000 | Sold | $187,000$87/sqft |
Source: Public Record Report a problem | ||
Public tax history
| Year | Property taxes | Tax assessment |
|---|---|---|
| 2025 | $5,645 +8.1% | $556,157 +5.9% |
| 2024 | $5,222 +8.6% | $525,103 +4.7% |
| 2023 | $4,811 +10.1% | $501,455 +4.3% |
| 2022 | $4,368 +3.8% | $480,766 +12.7% |
| 2021 | $4,208 +8.2% | $426,604 +9.9% |
| 2020 | $3,888 | $388,260 +7.5% |
| 2019 | $3,888 +9.5% | $361,340 +1.4% |
| 2018 | $3,550 -3.9% | $356,311 +19.4% |
| 2017 | $3,695 +3.9% | $298,428 +0.3% |
| 2016 | $3,558 +7.6% | $297,658 +11.5% |
| 2015 | $3,307 +3.2% | $267,069 +8.5% |
| 2014 | $3,206 | $246,160 +8.9% |
| 2013 | $3,206 +9.7% | $226,053 +21.2% |
| 2012 | $2,922 +0.2% | $186,542 -12% |
| 2011 | $2,915 +6.9% | $212,036 -3.2% |
| 2010 | $2,726 -4.3% | $218,973 -6.5% |
| 2009 | $2,849 | $234,272 -21.9% |
| 2008 | -- | $299,900 |
| 2007 | -- | $299,900 +43.8% |
| 2005 | -- | $208,600 |
| 2004 | -- | $208,600 +10.4% |
| 2001 | $2,727 +304.4% | $189,000 +302.1% |
| 2000 | $674 | $47,000 |
Find assessor info on the county website
Monthly payment
Est. payment
Payment breakdown
Explore the cost of this home by adjusting the details. Changes won't be saved.Climate risks
Neighborhood: Mill Plain
Nearby schools
Schools provided by the listing agent
- Elementary: Emerald
- Middle: Frontier
- High: Union
Source: RMLS (OR). This data may not be complete. We recommend contacting the local school district to confirm school assignments for this home.
Similar homes
- $530,0003 bd3 ba1.8k sqft8913 NE 164th Ave, Vancouver, WA 98682Active
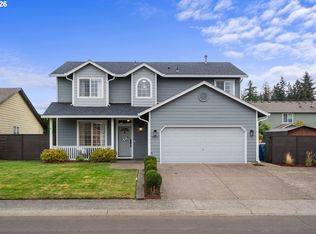
 MLS ID #226252604, Harvey Coker, Cascade Hasson Sotheby's International Realty. RMLS (OR)
 - $535,0003 bd2 ba2k sqft16413 NE 81st St, Vancouver, WA 98682Active
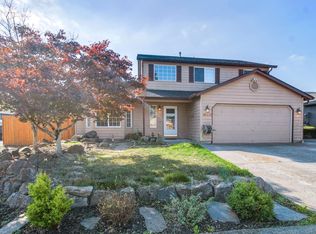 MLS ID #449764013, Shannon Wyman, Premiere Property Group, LLC. RMLS (OR)
 - $549,9003 bd3 ba2.1k sqft16408 NE 75th Cir, Vancouver, WA 98682Active
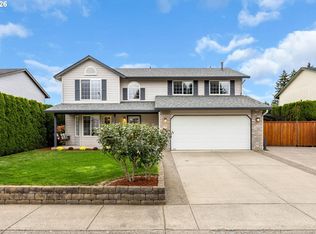 MLS ID #611848798, Ashley Ziegler, Windermere/Crest Realty Co. RMLS (OR)
 - $599,0003 bd3 ba2.4k sqft15805 NE 79th St, Vancouver, WA 98682Active
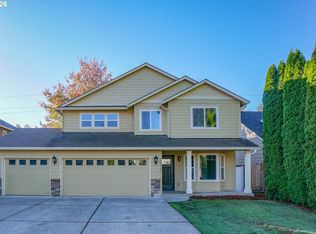 MLS ID #210487691, Cary Minden, CJM Realty, LLC. RMLS (OR)
 - $575,0005 bd3 ba2.6k sqft17718 NE 38th Way, Vancouver, WA 98682ActiveMLS ID #298012492, Chaney Compher, Realty One Group Prestige. RMLS (OR)
- $534,9004 bd2 ba2k sqft7014 NE 148th Ct, Vancouver, WA 98682ActiveMLS ID #312852530, Anthony Pitre, Limbrick Real Estate Group. RMLS (OR)
- $499,9994 bd3 ba1.9k sqft16312 NE 72nd Cir, Vancouver, WA 98682ActiveMLS ID #281525741, Cory Stevens, Berkshire Hathaway HomeServices NW Real Estate. RMLS (OR)
- $525,0005 bd3 ba2.3k sqft3514 NE 155th Ave, Vancouver, WA 98682ActiveMLS ID #642800140, Shelly Caswell, Keller Williams Realty. RMLS (OR)
- $523,9003 bd3 ba2.4k sqft16312 NE 88th Way, Vancouver, WA 98682ActiveMLS ID #340332142, Eduard Anishchenko, Better Homes & Gardens Realty. RMLS (OR)
- $475,0003 bd2 ba1.3k sqft9113 NE 148th Ave, Vancouver, WA 98682ActiveMLS ID #738529557, Valerie DiRocco, Kelly Right Real Estate Vancouver. RMLS (OR)
- $539,9005 bd3 ba1.9k sqft15505 NE 86th St, Vancouver, WA 98682ActiveMLS ID #478917135, Jason O'Donnell, Weichert Realtors, Equity NW. RMLS (OR)
- $529,0004 bd3 ba2k sqft16306 NE 32nd St, Vancouver, WA 98682ActiveMLS ID #187306701, Patricia Rogers, Keller Williams Realty. RMLS (OR)
- $529,0004 bd3 ba2.2k sqft4426 NE 163rd Ave, Vancouver, WA 98682ActiveMLS ID #355929286, Dayna Nyberg, Kelly Right Real Estate Vancouver. RMLS (OR)
- $499,0003 bd3 ba1.7k sqft6404 NE 139th Ct, Vancouver, WA 98682ActiveMLS ID #584596682, Ashley Sagor, Berkshire Hathaway HomeServices NW Real Estate. RMLS (OR)
- $530,0005 bd3 ba2.2k sqft12912 NE 73rd St, Vancouver, WA 98682ActiveMLS ID #655222068, Kevin Strasser, Keller Williams Realty Portland Central. RMLS (OR)
- $575,0004 bd3 ba2.4k sqft3108 NE 170th Pl, Vancouver, WA 98682ActiveMLS ID #487605345, Christina Cheng, Keller Williams Realty. RMLS (OR)
