Discover the possibilities in sought-after Edmunds Estates! Situated on a spacious lot in a desirable Vancouver location, this four-bedroom home combines generous living spaces, abundant natural light, and the opportunity to bring your own vision to life. Inside, a versatile two-story floor plan offers space to gather, entertain, work, and unwind. Large, light-filled bedrooms provide flexibility for a home office, guest accommodations, hobbies, or everyday living. The inviting layout is ready for your personal touches, whether you envision cosmetic updates, a fresh design direction, or a space that evolves with your needs. The generous interior offers an exciting opportunity to customize finishes and create spaces that truly reflect your taste. Outside, enjoy room to garden, entertain, relax, or design an outdoor setting that reflects your style. An established neighborhood adds to the appeal, with convenient access to shopping, dining, parks, and the everyday amenities of Vancouver. With its impressive potential, comfortable proportions, and location, this is an opportunity to create something truly special. Bring your ideas and imagine the possibilities!
Active
Price cut: $26K (10/30)
$549,000
17718 NE 38th Way, Vancouver, WA 98682
4beds
2,640sqft
Residential, Single Family Residence
Built in 2002
6,098 Square Feet Lot
$547,400 Zestimate®
$208/sqft
$-- HOA
What's special
Abundant natural lightVersatile two-story floor planComfortable proportionsSpacious lotLarge light-filled bedroomsGenerous living spacesFour-bedroom home
- 21 days
- 1,760
- 195
Likely to sell faster than
Zillow last checked:
Listing updated:
Listed by:
Chaney Compher teamwa@rogprestige.com,
Realty One Group Prestige
Source: RMLS (OR),MLS#: 298012492
Facts & features
Interior
Bedrooms & bathrooms
- Bedrooms: 4
- Bathrooms: 3
- Full bathrooms: 2
- Partial bathrooms: 1
- Main level bathrooms: 1
Rooms
- Room types: Bedroom 4, EatingArea, Bedroom 2, Bedroom 3, Dining Room, Family Room, Kitchen, Living Room, Primary Bedroom
Primary bedroom
- Features: Walkin Closet, Wallto Wall Carpet
- Level: Upper
Bedroom 2
- Features: Closet, Wallto Wall Carpet
- Level: Upper
Bedroom 3
- Features: Closet, Wallto Wall Carpet
- Level: Upper
Bedroom 4
- Features: Closet, Wallto Wall Carpet
- Level: Upper
Dining room
- Features: Wallto Wall Carpet
- Level: Main
Family room
- Features: Wallto Wall Carpet
- Level: Main
Kitchen
- Features: Dishwasher
- Level: Main
Living room
- Features: Ceiling Fan, Fireplace, Wallto Wall Carpet
- Level: Main
Heating
- Forced Air, Fireplace(s)
Cooling
- Heat Pump
Appliances
- Included: Dishwasher, Free-Standing Range, Electric Water Heater
Features
- Ceiling Fan(s), High Ceilings, Soaking Tub, Closet, Walk-In Closet(s), Tile
- Flooring: Laminate, Wall to Wall Carpet, Wood
- Doors: Sliding Doors
- Windows: Vinyl Frames
- Basement: Crawl Space
- Number of fireplaces: 1
- Fireplace features: Gas
Interior area
- Total structure area: 2,640
- Total interior livable area: 2,640 sqft
Property
Parking
- Total spaces: 2
- Parking features: Driveway, Garage Door Opener, Attached
- Attached garage spaces: 2
- Has uncovered spaces: Yes
Features
- Levels: Two
- Stories: 2
- Patio & porch: Patio
- Exterior features: Yard
- Fencing: Fenced
Lot
- Size: 6,098 Square Feet
- Features: Level, Trees, SqFt 5000 to 6999
Details
- Parcel number: 172233098
- Zoning: R1-6
Construction
Type & style
- Home type: SingleFamily
- Property subtype: Residential, Single Family Residence
Materials
- Lap Siding, Stucco
- Foundation: Concrete Perimeter
- Roof: Composition
Condition
- Resale
- New construction: No
- Year built: 2002
Utilities & green energy
- Gas: Gas
- Sewer: Public Sewer
- Water: Public
- Utilities for property: Cable Connected
Community & HOA
Community
- Security: Unknown
HOA
- Has HOA: No
Location
- Region: Vancouver
Financial & listing details
- Price per square foot: $208/sqft
- Tax assessed value: $565,252
- Annual tax amount: $5,799
- Date on market: 10/15/2026
- Listing terms: Cash,Conventional,FHA,VA Loan
- Road surface type: Paved
Estimated market value
$547,400
$520,000 - $575,000
$3,215/mo
Price history
| Date | Event | Price |
|---|---|---|
| 10/30/2026 | Price change | $549,000-4.5%$208/sqft |
Source:  RMLS (OR) #298012492 Report a problem | ||
| 10/15/2026 | Listed for sale | $575,000+126%$218/sqft |
Source: RMLS (OR) #298012492 Report a problem | ||
| 6/4/2002 | Sold | $254,425$96/sqft |
Source: Public Record Report a problem | ||
Public tax history
| Year | Property taxes | Tax assessment |
|---|---|---|
| 2025 | $5,789 +7.8% | $565,252 +6.5% |
| 2024 | $5,371 -3% | $530,909 -7.5% |
| 2023 | $5,535 +16.7% | $574,214 +2.4% |
| 2022 | $4,744 -3.7% | $560,790 +24.3% |
| 2021 | $4,926 +13.2% | $450,991 +2.2% |
| 2020 | $4,353 | $441,084 +12.8% |
| 2019 | $4,353 +6.4% | $390,932 -1.5% |
| 2018 | $4,091 -11.8% | $396,799 +9.3% |
| 2017 | $4,636 +8.7% | $363,174 +4.2% |
| 2016 | $4,267 +1.2% | $348,627 +8.5% |
| 2015 | $4,218 +6.3% | $321,186 +11.7% |
| 2014 | $3,968 | $287,486 +1.3% |
| 2013 | $3,968 +16.6% | $283,882 +22% |
| 2012 | $3,403 +1.4% | $232,725 -0.5% |
| 2011 | $3,357 -5.2% | $233,966 -0.9% |
| 2010 | $3,539 -8.2% | $236,191 -15.6% |
| 2009 | $3,856 | $279,760 -26.4% |
| 2008 | -- | $380,300 |
| 2007 | -- | $380,300 +52.3% |
| 2005 | -- | $249,700 |
| 2004 | -- | $249,700 |
Find assessor info on the county website
Monthly payment
Est. payment
Payment breakdown
Explore the cost of this home by adjusting the details. Changes won't be saved.Climate risks
Neighborhood: Mill Plain
Nearby schools
Schools provided by the listing agent
- Elementary: Emerald
- Middle: Pacific
- High: Union
Source: RMLS (OR). This data may not be complete. We recommend contacting the local school district to confirm school assignments for this home.


Similar homes
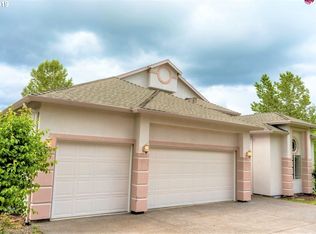
- $575,0004 bd3 ba2.4k sqft3108 NE 170th Pl, Vancouver, WA 98682Active
 MLS ID #487605345, Christina Cheng, Keller Williams Realty. RMLS (OR)
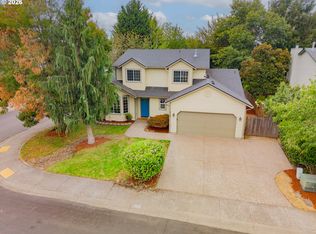
- $640,0003 bd2 ba1.9k sqft17504 NE 29th St, Vancouver, WA 98682Active
 MLS ID #419206788, Carrie Struss, Living Room Realty Inc. RMLS (OR)
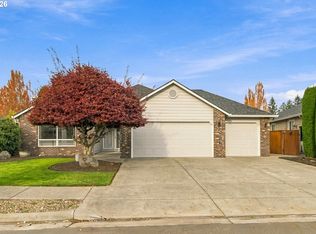
- $--4 bd3 ba2k sqft18313 NE 20th St, Vancouver, WA 98684Auction
 Auction.com 2
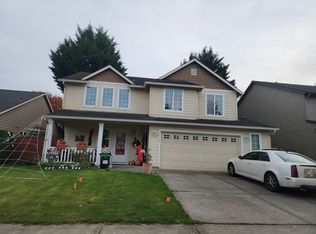
- $549,0004 bd3 ba2.1k sqft3202 NE 150th Avenue, Vancouver, WA 98682Active
 MLS ID #2577178, Tesha Perry. NWMLS as distributed by MLS GRID
- $529,0004 bd3 ba2.2k sqft4426 NE 163rd Ave, Vancouver, WA 98682ActiveMLS ID #355929286, Dayna Nyberg, Kelly Right Real Estate Vancouver. RMLS (OR)
- $514,0004 bd3 ba2k sqft16306 NE 32nd St, Vancouver, WA 98682ActiveMLS ID #187306701, Patricia Rogers, Keller Williams Realty. RMLS (OR)
- $639,9995 bd3 ba2.6k sqft17804 NE 37th St, Vancouver, WA 98682ActiveMLS ID #753186489, Geno Shulikov, Berkshire Hathaway HomeServices NW Real Estate. RMLS (OR)
- $500,0005 bd3 ba2.3k sqft3514 NE 155th Ave, Vancouver, WA 98682ActiveMLS ID #642800140, Shelly Caswell, Keller Williams Realty. RMLS (OR)
- $545,0003 bd3 ba2.1k sqft16412 NE 66th Way, Vancouver, WA 98682ActiveMLS ID #128006218, Anthony Pham, Call It Closed International Realty. RMLS (OR)
- $549,9003 bd3 ba2.1k sqft16408 NE 75th Cir, Vancouver, WA 98682ActiveMLS ID #611848798, Ashley Ziegler, Windermere/Crest Realty Co. RMLS (OR)
- $775,0004 bd3 ba2.2k sqft2906 NE 170th Ave, Vancouver, WA 98682ActiveMLS ID #286428867, Marina Golovatii, Real Broker LLC. RMLS (OR)
- $499,7504 bd3 ba2k sqft4024 NE 166th Ave, Vancouver, WA 98682ActiveMLS ID #167267638, Sutko Gojak, AgencyOne NW. RMLS (OR)
- $559,9004 bd3 ba2.4k sqft2101 NE 151st Ct, Vancouver, WA 98684ActiveMLS ID #387750246, Stephanie Bingold, Premiere Property Group LLC. RMLS (OR)
- $429,9993 bd3 ba2k sqft15302 NE 45th St, Vancouver, WA 98682ActiveMLS ID #515094543, Joseph Tommy, Pellego Partners LLC. RMLS (OR)
- $575,0004 bd3 ba2.2k sqft16702 NE 10th Way, Vancouver, WA 98684ActiveMLS ID #111137515, Jeff Foote, Kelly Right Real Estate Vancouver. RMLS (OR)
