This nearly 0.25-acre property offers a blend of private outdoor living and versatile interior space. the home features a large covered patio, a 15x20 workshop with 220 electricity, two storage sheds, and a deep backyard bordered by arborvitae and a weeping willow.Key Property Features & Updates:Outdoor Amenities: Backs green space,privacy trees, large covered patio, 15x20 powered workshop, two additional sheds.Recent Upgrades: New roof (3 years), siding (5 years), widened driveway for RV parking (last year), and newer HVAC system (2 years).Interior Layout: 4 bedrooms and 2 full bathrooms, including a large primary suite and a versatile 4th bedroom/flex space.Living Space: Formal living/dining area with large windows, plus a second living room with a gas insert fireplace.Kitchen: Equipped with a gas range, stainless steel appliances, and a pantry.
Active
$575,000
2101 NE 151st Ct, Vancouver, WA 98684
4beds
2,445sqft
Residential, Single Family Residence
Built in 1993
7,840 Square Feet Lot
$-- Zestimate®
$235/sqft
$-- HOA
What's special
Large covered patioBacks green spaceLarge primary suitePrivacy treesStainless steel appliancesTwo storage sheds
- 77 days |
- 452 |
- 28 |
Likely to sell faster than
Zillow last checked:
Listing updated:
Listed by:
Gustavo Timpke 360-521-8089,
MORE Realty, Inc
Source: RMLS (OR),MLS#: 409284453
Facts & features
Interior
Bedrooms & bathrooms
- Bedrooms: 4
- Bathrooms: 3
- Full bathrooms: 2
- Partial bathrooms: 1
- Main level bathrooms: 1
Rooms
- Room types: Bedroom 4, Bedroom 2, Bedroom 3, Dining Room, Family Room, Kitchen, Living Room, Primary Bedroom
Primary bedroom
- Features: Bay Window, Builtin Features, French Doors, Ensuite, Shower, Vinyl Floor, Walkin Closet, Wallto Wall Carpet
- Level: Upper
Bedroom 2
- Features: Ceiling Fan, Wallto Wall Carpet
- Level: Upper
Bedroom 3
- Features: Ceiling Fan, Wallto Wall Carpet
- Level: Upper
Bedroom 4
- Features: Ceiling Fan, Wallto Wall Carpet
- Level: Upper
Dining room
- Features: Hardwood Floors
- Level: Main
Family room
- Features: Eating Area, Fireplace, Sliding Doors, Tile Floor
- Level: Main
Kitchen
- Features: Dishwasher, Eat Bar, Free Standing Range, Tile Floor
- Level: Main
Living room
- Features: Bay Window, Hardwood Floors
- Level: Main
Heating
- Forced Air, Fireplace(s)
Cooling
- Central Air
Appliances
- Included: Dishwasher, Free-Standing Gas Range, Range Hood, Stainless Steel Appliance(s), Free-Standing Range, Gas Water Heater
- Laundry: Laundry Room
Features
- Ceiling Fan(s), High Ceilings, Soaking Tub, Eat-in Kitchen, Eat Bar, Built-in Features, Shower, Walk-In Closet(s), Tile
- Flooring: Hardwood, Tile, Vinyl, Wall to Wall Carpet
- Doors: Sliding Doors, French Doors
- Windows: Double Pane Windows, Bay Window(s)
- Number of fireplaces: 1
- Fireplace features: Gas
Interior area
- Total structure area: 2,445
- Total interior livable area: 2,445 sqft
Video & virtual tour
Property
Parking
- Total spaces: 2
- Parking features: Driveway, RV Access/Parking, Garage Door Opener, Attached
- Attached garage spaces: 2
- Has uncovered spaces: Yes
Features
- Levels: Two
- Stories: 2
- Patio & porch: Covered Patio, Porch
- Exterior features: RV Hookup, Yard
Lot
- Size: 7,840 Square Feet
- Features: Corner Lot, Greenbelt, Level, Trees, SqFt 7000 to 9999
Details
- Additional structures: RVHookup, ToolShed
- Parcel number: 110089492
Construction
Type & style
- Home type: SingleFamily
- Property subtype: Residential, Single Family Residence
Materials
- Cement Siding, Wood Composite
- Roof: Composition
Condition
- Resale
- New construction: No
- Year built: 1993
Utilities & green energy
- Gas: Gas
- Sewer: Public Sewer
- Water: Public
- Utilities for property: Cable Connected
Community & HOA
Community
- Security: Security Lights
HOA
- Has HOA: No
Location
- Region: Vancouver
Financial & listing details
- Price per square foot: $235/sqft
- Tax assessed value: $518,538
- Annual tax amount: $5,588
- Date on market: 5/7/2026
- Listing terms: Cash,Conventional,FHA,VA Loan
Estimated market value
Not available
Estimated sales range
Not available
Not available
Price history
| Date | Event | Price |
|---|---|---|
| 5/9/2026 | Listed for sale | $575,000+344.7%$235/sqft |
Source:  RMLS (OR) #409284453 Report a problem RMLS (OR) #409284453 Report a problem | ||
| 2/22/1994 | Sold | $129,300$53/sqft |
Source: Agent Provided Report a problem | ||
Public tax history
| Year | Property taxes | Tax assessment |
|---|---|---|
| 2024 | $5,144 +1.2% | $518,538 -2.5% |
| 2023 | $5,084 +11.8% | $531,748 +3.2% |
| 2022 | $4,547 +6.3% | $515,352 +15.6% |
| 2021 | $4,276 +5.9% | $445,687 +12.5% |
| 2020 | $4,038 | $396,005 +4.9% |
| 2019 | $4,038 +12.9% | $377,548 +4.8% |
| 2018 | $3,577 -6.5% | $360,209 +16.3% |
| 2017 | $3,827 +6.2% | $309,766 +2.5% |
| 2016 | $3,604 +10.3% | $302,072 +15.2% |
| 2015 | $3,267 +2.3% | $262,145 +7% |
| 2014 | $3,192 | $244,891 +15.8% |
| 2013 | $3,192 +12.1% | $211,567 +16.3% |
| 2012 | $2,848 +1% | $181,894 -12.2% |
| 2011 | $2,820 +6.9% | $207,056 -2.4% |
| 2010 | $2,637 -2.6% | $212,167 -6.7% |
| 2009 | $2,707 | $227,480 -21.4% |
| 2008 | -- | $289,400 |
| 2007 | -- | $289,400 +44.9% |
| 2005 | -- | $199,700 |
| 2004 | -- | $199,700 +20.5% |
| 2001 | $2,327 +1.4% | $165,700 |
| 2000 | $2,295 | $165,700 |
Find assessor info on the county website
Monthly payment
Est. payment
Payment breakdown
Explore the cost of this home by adjusting the details. Changes won't be saved.Climate risks
Neighborhood: Burton Evergreen
Nearby schools
GreatSchools rating
- 5/10Hearthwood Elementary SchoolGrades: PK-5Distance: 0.9 mi
- 5/10Pacific Middle SchoolGrades: 6-8Distance: 1.1 mi
- 4/10Evergreen High SchoolGrades: 9-12Distance: 0.4 mi
Schools provided by the listing agent
- Elementary: Hearthwood
- Middle: Pacific
- High: Evergreen
Source: RMLS (OR). This data may not be complete. We recommend contacting the local school district to confirm school assignments for this home.
- $500,0004 bd3 ba2.1k sqft15019 NE 21st St, Vancouver, WA 98684Sold
- $506,6003 bd2 ba1.9k sqft2105 NE 151st Ct, Vancouver, WA 98684Off Market
- $497,1003 bd2 ba1.6k sqft15017 NE 21st St, Vancouver, WA 98684Off Market
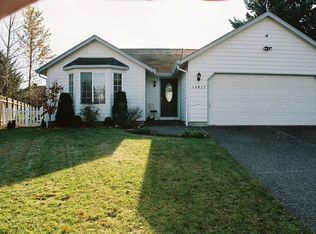
- $593,1004 bd2 ba2.4k sqft2102 NE 151st Ct, Vancouver, WA 98684Off Market
- $522,1003 bd2 ba2.1k sqft2109 NE 151st Ct, Vancouver, WA 98684Off Market
- $491,3003 bd2 ba1.1k sqft15110 NE 20th St, Vancouver, WA 98684Off Market
- $492,5003 bd2 ba1.6k sqft15013 NE 21st St, Vancouver, WA 98684Off Market
- $550,5005 bd3 ba1.9k sqft2106 NE 151st Ct, Vancouver, WA 98684Off Market
A local agent can set up tours, give advice and negotiate with sellers.
Similar homes
- $539,9004 bd3 ba2.1k sqft17004 SE 16th St, Vancouver, WA 98683Active
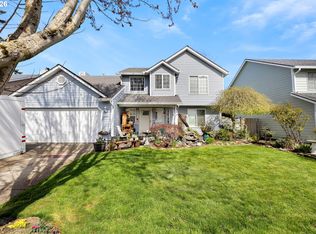
 MLS ID #535998853, Jaysiah Ferguson, Kelly Right Real Estate Vancouver. RMLS (OR)
 - $529,9004 bd3 ba2k sqft12803 NE 49th Way, Vancouver, WA 98682Active
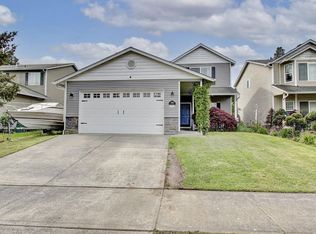 MLS ID #702702917, Stephanie Bingold, Premiere Property Group LLC. RMLS (OR)
 - $549,9004 bd3 ba1.8k sqft2115 SE 186th Ave, Vancouver, WA 98683Active
 MLS ID #345035625, Eric Dahlen, Premiere Property Group LLC. RMLS (OR)
 - $530,0004 bd3 ba2.1k sqft7206 NE Meadows Dr, Vancouver, WA 98662Active
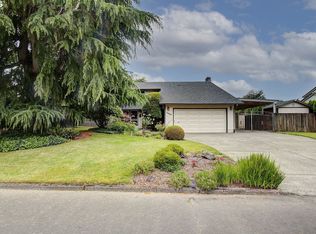 MLS ID #638531600, Lucas Walters, Keller Williams Realty. RMLS (OR)
 - $674,9003 bd3 ba1.9k sqft14406 NE 39th St, Vancouver, WA 98682ActiveMLS ID #580601838, DeAnna Bryson, Berkshire Hathaway HomeServices NW Real Estate. RMLS (OR)
- $445,0003 bd2 ba1.4k sqft207 SE 150th Ct, Vancouver, WA 98684ActiveMLS ID #179089428, Erin Wright, Windermere Northwest Living. RMLS (OR)
- $699,9004 bd3 ba3.1k sqft4210 NE 158th Ave, Vancouver, WA 98682ActiveMLS ID #565464417, Byeloth Hermanson, Keller Williams Realty. RMLS (OR)
- $589,9003 bd2 ba1.6k sqft2702 NE 94th St, Vancouver, WA 98665ActiveMLS ID #532361072, Lauren Churchwell, Works Real Estate. RMLS (OR)
- $585,0003 bd2 ba2.6k sqft3005 NE 49th St, Vancouver, WA 98663ActiveMLS ID #420188029, Andria Neathamer, Premiere Property Group, LLC. RMLS (OR)
- $535,0005 bd3 ba2.4k sqft11312 NE Conifer Dr, Vancouver, WA 98662ActiveMLS ID #462236118, Melanie Goff, Keller Williams Realty. RMLS (OR)
- $500,0003 bd3 ba1.9k sqft10508 NE 41st St, Vancouver, WA 98682ActiveMLS ID #311038980, Olivia Engleman, Premiere Property Group LLC. RMLS (OR)
- $689,5004 bd3 ba3.1k sqft11500 SE 16th Cir, Vancouver, WA 98664ActiveMLS ID #568725797, Jenny Keepers, Coldwell Banker Bain. RMLS (OR)
- $499,9953 bd3 ba1.8k sqft13505 NE 79th Cir, Vancouver, WA 98682ActiveMLS ID #281691861, Kevin Lynch, Knipe Realty ERA Powered. RMLS (OR)
- $699,9004 bd3 ba2.3k sqft7220 NE Par Ln, Vancouver, WA 98662ActiveMLS ID #273694928, Trish Farrell, Coldwell Banker Bain. RMLS (OR)
- $549,9003 bd3 ba2.2k sqft4712 NE 93rd St, Vancouver, WA 98665ActiveMLS ID #734075800, Donna Weaver, Premiere Property Group, LLC. RMLS (OR)
- $649,9004 bd3 ba2.4k sqft10819 NE 30th Ave, Vancouver, WA 98686ActiveMLS ID #164560819, Kristy Childers, Windermere Northwest Living. RMLS (OR)
- $549,0003 bd4 ba2.1k sqft8405 NE 39th Ave, Vancouver, WA 98665ActiveMLS ID #262355493, Tina Brooks, Kelly Right Real Estate Vancouver. RMLS (OR)
- $489,0005 bd2 ba2.2k sqft515 SE 102nd Ave, Vancouver, WA 98664ActiveMLS ID #494508416, Mariah Smith, Keller Williams Realty. RMLS (OR)
- $549,0004 bd3 ba1.9k sqft6006 NW Cherry St, Vancouver, WA 98663ActiveMLS ID #415797504, Nickole Kingston, Windermere Northwest Living. RMLS (OR)
- $599,9004 bd3 ba2.9k sqft7902 NW 14th Ct, Vancouver, WA 98665ActiveMLS ID #346425626, Amanda Hoff, Keller Williams Realty. RMLS (OR)
