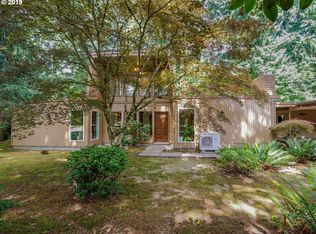
Tucked away at the end of a quiet dead-end road in one of Salmon Creek’s established areas, this 1973 mid-century home offers a rare combination of privacy, space, flexibility and convenience. Set on 1.42 peaceful acres surrounded by beautiful greenspace, you’ll feel miles away from it all while still being just minutes from shopping, restaurants, hospitals and freeway access. The 2,300 SF home features 4 large bedrooms and 2.5 baths, plus a beautifully updated kitchen with stainless steel Jenn-Air appliances, granite slab countertops, premium soft-close cabinets and a seamless pull-out pantry system. The upstairs suite offers exceptional flexibility with potential for a private in-law or secondary living space, including room for a kitchenette, wood-burning fireplace, attached bathroom suite with sauna, huge walk-in closet, walk-in shower and soaking tub. The property offers possibilities rarely found in one location: an oversized 3-car garage, RV parking, 2tool shed with power and generous acreage for hobbies, storage, workshop use or a home-based business. The flexible layout may also appeal to those seeking multigenerational living, aging-in-place options or space for an in-home caregiver.Private, peaceful and tucked away on a quiet drive, yet close to everything you need. If you’ve been searching for acreage with room to live, work, create, store and enjoy the privacy of greenspace, this is a rare opportunity worth seeing.
Active
Price cut: $40K (9/16)
$659,000
2320 NE 110th Pl, Vancouver, WA 98686
4beds
2,300sqft
Residential, Single Family Residence
Built in 1973
1.42 Acres Lot
$-- Zestimate®
$287/sqft
$-- HOA
What's special
Wood-burning fireplaceRv parkingUpstairs suiteSoaking tubHuge walk-in closetWalk-in showerSurrounded by beautiful greenspace
- 107 days
- 1,504
- 127
Zillow last checked:
Listing updated:
Listed by:
Johan Henriksbo 360-600-0587,
Knipe Realty ERA Powered
Source: RMLS (OR),MLS#: 464581825
Facts & features
Interior
Bedrooms & bathrooms
- Bedrooms: 4
- Bathrooms: 3
- Full bathrooms: 3
- Main level bathrooms: 2
Rooms
- Room types: Bedroom 2, Bedroom 3, Dining Room, Family Room, Kitchen, Living Room, Primary Bedroom
Primary bedroom
- Level: Upper
Heating
- Floor Furnace
Appliances
- Included: Dishwasher, Free-Standing Refrigerator, Electric Water Heater
- Laundry: Laundry Room
Features
- Flooring: Laminate, Tile
- Number of fireplaces: 3
- Fireplace features: Stove, Wood Burning
Interior area
- Total structure area: 2,300
- Total interior livable area: 2,300 sqft
Property
Parking
- Total spaces: 3
- Parking features: Driveway, RV Access/Parking, Attached, Extra Deep Garage, Oversized
- Attached garage spaces: 3
- Has uncovered spaces: Yes
Accessibility
- Accessibility features: Accessible Full Bath, Bathroom Cabinets, Garage On Main, Ground Level, Kitchen Cabinets, Main Floor Bedroom Bath, Minimal Steps, Past Accessibility, Utility Room On Main, Walkin Shower, Accessibility
Features
- Levels: Two
- Stories: 2
- Patio & porch: Patio, Porch
- Exterior features: Yard
- Has view: Yes
- View description: Trees/Woods
- Waterfront features: Creek, Seasonal
Lot
- Size: 1.42 Acres
- Features: Level, Sloped, Trees, Acres 1 to 3
Details
- Parcel number: 189624000
- Zoning: R1-6
Construction
Type & style
- Home type: SingleFamily
- Architectural style: Ranch
- Property subtype: Residential, Single Family Residence
Materials
- Cedar, T111 Siding
- Foundation: Concrete Perimeter
- Roof: Composition
Condition
- Resale
- New construction: No
- Year built: 1973
Utilities & green energy
- Sewer: Septic Tank
- Water: Public
Community & HOA
HOA
- Has HOA: No
Location
- Region: Vancouver
Financial & listing details
- Price per square foot: $287/sqft
- Tax assessed value: $686,177
- Annual tax amount: $7,107
- Date on market: 7/2/2026
- Listing terms: Cash,Conventional,FHA,VA Loan
Estimated market value
Not available
Estimated sales range
Not available
Not available
Price history
| Date | Event | Price |
|---|---|---|
| 9/16/2026 | Price change | $659,000-5.7%$287/sqft |
Source:  RMLS (OR) #464581825 Report a problem RMLS (OR) #464581825 Report a problem | ||
| 7/23/2026 | Price change | $699,000-6.7%$304/sqft |
Source: RMLS (OR) #464581825 Report a problem | ||
| 7/3/2026 | Listed for sale | $749,000$326/sqft |
Source: RMLS (OR) #464581825 Report a problem | ||
Public tax history
| Year | Property taxes | Tax assessment |
|---|---|---|
| 2025 | $7,107 +7.3% | $686,177 +9.2% |
| 2024 | $6,622 +8.6% | $628,525 +0.8% |
| 2023 | $6,095 +2.5% | $623,630 +5% |
| 2022 | $5,947 +6% | $594,151 +10.4% |
| 2021 | $5,609 +11% | $537,963 +12.9% |
| 2020 | $5,052 | $476,484 +4.5% |
| 2019 | $5,052 +7% | $455,753 +3% |
| 2018 | $4,723 -8.9% | $442,323 +8.9% |
| 2017 | $5,182 +18.2% | $406,329 +13.5% |
| 2016 | $4,385 +3.8% | $357,896 +11% |
| 2015 | $4,225 -0.4% | $322,412 +3.1% |
| 2014 | $4,243 | $312,723 +17% |
| 2013 | $4,243 +6.3% | $267,233 +3.8% |
| 2012 | $3,991 +2.8% | $257,562 -7.5% |
| 2011 | $3,881 +18.2% | $278,528 -1.5% |
| 2010 | $3,285 -10.5% | $282,798 +5.3% |
| 2009 | $3,669 | $268,476 -22% |
| 2008 | -- | $344,200 |
| 2007 | -- | $344,200 +69% |
| 2005 | -- | $203,700 |
| 2004 | -- | $203,700 +6.8% |
| 2001 | $3,002 +3.5% | $190,800 +3.9% |
| 2000 | $2,899 | $183,600 |
Find assessor info on the county website
Monthly payment
Est. payment
Payment breakdown
Explore the cost of this home by adjusting the details. Changes won't be saved.Climate risks
Neighborhood: Salmon Creek
Nearby schools
Schools provided by the listing agent
- Elementary: Anderson
- Middle: Gaiser
- High: Skyview
Source: RMLS (OR). This data may not be complete. We recommend contacting the local school district to confirm school assignments for this home.

Similar homes
- $670,0004 bd3 ba2.3k sqft2714 NE 110th St, Vancouver, WA 98686Active
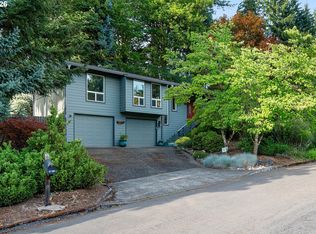
 MLS ID #177910351, Madison Bain, Small Business Real Estate. RMLS (OR)
 - $639,9004 bd3 ba2.4k sqft10819 NE 30th Ave, Vancouver, WA 98686Active
 MLS ID #337170719, Molly Hess, Windermere Northwest Living. RMLS (OR)
 - $620,0004 bd3 ba2.9k sqft2616 NE 116th St, Vancouver, WA 98686Active
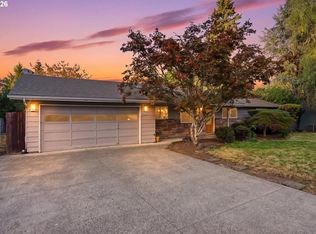 MLS ID #771331847, Casey Arnold, Premiere Property Group, LLC. RMLS (OR)
 - $639,9004 bd3 ba2.4k sqft11411 NW 8th Ct, Vancouver, WA 98685Active
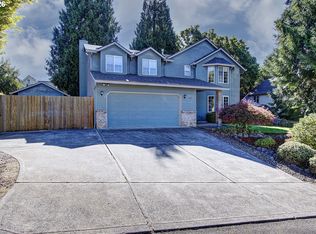 MLS ID #360286167, Travis Maley, John L. Scott Real Estate. RMLS (OR)
 - $725,0003 bd3 ba2.1k sqft3114 NW 121st St, Vancouver, WA 98685ActiveMLS ID #297686568, Sidnee Wolfley, Call It Closed International Realty. RMLS (OR)
- $645,0003 bd3 ba1.7k sqft1215 NW 76th Cir, Vancouver, WA 98665ActiveMLS ID #789051778, Brandon Fox, Keller Williams Realty. RMLS (OR)
- $740,0004 bd3 ba2.1k sqft610 NW 79th St, Vancouver, WA 98665ActiveMLS ID #796906421, Laura Peterson, Premiere Property Group, LLC. RMLS (OR)
- $775,0004 bd3 ba3.2k sqft804 NW Sluman Rd, Vancouver, WA 98665ActiveMLS ID #221136705, Shannon Sundin Wheeler, eXp Realty LLC. RMLS (OR)
- $582,0004 bd3 ba2.2k sqft10715 NW 23rd Ave, Vancouver, WA 98685ActiveMLS ID #181087433, Robert Mourton, Kinected Realty LLC. RMLS (OR)
- $535,0003 bd2 ba1.6k sqft2005 NE 152nd St, Vancouver, WA 98686ActiveMLS ID #301151803, Josh McCuistion, Keller Williams Realty. RMLS (OR)
- $599,9003 bd3 ba2.2k sqft16517 NE 28th Ave, Ridgefield, WA 98642ActiveMLS ID #173765687, Mervin Calverley, Berkshire Hathaway HomeServices NW Real Estate. RMLS (OR)
- $535,0004 bd2 ba1.9k sqft9312 NE 111th Ave, Vancouver, WA 98662ActiveMLS ID #717168563, James Best, Realty One Group Prestige. RMLS (OR)
- $694,9004 bd2 ba2.2k sqft1515 SE 103rd Ave, Vancouver, WA 98664ActiveMLS ID #645991985, Dan Hames, Windermere Northwest Living. RMLS (OR)
- $520,0004 bd3 ba2.1k sqft9325 NE 81st St, Vancouver, WA 98662ActiveMLS ID #180675500, Jeannie Timpke, MORE Realty. RMLS (OR)
- $580,0003 bd3 ba2.1k sqft10009 SE 11th St, Vancouver, WA 98664ActiveMLS ID #435744810, Cary Minden, CJM Realty, LLC. RMLS (OR)
- $520,0003 bd3 ba2.2k sqft4712 NE 93rd St, Vancouver, WA 98665ActiveMLS ID #734075800, Donna Weaver, Premiere Property Group, LLC. RMLS (OR)
- $559,9004 bd3 ba2.4k sqft2101 NE 151st Ct, Vancouver, WA 98684ActiveMLS ID #387750246, Stephanie Bingold, Premiere Property Group LLC. RMLS (OR)
- $579,0003 bd2 ba1.7k sqft1602 NE 102nd Ave, Vancouver, WA 98664ActiveMLS ID #221397224, Chad Sessions, Windermere Northwest Living. RMLS (OR)
- $539,9005 bd3 ba1.9k sqft15505 NE 86th St, Vancouver, WA 98682ActiveMLS ID #478917135, Jason O'Donnell, Weichert Realtors, Equity NW. RMLS (OR)
- $629,9004 bd3 ba2.5k sqft2316 NW 4th Ave, Battle Ground, WA 98604ActiveMLS ID #323737973, Heather Muscarella, Premiere Property Group, LLC. RMLS (OR)
