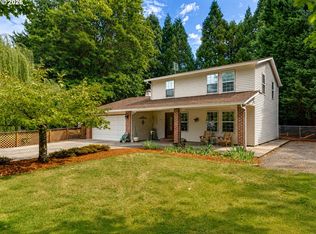
This beautifully upgraded home has so many new high-end finishes. The kitchen has new DeWils cabinets, black S/S appliances, quartz countertops, a double pantry, a pot filler over the gas stove, a coffee bar, and a large dining area. The family room has a refurbished wood-burning fireplace, crown molding, shiplap, real oak hardwood floors, and plantation shutters. Several bedrooms have shiplap accents and oak hardwood floors; the entire home has plantation shutters. The largest bedroom could be used as a private 2nd primary suite, bonus room, or office. The primary suite has a large, jetted tub, glass walk-in shower, private powder bath, double sinks, a door to the exterior, new carpet, and a walk-in closet with built-ins. The hall bathroom has a deep tub, glass doors and double sinks. The backyard is like your own paradise. It is professionally landscaped, with a paver path to the 17x17 covered outdoor living space, a fire pit, a 12x24’ tool shed, new fencing and gates, and new sprinklers with driplines. Other features: New front door with storm door, gas furnace/AC 2021, New roof 2019, recessed lighting throughout the interior and exterior of the home. Such a unique and beautiful property. Move-In Ready is an understatement.
Active
Price cut: $29K (9/28)
$740,000
610 NW 79th St, Vancouver, WA 98665
4beds
2,122sqft
Residential, Single Family Residence
Built in 1968
0.31 Acres Lot
$-- Zestimate®
$349/sqft
$-- HOA
What's special
Refurbished wood-burning fireplacePrivate powder bathReal oak hardwood floorsCrown moldingDouble sinksGlass walk-in showerWalk-in closet with built-ins
- 49 days
- 669
- 75
Zillow last checked:
Listing updated:
Listed by:
Laura Peterson 360-608-2122,
Premiere Property Group, LLC
Source: RMLS (OR),MLS#: 796906421
Facts & features
Interior
Bedrooms & bathrooms
- Bedrooms: 4
- Bathrooms: 3
- Full bathrooms: 3
- Main level bathrooms: 3
Rooms
- Room types: Bedroom 4, Bedroom 5, Laundry, Bedroom 2, Bedroom 3, Dining Room, Family Room, Kitchen, Living Room, Primary Bedroom
Primary bedroom
- Features: Builtin Features, Ceiling Fan, Updated Remodeled, Jetted Tub, Walkin Closet, Walkin Shower, Wallto Wall Carpet
- Level: Main
Bedroom 2
- Features: Hardwood Floors, Updated Remodeled, Closet
- Level: Main
Bedroom 3
- Features: Hardwood Floors, Updated Remodeled, Closet
- Level: Main
Bedroom 4
- Features: Closet, Wallto Wall Carpet
- Level: Main
Bedroom 5
- Features: Exterior Entry, Hardwood Floors, Closet
- Level: Main
Kitchen
- Features: Builtin Features, Builtin Range, Builtin Refrigerator, Dishwasher, Disposal, Eating Area, Gas Appliances, Hardwood Floors, Microwave, Pantry, Updated Remodeled, Quartz
- Level: Main
Living room
- Features: Fireplace, Hardwood Floors, Updated Remodeled
- Level: Main
Heating
- Forced Air, Fireplace(s)
Cooling
- Central Air
Appliances
- Included: Built-In Range, Cooktop, Dishwasher, Disposal, Free-Standing Refrigerator, Gas Appliances, Microwave, Plumbed For Ice Maker, Stainless Steel Appliance(s), Built-In Refrigerator, Gas Water Heater, Tank Water Heater
- Laundry: Laundry Room
Features
- Ceiling Fan(s), High Speed Internet, Marble, Quartz, Closet, Updated Remodeled, Built-in Features, Eat-in Kitchen, Pantry, Walk-In Closet(s), Walkin Shower, Storage, Pot Filler
- Flooring: Hardwood, Wall to Wall Carpet, Wood
- Doors: Storm Door(s)
- Windows: Double Pane Windows, Vinyl Frames, Vinyl Window Double Paned
- Basement: Crawl Space
- Number of fireplaces: 1
- Fireplace features: Wood Burning, Outside
Interior area
- Total structure area: 2,122
- Total interior livable area: 2,122 sqft
Video & virtual tour
Property
Parking
- Total spaces: 2
- Parking features: Driveway, Parking Pad, Garage Door Opener, Attached, Oversized
- Attached garage spaces: 2
- Has uncovered spaces: Yes
Accessibility
- Accessibility features: Garage On Main, Main Floor Bedroom Bath, Minimal Steps, One Level, Utility Room On Main, Walkin Shower, Accessibility
Features
- Levels: One
- Stories: 1
- Patio & porch: Covered Patio, Patio
- Exterior features: Fire Pit, Yard, Exterior Entry
- Has spa: Yes
- Spa features: Bath
- Fencing: Fenced
Lot
- Size: 0.31 Acres
- Features: Level, Terraced, Sprinkler, SqFt 10000 to 14999
Details
- Additional structures: Gazebo, ToolShed, SeparateLivingQuartersApartmentAuxLivingUnit, ToolShednull, Storage, Workshop
- Parcel number: 097977028
- Zoning: R1-7.5
Construction
Type & style
- Home type: SingleFamily
- Architectural style: Ranch
- Property subtype: Residential, Single Family Residence
Materials
- Plywood, Wood Frame, Brick, Cement Siding, Lap Siding
- Foundation: Concrete Perimeter
- Roof: Composition,Shingle
Condition
- Updated/Remodeled
- New construction: No
- Year built: 1968
Utilities & green energy
- Gas: Gas
- Sewer: Public Sewer
- Water: Public
- Utilities for property: Cable Connected
Community & HOA
Community
- Security: Entry, Security System Owned, Security Lights
- Subdivision: Cascade View Terrace
HOA
- Has HOA: No
Location
- Region: Vancouver
Financial & listing details
- Price per square foot: $349/sqft
- Tax assessed value: $620,537
- Annual tax amount: $6,425
- Date on market: 8/27/2026
- Listing terms: Cash,Conventional,VA Loan
- Road surface type: Paved
Estimated market value
Not available
Estimated sales range
Not available
Not available
Price history
| Date | Event | Price |
|---|---|---|
| 9/28/2026 | Price change | $740,000-3.8%$349/sqft |
Source:  RMLS (OR) #796906421 Report a problem RMLS (OR) #796906421 Report a problem | ||
| 9/19/2026 | Price change | $769,000-2%$362/sqft |
Source: RMLS (OR) #796906421 Report a problem | ||
| 8/27/2026 | Listed for sale | $785,000+375.8%$370/sqft |
Source: RMLS (OR) #796906421 Report a problem | ||
| 4/18/2002 | Sold | $165,000$78/sqft |
Source: Public Record Report a problem | ||
Public tax history
| Year | Property taxes | Tax assessment |
|---|---|---|
| 2025 | $6,425 +8% | $620,537 +9.8% |
| 2024 | $5,950 +12.7% | $564,937 +4.3% |
| 2023 | $5,281 +6.1% | $541,472 +2.3% |
| 2022 | $4,978 +3% | $529,438 +17.4% |
| 2021 | $4,832 +11.9% | $450,955 +9.8% |
| 2020 | $4,319 | $410,821 +5.4% |
| 2019 | $4,319 +7.7% | $389,936 +3.8% |
| 2018 | $4,010 -6.9% | $375,826 +11.5% |
| 2017 | $4,306 +14.6% | $337,116 +10.2% |
| 2016 | $3,756 -0.6% | $305,878 +6.2% |
| 2015 | $3,778 +1.1% | $287,942 +4.7% |
| 2014 | $3,738 | $275,061 +17.9% |
| 2013 | $3,738 +13.2% | $233,237 +13.1% |
| 2012 | $3,302 +2.6% | $206,231 -10.4% |
| 2011 | $3,217 +7.4% | $230,162 -1.3% |
| 2010 | $2,996 -0.3% | $233,125 -4.4% |
| 2009 | $3,004 | $243,774 -21.9% |
| 2008 | -- | $312,200 |
| 2007 | -- | $312,200 +54.8% |
| 2005 | -- | $201,700 |
| 2004 | -- | $201,700 +55.9% |
| 2001 | $1,922 +5.5% | $129,400 +5.6% |
| 2000 | $1,822 | $122,500 |
Find assessor info on the county website
Monthly payment
Est. payment
Payment breakdown
Explore the cost of this home by adjusting the details. Changes won't be saved.Climate risks
Neighborhood: Hazel Dell North
Nearby schools
Schools provided by the listing agent
- Elementary: Eisenhower
- Middle: Jason Lee
- High: Columbia River
Source: RMLS (OR). This data may not be complete. We recommend contacting the local school district to confirm school assignments for this home.

Similar homes
- $645,0003 bd3 ba1.7k sqft1215 NW 76th Cir, Vancouver, WA 98665Active
 MLS ID #789051778, Brandon Fox, Keller Williams Realty. RMLS (OR)
 - $659,0004 bd3 ba2.3k sqft2320 NE 110th Pl, Vancouver, WA 98686Active
 MLS ID #464581825, Johan Henriksbo, Knipe Realty ERA Powered. RMLS (OR)
 - $639,9004 bd3 ba2.4k sqft10819 NE 30th Ave, Vancouver, WA 98686Active
 MLS ID #337170719, Molly Hess, Windermere Northwest Living. RMLS (OR)
 - $725,0003 bd2 ba1.8k sqft1605 SE Cascade Ave, Vancouver, WA 98683Active
 MLS ID #145124697, Annalise Hutley, Alward & Associates Real Estate. RMLS (OR)
 - $725,0005 bd3 ba2.5k sqft12603 NW 48th Ct, Vancouver, WA 98685ActiveMLS ID #539993341, Brett Leyden, Windermere Northwest Living. RMLS (OR)
- $639,9004 bd3 ba2.4k sqft11411 NW 8th Ct, Vancouver, WA 98685ActiveMLS ID #360286167, Travis Maley, John L. Scott Real Estate. RMLS (OR)
- $679,9005 bd3 ba2.9k sqft10918 NW 37th Ave, Vancouver, WA 98685ActiveMLS ID #535298373, Cary Minden, CJM Realty, LLC. RMLS (OR)
- $759,0004 bd3 ba2.8k sqft3012 NE 141st St, Vancouver, WA 98686ActiveMLS ID #749997113, Rebecca Dunn, Keller Williams Realty. RMLS (OR)
- $694,9004 bd2 ba2.2k sqft1515 SE 103rd Ave, Vancouver, WA 98664ActiveMLS ID #645991985, Dan Hames, Windermere Northwest Living. RMLS (OR)
- $459,9004 bd2 ba1.6k sqft1326 NW 55th Loop, Vancouver, WA 98663ActiveMLS ID #220163842, Stephanie Bingold, Premiere Property Group LLC. RMLS (OR)
- $539,9003 bd2 ba2.6k sqft3005 NE 49th St, Vancouver, WA 98663ActiveMLS ID #619945251, Haris Hadziselimovic, Keller Williams Realty. RMLS (OR)
- $520,0003 bd3 ba2.2k sqft4712 NE 93rd St, Vancouver, WA 98665ActiveMLS ID #734075800, Donna Weaver, Premiere Property Group, LLC. RMLS (OR)
- $749,9504 bd3 ba2.1k sqft6225 N Greeley Ave, Portland, OR 97217ActiveMLS ID #640450076, Michael Bivens, Bridgetown Equity Prop LLC. RMLS (OR)
- $625,0003 bd3 ba2.1k sqft11013 NE 88th Ave, Vancouver, WA 98662ActiveMLS ID #712345149, Nataliya Mirzoyan, MORE Realty. RMLS (OR)
- $580,0003 bd3 ba2.1k sqft10009 SE 11th St, Vancouver, WA 98664ActiveMLS ID #435744810, Cary Minden, CJM Realty, LLC. RMLS (OR)
- $520,0004 bd3 ba2.1k sqft9325 NE 81st St, Vancouver, WA 98662ActiveMLS ID #180675500, Jeannie Timpke, MORE Realty. RMLS (OR)
- $738,0004 bd3 ba2.6k sqft19180 NW Northshore Ct, Portland, OR 97229ActiveMLS ID #769559414, Peiwen Russak, MORE Realty. RMLS (OR)
- $799,9003 bd3 ba2k sqft21618 NE 147th St, Brush Prairie, WA 98606ActiveMLS ID #497236008, Eric Dahlen, Premiere Property Group LLC. RMLS (OR)
- $884,0003 bd3 ba2.4k sqft1410 SE Columbia Crest Ct, Vancouver, WA 98664ActiveMLS ID #395080314, Lynnette Russell, Call It Closed International Realty. RMLS (OR)
- $800,0003 bd3 ba2.2k sqft17109 SE Evergreen Hwy, Vancouver, WA 98683ActiveMLS ID #705599511, Kristy Childers, Windermere Northwest Living. RMLS (OR)
