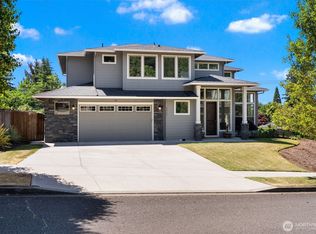
Incredible Value Under $900,000 Meets Gated Luxury on Columbia Crest. This pristine 2500-Sq Ft. custom ranch offers an unmatched opportunity for luxury, One-level living near the premium Evergreen Highway corridor. Now offered at $885,000, this 3-bedroom, 2.5 bathroom retreat is positioned perfectly in an exclusive, secure gated community. Beautifully furnished to showcase its grand scale, the home features high-end upgrades, coved ceilings, and a great room anchored by a sleek fireplace. The primary suite is a true sanctuary boasting a spa-like bath with heated tile floors. Vacant and completely move-in ready for a quick closing, this corner-lot property delivers high-class Pacific Northwest living with effortless Highway 14 access.
Active
Listed by: New Moon Realty • Karen Rigley
Price cut: $14K (7/28)
$885,000
1410 SE Columbia Crest Court, Vancouver, WA 98664
3beds
2,489sqft
:
Get pre-qualified$5,477/mo
Single Family Residence
Built in 2008
8,672 Square Feet Lot
$-- Zestimate®
$356/sqft
$80/mo HOA
What's special
Sleek electric fireplaceModern one-level livingUpdated kitchenPrimary suitePlush new carpetOpen interiorPrivate hot tub
- 80 days |
- 1,000 |
- 59 |
Zillow last checked:
Listing updated:
Listed by:
Karen Rigley,
New Moon Realty
Source: NWMLS as distributed by MLS GRID,MLS#: 2515743
Facts & features
Interior
Bedrooms & bathrooms
- Bedrooms: 3
- Bathrooms: 3
- Full bathrooms: 2
- 1/2 bathrooms: 1
- Main level bathrooms: 3
- Main level bedrooms: 3
Primary bedroom
- Level: Main
Bedroom
- Level: Main
Bedroom
- Level: Main
Bathroom full
- Level: Main
Bathroom full
- Level: Main
Other
- Level: Main
Dining room
- Level: Main
Entry hall
- Level: Main
Kitchen with eating space
- Level: Main
Living room
- Level: Main
Utility room
- Level: Main
Heating
- Fireplace, Forced Air, Electric, Natural Gas
Cooling
- Has cooling: Yes
Appliances
- Included: Dishwasher, Disposal, Microwave, Refrigerator, Stove(s)/Range(s), Dishwasher(s), Garbage Disposal, Microwave(s), Refrigerator(s)
Features
- Bath Off Primary, Central Vacuum, Dining Room, Pantry
- Flooring: Ceramic Tile, Hardwood, Carpet
- Windows: Dbl Pane/Storm Window
- Number of fireplaces: 1
- Fireplace features: Electric, Main Level: 1, Fireplace
Interior area
- Total structure area: 2,489
- Total interior livable area: 2,489 sqft
Video & virtual tour
Property
Parking
- Total spaces: 2
- Parking features: Driveway, Attached Garage
- Has attached garage: Yes
- Covered spaces: 2
Features
- Levels: One
- Stories: 1
- Entry location: Main
- Patio & porch: Bath Off Primary, Built-In Vacuum, Dbl Pane/Storm Window, Dining Room, Fireplace, Hot Tub/Spa, Pantry, Security System, Sprinkler System, Walk-In Closet(s), Wine/Beverage Refrigerator
- Has spa: Yes
- Spa features: Indoor
- Has view: Yes
- View description: Territorial
Lot
- Size: 8,672 Square Feet
- Features: Cul-De-Sac, Paved, Dog Run, Fenced-Fully, Gas Available, Gated Entry, Hot Tub/Spa, Outbuildings, Patio, Sprinkler System
- Topography: Level
Details
- Parcel number: 166613000
- Special conditions: Standard
Construction
Type & style
- Home type: SingleFamily
- Architectural style: 1 Story
- Property subtype: Single Family Residence
Materials
- Cement/Concrete, Stone
- Roof: Composition
Condition
- Year built: 2008
- Major remodel year: 2008
Utilities & green energy
- Sewer: Sewer Connected
- Water: Public
Community & HOA
Community
- Features: CCRs, Gated
- Security: Security System
- Subdivision: Vancouver
HOA
- Services included: Common Area Maintenance, Road Maintenance, See Remarks
- HOA fee: $240 quarterly
- HOA phone: 360-574-0210
Location
- Region: Vancouver
Financial & listing details
- Price per square foot: $356/sqft
- Tax assessed value: $745,181
- Annual tax amount: $7,546
- Date on market: 5/27/2026
- Cumulative days on market: 66 days
- Listing terms: Conventional
- Inclusions: Dishwasher(s), Garbage Disposal, Microwave(s), Refrigerator(s), Stove(s)/Range(s)
Estimated market value
Not available
Estimated sales range
Not available
Not available
Price history
| Date | Event | Price |
|---|---|---|
| 7/28/2026 | Price change | $885,000-1.6%$356/sqft |
Source:  RMLS (OR) #379254246 Report a problem RMLS (OR) #379254246 Report a problem | ||
| 6/7/2026 | Listed for sale | $899,000$361/sqft |
Source: RMLS (OR) #379254246 Report a problem | ||
| 5/23/2026 | Pending sale | $899,000$361/sqft |
Source: RMLS (OR) #379254246 Report a problem | ||
| 5/12/2026 | Listed for sale | $899,000+31.5%$361/sqft |
Source:  NWMLS as distributed by MLS GRID #2515743 Report a problem NWMLS as distributed by MLS GRID #2515743 Report a problem | ||
| 10/29/2020 | Sold | $683,900-0.9%$275/sqft |
Source: RMLS (OR) #20324842 Report a problem | ||
| 10/9/2020 | Pending sale | $689,900$277/sqft |
Source: Keller Williams Realty #20324842 Report a problem | ||
| 10/8/2020 | Listed for sale | $689,900+32.7%$277/sqft |
Source: Keller Williams Realty #20324842 Report a problem | ||
| 9/10/2014 | Sold | $520,000-0.8%$209/sqft |
Source: RMLS (OR) #14453810 Report a problem | ||
| 5/31/2014 | Price change | $524,000-2.8%$211/sqft |
Source: Sandy Scott Uptown Realty Inc. #14453810 Report a problem | ||
| 5/9/2014 | Listed for sale | $539,000+169.5%$217/sqft |
Source: Owner Report a problem | ||
| 2/20/2008 | Sold | $200,000$80/sqft |
Source: Public Record Report a problem | ||
Public tax history
| Year | Property taxes | Tax assessment |
|---|---|---|
| 2024 | $7,273 +7.4% | $745,181 +2.9% |
| 2023 | $6,769 +13.2% | $724,295 +3.7% |
| 2022 | $5,979 +5.4% | $698,777 +16.8% |
| 2021 | $5,673 +9.3% | $598,178 +11.8% |
| 2020 | $5,190 | $534,811 +5.5% |
| 2019 | $5,190 -1.4% | $506,924 -4.8% |
| 2018 | $5,264 -11.2% | $532,616 +6.9% |
| 2017 | $5,930 +14.4% | $498,198 +9.6% |
| 2016 | $5,183 +4.4% | $454,405 +9.2% |
| 2015 | $4,966 +0.2% | $416,115 +6% |
| 2014 | $4,956 | $392,601 +5% |
| 2013 | $4,956 +8.1% | $373,986 +5.3% |
| 2012 | $4,586 +3.5% | $355,178 +2.7% |
| 2011 | $4,430 +5.1% | $345,885 -0.6% |
| 2010 | $4,215 +58% | $347,974 -7.4% |
| 2009 | $2,667 | $375,860 +108.8% |
| 2008 | -- | $180,000 -31.6% |
| 2005 | -- | $263,200 |
| 2004 | -- | $263,200 +6.9% |
| 2001 | $3,436 +0.7% | $246,200 |
| 2000 | $3,411 | $246,200 |
Find assessor info on the county website
Monthly payment
Est. payment
Payment breakdown
Explore the cost of this home by adjusting the details. Changes won't be saved.Climate risks
Neighborhood: Old Evergreen Highway
Nearby schools
GreatSchools rating
- 3/10Harney Elementary SchoolGrades: K-5Distance: 2.5 mi
- 2/10McLoughlin Middle SchoolGrades: 6-8Distance: 1.4 mi
- 1/10Fort Vancouver High SchoolGrades: 9-12Distance: 2.1 mi
Schools provided by the listing agent
- Elementary: Harney Elementary
- Middle: McLoughlin Middle
- High: Fort Vancouver High
Source: NWMLS as distributed by MLS GRID. This data may not be complete. We recommend contacting the local school district to confirm school assignments for this home.
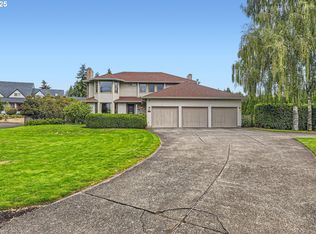
- $945,0004 bd3 ba2.4k sqft1407 SE 82nd Ct, Vancouver, WA 98664Sold
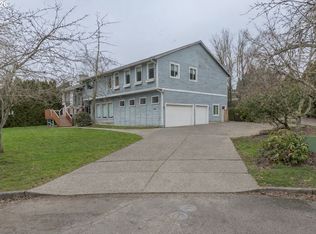
- $700,0004 bd4 ba4.4k sqft1408 SE 83rd Ct, Vancouver, WA 98664Sold
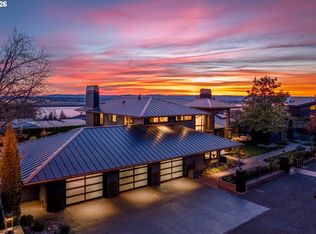
- $3,850,0005 bd4 ba5.9k sqft8015 SE Evergreen Hwy, Vancouver, WA 98664Sold
- $1,696,0004 bd4 ba3.3k sqft1503 SE Hawks View Ct, Vancouver, WA 98664Sold

- $1,750,0005 bd4 ba4.3k sqft8008 SE Evergreen Hwy, Vancouver, WA 98664For Sale
- $1,500,0003 bd3 ba2.9k sqft1504 SE Hawks View Ct, Vancouver, WA 98664Sold
- $1,395,0004 bd5 ba5.2k sqft8003 SE Evergreen Hwy, Vancouver, WA 98664For Sale
- $1,078,4802 bd2 ba2.6k sqft1421 SE 79th Ct, Vancouver, WA 98664Sold
A local agent can set up tours, give advice and negotiate with sellers.
Similar homes
- $971,2503 bd3 ba2.9k sqftEllsworth, Vancouver, WA 98664Active
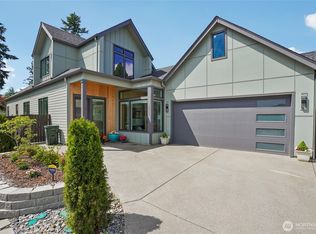 MLS ID #2522350, Ellen D Hartzell. NWMLS as distributed by MLS GRID
 - $765,0004 bd3 ba2.9k sqftBella Vista Heights, Vancouver, WA 98683Active
 MLS ID #2541008, Allison Grice. NWMLS as distributed by MLS GRID
 - $850,0003 bd2 ba2.7k sqft7406 NE 228th Street, Battle Ground, WA 98604Active
 MLS ID #2557865, Rod Robertson. NWMLS as distributed by MLS GRID
 - $799,9003 bd2 ba2.9k sqftGreyhawk East, Vancouver, WA 98686Active
 MLS ID #2532005, Michael Benson. NWMLS as distributed by MLS GRID
 - $769,0004 bd3 ba2.2k sqft18004 NE 18th Street, Vancouver, WA 98684ActiveMLS ID #2535600, Tonia Rhine. NWMLS as distributed by MLS GRID
- $935,0005 bd4 ba3.1k sqft9500 NE 111th Street, Vancouver, WA 98662ActiveMLS ID #2509876, Rebecca Thompson. NWMLS as distributed by MLS GRID
- $865,0004 bd3 ba3k sqft2511 NW 116th Street, Vancouver, WA 98685ActiveMLS ID #2531410, Laura Lipinski. NWMLS as distributed by MLS GRID
- $680,0003 bd2 ba2.5k sqft3601 T St Street, Vancouver, WA 98663ActiveMLS ID #2548421, Ali Ghulam Sakhi. NWMLS as distributed by MLS GRID
- $899,0004 bd4 ba3.6k sqft2509 39th Street, Washougal, WA 98671ActiveMLS ID #2553014, Eric Anthony Lopez. NWMLS as distributed by MLS GRID
- $799,9004 bd4 ba3.1k sqft17701 NE 25th Street, Vancouver, WA 98684ActiveMLS ID #2547362, Stacee Torres. NWMLS as distributed by MLS GRID
- $799,9004 bd3 ba3.1k sqftSunset View Estates, Vancouver, WA 98686ActiveMLS ID #2530745, Shane Todd. NWMLS as distributed by MLS GRID
- $734,9004 bd4 ba2.9k sqftRivendell Ph 1, Vancouver, WA 98662ActiveMLS ID #2530466, Jeanne Frace. NWMLS as distributed by MLS GRID
- $575,0005 bd3 ba2.2k sqft2403 NE 95th Court, Vancouver, WA 98662ActiveMLS ID #2513386, Melissa Erickson. NWMLS as distributed by MLS GRID
- $675,0004 bd3 ba2.7k sqft1015 NE 64th Street, Vancouver, WA 98665ActiveMLS ID #2545163, Rebecca Thompson. NWMLS as distributed by MLS GRID
- $849,9003 bd3 ba2.9k sqft6413 SE Ketchum St, Milwaukie, OR 97267Active
 MLS ID #492903857, Kristin Sholes, MORE Realty. RMLS (OR)
 - $599,0004 bd3 ba3k sqftWalnut Manor 1 Lot 3 Sub 2007 For Assessor Use Onl, Vancouver, WA 98662ActiveMLS ID #2543768, Kelly Primerano. NWMLS as distributed by MLS GRID
- $799,9003 bd2 ba1.9k sqft28500 NE 132nd Avenue, Battle Ground, WA 98604ActiveMLS ID #2550807, Steve Marshall. NWMLS as distributed by MLS GRID
- $695,0004 bd3 ba2.4k sqftSherwood Park, Vancouver, WA 98686ActiveMLS ID #2546439, Angelica Aguayo. NWMLS as distributed by MLS GRID
- $765,0004 bd3 ba3.4k sqft15202 NE 102nd Way, Vancouver, WA 98685ActiveMLS ID #2515794, Karen Higgins. NWMLS as distributed by MLS GRID
- $615,0004 bd3 ba2.2k sqft3002 NE 44th Street, Vancouver, WA 98663ActiveMLS ID #2538387, Jeanne Frace. NWMLS as distributed by MLS GRID
