Don't miss this charming home in the Old Evergreen neighborhood on a half acre lot! This light-filled 4-bedroom, 2.5-bathroom home showcases beautiful real hardwood floors and new windows throughout. The living room’s custom-built shelving adds both style and functionality, while the formal family room and dining room provide a cozy setting for gathering. Upstairs the primary bedroom looks out to the Columbia river with views expanding to downtown Portland. The newly renovated primary suite offers a custom walk in closet, a spa-like retreat with a soaking tub, oversized shower, and heated floors. Outside, a picturesque, expansive yard with raised garden beds, fenced backyard, and a spacious patio create the perfect backdrop for entertaining or relaxation.
Sold
$945,000
1407 SE 82nd Ct, Vancouver, WA 98664
4beds
2,472sqft
Residential, Single Family Residence
Built in 1988
0.45 Acres Lot
$942,000 Zestimate®
$382/sqft
$3,365 Estimated rent
Home value
$942,000
$885,000 - $1.01M
$3,365/mo
Zestimate® history
Owner options
List your home for rent
$3,365/mo
Rent Zestimate®
Find your next renter with Zillow Rental Manager. Plus, with online applications, you can quickly screen prospective tenants – for free.
$3,365/mo
Rent Zestimate®
Refinance and save
$5,772/mo
Est. payment
Refinancing to a lower rate could help reduce your monthly payments and save thousands over the life of the loan.
$5,772/mo
Est. payment
Explore your selling options
Work with a Zillow partner agent
Leverage their expertise and Zillow's premium Showcase listings to get your home seen by more buyers.
Get startedList with your own agent
Get your home in front of millions of buyers by listing it on Zillow.
Learn how to do itSell it yourself
Take full control of how buyers see your home on Zillow by listing For Sale by Owner (FSBO).
List your homeWhat's special
Half acre lotNewly renovated primary suiteBeautiful real hardwood floorsHeated floorsNew windowsCustom walk in closetSoaking tub
Zillow last checked:
Listing updated:
Listed by:
Lauren Iaquinta 503-602-9834,
Cascade Hasson Sotheby's International Realty
Bought with:
Dineve Ramirez, 113650
Soldera Properties, Inc
Source: RMLS (OR),MLS#: 374516423
Facts & features
Interior
Bedrooms & bathrooms
- Bedrooms: 4
- Bathrooms: 3
- Full bathrooms: 2
- Partial bathrooms: 1
- Main level bathrooms: 1
Rooms
- Room types: Bedroom 4, Bedroom 2, Bedroom 3, Dining Room, Family Room, Kitchen, Living Room, Primary Bedroom
Primary bedroom
- Features: Bay Window, Bathtub, Double Sinks, Ensuite, Walkin Closet, Wallto Wall Carpet
- Level: Upper
- Area: 252
- Dimensions: 14 x 18
Bedroom 2
- Features: Builtin Features, Wallto Wall Carpet
- Level: Upper
Bedroom 3
- Features: Closet Organizer, Wallto Wall Carpet
- Level: Upper
Bedroom 4
- Features: Builtin Features, Wallto Wall Carpet
- Level: Upper
Dining room
- Features: Hardwood Floors
- Level: Main
Kitchen
- Features: Eat Bar, Great Room, Hardwood Floors, Sliding Doors, Trash Compactor, Granite
- Level: Main
- Area: 408
- Width: 17
Living room
- Features: Bay Window, Fireplace
- Level: Main
- Area: 180
- Dimensions: 15 x 12
Heating
- Heat Pump, Fireplace(s)
Cooling
- Heat Pump
Appliances
- Included: Dishwasher, Disposal, Gas Appliances, Stainless Steel Appliance(s), Washer/Dryer, Trash Compactor, Gas Water Heater, Tank Water Heater
Features
- Central Vacuum, Granite, Soaking Tub, Built-in Features, Closet Organizer, Eat Bar, Great Room, Bathtub, Double Vanity, Walk-In Closet(s)
- Flooring: Wood, Hardwood, Wall to Wall Carpet
- Doors: Sliding Doors
- Windows: Double Pane Windows, Bay Window(s)
- Basement: Crawl Space
- Number of fireplaces: 2
- Fireplace features: Wood Burning
Interior area
- Total structure area: 2,472
- Total interior livable area: 2,472 sqft
Property
Parking
- Total spaces: 3
- Parking features: Driveway, RV Access/Parking, Garage Door Opener, Attached, Extra Deep Garage
- Attached garage spaces: 3
- Has uncovered spaces: Yes
Features
- Levels: Two
- Stories: 2
- Patio & porch: Patio
- Exterior features: Garden, Raised Beds, Yard
- Fencing: Fenced
- Has view: Yes
- View description: City, River
- Has water view: Yes
- Water view: River
Lot
- Size: 0.45 Acres
- Features: Corner Lot, Cul-De-Sac, SqFt 15000 to 19999
Details
- Additional structures: RVParking
- Parcel number: 166752000
Construction
Type & style
- Home type: SingleFamily
- Architectural style: Traditional
- Property subtype: Residential, Single Family Residence
Materials
- Brick, T111 Siding, Wood Siding
- Foundation: Concrete Perimeter
- Roof: Shingle
Condition
- Resale
- New construction: No
- Year built: 1988
Utilities & green energy
- Gas: Gas
- Sewer: Public Sewer
- Water: Public
- Utilities for property: Cable Connected
Community & HOA
Community
- Security: Entry, Security System Owned
- Subdivision: Evergreen
HOA
- Has HOA: No
Location
- Region: Vancouver
Financial & listing details
- Price per square foot: $382/sqft
- Tax assessed value: $723,594
- Annual tax amount: $6,697
- Date on market: 4/7/2025
- Cumulative days on market: 4 days
- Listing terms: Cash,Conventional,FHA
- Road surface type: Pervious Pavement
Price history
| Date | Event | Price |
|---|---|---|
| 5/28/2025 | Sold | $945,000$382/sqft |
Source:  RMLS (OR) #374516423 Report a problem RMLS (OR) #374516423 Report a problem | ||
| 4/12/2025 | Pending sale | $945,000$382/sqft |
Source: RMLS (OR) #374516423 Report a problem | ||
| 4/8/2025 | Listed for sale | $945,000+64.3%$382/sqft |
Source: RMLS (OR) #374516423 Report a problem | ||
| 5/24/2019 | Sold | $575,000$233/sqft |
Source: Public Record Report a problem | ||
| 6/28/2016 | Sold | $575,000-0.9%$233/sqft |
Source: RMLS (OR) #16455798 Report a problem | ||
| 5/6/2016 | Pending sale | $580,000$235/sqft |
Source: Coldwell Banker SEAL #16455798 Report a problem | ||
| 2/29/2016 | Listed for sale | $580,000+19.6%$235/sqft |
Source: Coldwell Banker SEAL #16455798 Report a problem | ||
| 8/11/2012 | Listing removed | $2,195$1/sqft |
Source: Ross Pacific Management Report a problem | ||
| 7/11/2012 | Price change | $2,195-4.4%$1/sqft |
Source: Ross Pacific Management Report a problem | ||
| 6/12/2012 | Price change | $2,295-4.2%$1/sqft |
Source: Ross Pacific Management Report a problem | ||
| 5/10/2012 | Price change | $2,395-4%$1/sqft |
Source: Ross Pacific Management Report a problem | ||
| 3/28/2012 | Listed for rent | $2,495$1/sqft |
Source: Ross Pacific Management Report a problem | ||
| 5/8/2006 | Sold | $485,000+51.6%$196/sqft |
Source:  NWMLS as distributed by MLS GRID #26016702 Report a problem NWMLS as distributed by MLS GRID #26016702 Report a problem | ||
| 6/20/2002 | Sold | $320,000$129/sqft |
Source: Public Record Report a problem | ||
Public tax history
| Year | Property taxes | Tax assessment |
|---|---|---|
| 2024 | $7,062 +5.4% | $723,594 +1% |
| 2023 | $6,698 +6.4% | $716,689 -1.6% |
| 2022 | $6,296 +5.9% | $728,700 +15.7% |
| 2021 | $5,944 +8.6% | $629,909 +12.4% |
| 2020 | $5,473 | $560,367 +4.8% |
| 2019 | $5,473 +4.7% | $534,638 +1.1% |
| 2018 | $5,226 -12% | $528,764 +6% |
| 2017 | $5,940 +13.9% | $499,027 +9.1% |
| 2016 | $5,215 +1.1% | $457,268 +5.8% |
| 2015 | $5,158 -2.9% | $432,189 +2.7% |
| 2014 | $5,313 | $420,946 +23.7% |
| 2013 | $5,313 +24.6% | $340,211 +2.4% |
| 2012 | $4,264 +0.2% | $332,385 +3.4% |
| 2011 | $4,254 -1.1% | $321,588 -3.8% |
| 2010 | $4,301 +0.1% | $334,177 -12.9% |
| 2009 | $4,298 | $383,532 -20.4% |
| 2008 | -- | $481,800 |
| 2007 | -- | $481,800 +64.7% |
| 2005 | -- | $292,500 |
| 2004 | -- | $292,500 +4.4% |
| 2001 | $3,909 +0.7% | $280,100 |
| 2000 | $3,881 | $280,100 |
Find assessor info on the county website
Neighborhood: Old Evergreen Highway
Nearby homes
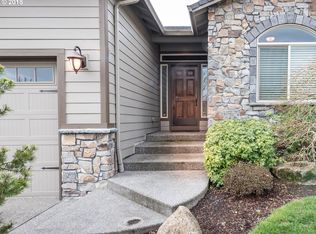
- $773,2003 bd2 ba2.1k sqft1402 SE Columbia Crest Ct, Vancouver, WA 98664Off Market
- $1,008,0005 bd3 ba3.3k sqft1406 SE Columbia Crest Ct, Vancouver, WA 98664Off Market
- $869,2003 bd2 ba2.4k sqft1324 SE Columbia Crest Ct, Vancouver, WA 98664Off Market
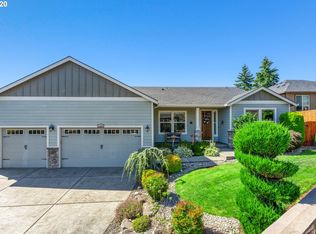
- $1,041,9005 bd3 ba3.2k sqft1317 SE 82nd Ct, Vancouver, WA 98664Off Market
- $1,056,3003 bd2 ba4k sqft1400 SE 82nd Ct, Vancouver, WA 98664Off Market
- $899,0003 bd3 ba2.4k sqft1410 SE Columbia Crest Ct, Vancouver, WA 98664For Sale
- $---- bd-- ba-- sqft8020 SE Evergreen Hwy, Vancouver, WA 98664Off Market
- $819,7003 bd2 ba2.3k sqft1320 SE Columbia Crest Ct, Vancouver, WA 98664Off Market
Nearby schools
GreatSchools rating
- 3/10Harney Elementary SchoolGrades: K-5Distance: 2.5 mi
- 2/10McLoughlin Middle SchoolGrades: 6-8Distance: 1.4 mi
- 1/10Fort Vancouver High SchoolGrades: 9-12Distance: 2.1 mi
Schools provided by the listing agent
- Elementary: Harney
- Middle: Mcloughlin
- High: Fort Vancouver
Source: RMLS (OR). This data may not be complete. We recommend contacting the local school district to confirm school assignments for this home.
Get a cash offer in 3 minutes
Find out how much your home could sell for in as little as 3 minutes with a no-obligation cash offer.
Estimated market value
$942,000
Get a cash offer in 3 minutes
Find out how much your home could sell for in as little as 3 minutes with a no-obligation cash offer.
Estimated market value
$942,000
- Washington
- Clark County
- Vancouver
- 98664
- Old Evergreen Highway
- 1407 SE 82nd Ct
Nearby cities
Nearby neighborhoods
Nearby zip codes
Other Vancouver Topics
