Skip main navigation
Active
  • Listed by: Real Broker LLC • Eric Anthony Lopez
    Price cut: $26K (7/10)
    $899,000

    2509 39th Street, Washougal, WA 98671

    4beds
    3,677sqft
    : 
    Loading
    Get pre-qualified
    Single Family Residence
    Built in 2007
    0.29 Acres Lot
    $-- Zestimate®
    $244/sqft
    $-- HOA

    What's special

    Sleek finishesGourmet kitchenViews galoreHardwood floors throughoutFull daylight basementExpansive outdoor patioTwo spacious ensuite bedrooms
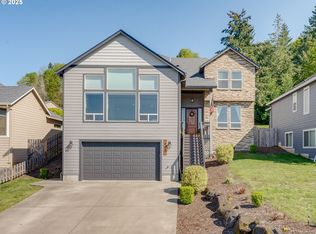
    A stunning Custom Ranch Home with unobstructed Mt. Hood & Columbia River Views! Experience luxurious main level living in this beautifully designed 4 bedroom, 3.5 bath home, featuring two spacious ensuite bedrooms for added comfort and privacy. The open-concept layout is enhanced by the towering 12 foot ceilings and hardwood floors throughout, PLUS all main level living! The gourmet kitchen is a chef’s dream, outfitted with high-end JennAir appliances, sleek finishes, and ample prep space, truly perfect for entertaining. Step outside to the expansive outdoor patio, seamlessly extending your living space for year-round enjoyment. The full daylight basement offers incredible flexibility, ideal for a guest suite, multigenerational living, or additional entertaining space. Situated at the end of a quiet cul-de-sac, this home offers peace, privacy, and views galore! A true Pacific Northwest gem!
    8 days
    |
    808
    |
    56
    |

    Likely to sell faster than

    Zillow last checked:

    Listing updated:

    Listed by:

    Eric Anthony Lopez,

    Real Broker LLC,

    Kristi Simpson,

    Real Broker LLC

    Source: NWMLS as distributed by MLS GRID,MLS#: 2553014MLS Logo

    Loading...

      Facts & features

      Interior

      Bedrooms & bathrooms
      • Bedrooms: 4
      • Bathrooms: 4
      • Full bathrooms: 3
      • 1/2 bathrooms: 1
      • Main level bathrooms: 3
      • Main level bedrooms: 4
      Primary bedroom
      • Description: Main Primary Bedroom
      • Level: Main
      Primary bedroom
      • Description: Second Primary Bedroom
      • Level: Main
      Bedroom
      • Description: Third Bedroom
      • Level: Main
      Bedroom
      • Description: Fourth Bedroom
      • Level: Main
      Bathroom full
      • Description: Ensuite
      • Level: Main
      Bathroom full
      • Description: Ensuite
      • Level: Main
      Bathroom full
      • Description: Third Bathroom
      • Level: Main
      Other
      • Description: Half Bathroom
      • Level: Lower
      Bonus room
      • Description: Full Bonus Room
      • Level: Lower
      Entry hall
      • Description: Main Level Entry
      • Level: Main
      Entry hall
      • Description: Secondary Entrance
      • Level: Lower
      Family room
      • Description: Family Room
      • Level: Main
      Family room
      • Description: Lower Level Family Room
      • Level: Lower
      Kitchen with eating space
      • Description: Main Level Kitchen
      • Level: Main
      Kitchen without eating space
      • Description: Lower Level Kitchen
      • Level: Lower
      Utility room
      • Description: Main Laundry with Sink
      • Level: Main
      Heating
      • Fireplace, Forced Air, Heat Pump, Electric, Natural Gas
      Cooling
      • Heat Pump
      Appliances
      • Included: Dishwasher, Disposal, Double Oven, Microwave, Refrigerator, Stove(s)/Range(s), Dishwasher(s), Garbage Disposal, Microwave(s), Refrigerator(s)
      Features
      • Bath Off Primary, Central Vacuum, Ceiling Fan(s), Dining Room
      • Flooring: Engineered Hardwood
      • Windows: Dbl Pane/Storm Window
      • Basement: Daylight,Finished
      • Number of fireplaces: 3
      • Fireplace features: Gas, Lower Level: 1, Main Level: 2, Fireplace
      Interior area
      • Total structure area: 3,677
      • Total interior livable area: 3,677 sqft
      Video & virtual tour

      Property

      Parking
      • Total spaces: 3
      • Parking features: Driveway, Attached Garage
      • Has attached garage: Yes
      • Covered spaces: 3
      Features
      • Levels: One
      • Stories: 1
      • Entry location: Lower,Main
      • Patio & porch: Second Kitchen, Second Primary Bedroom, Bath Off Primary, Built-In Vacuum, Ceiling Fan(s), Dbl Pane/Storm Window, Dining Room, Fireplace, Fireplace (Primary Bedroom), Security System, Sprinkler System, Wet Bar
      • Has view: Yes
      • View description: City, Mountain(s), River, Territorial
      • Has water view: Yes
      • Water view: River
      Lot
      • Size: 0.29 Acres
      • Features: Corner Lot, Cul-De-Sac, Paved, Sidewalk
      • Topography: Level,Partial Slope
      Details
      • Parcel number: 130048010
      • Zoning description: Jurisdiction: City
      • Special conditions: Standard

      Construction

      Type & style
      • Home type: SingleFamily
      • Architectural style: 1 Story w/Bsmnt.
      • Property subtype: Single Family Residence
      Materials
      • Stone, Stucco
      • Foundation: Concrete Ribbon
      • Roof: Composition
      Condition
      • Very Good
      • Year built: 2007
      • Major remodel year: 2007

      Utilities & green energy

      • Sewer: Sewer Connected
      • Water: Public

      Community & HOA

      Community
      • Features: CCRs
      • Security: Security System
      • Subdivision: Washougal
      Location
      • Region: Washougal

      Financial & listing details

      • Price per square foot: $244/sqft
      • Tax assessed value: $835,821
      • Annual tax amount: $8,372
      • Date on market: 7/9/2026
      • Cumulative days on market: 10 days
      • Listing terms: Conventional,FHA,VA Loan
      • Inclusions: Dishwasher(s), Double Oven, Garbage Disposal, Microwave(s), Refrigerator(s), Stove(s)/Range(s)

        Estimated market value

        Not available

        Estimated sales range

        Not available

        Not available

        Price history

        DateEventPrice
        7/10/2026Price change$899,000-2.8%$244/sqft
        Source: RMLS (OR) #139475856 Report a problem
        6/4/2026Listed for sale$925,000+35%$252/sqft
        Source: RMLS (OR) #139475856 Report a problem
        2/26/2021Sold$685,000+5.4%$186/sqft
        Source: RMLS (OR) #21257945 Report a problem
        1/21/2021Listed for sale$649,999+11.1%$177/sqft
        Source: Vancouver #21257945 Report a problem
        8/2/2019Sold$585,000-2.5%$159/sqft
        Source: RMLS (OR) #19166558 Report a problem
        6/4/2019Pending sale$600,000$163/sqft
        Source: Berkshire Hathaway HomeServices NW Real Estate #19166558 Report a problem
        4/25/2019Price change$600,000-4.8%$163/sqft
        Source: Berkshire Hathaway HomeServices NW Real Estate #19166558 Report a problem
        3/15/2019Price change$630,000-3.1%$171/sqft
        Source: Columbia Tech East Vancouver Office #19563828 Report a problem
        1/17/2019Listed for sale$650,000$177/sqft
        Source: Columbia Tech East Vancouver #19563828 Report a problem
        1/9/2019Pending sale$650,000$177/sqft
        Source: Columbia Tech East Vancouver #19563828 Report a problem
        12/5/2018Listed for sale$650,000+0.2%$177/sqft
        Source: Berkshire Hathaway HomeServices NW Real Estate #18301397 Report a problem
        10/14/2018Listing removed$648,800$176/sqft
        Source: Pro Realty Group NW, LLC #18317567 Report a problem
        9/13/2018Price change$648,800-3.9%$176/sqft
        Source: Pro Realty Group NW, LLC #18317567 Report a problem
        6/4/2018Price change$675,000-3.4%$184/sqft
        Source: Pro Realty Group NW, LLC #18317567 Report a problem
        7/22/2017Listed for sale$698,800+76.6%$190/sqft
        Source: Pro Realty Group NW, LLC #17624450 Report a problem
        2/3/2011Listing removed$395,800$108/sqft
        Source: Keller Williams Realty #10076722 Report a problem
        11/26/2010Listed for sale$395,800+109.4%$108/sqft
        Source: Keller Williams Realty Premier Partners #10076722 Report a problem
        12/28/2006Sold$189,000$51/sqft
        Source: Public Record Report a problem

        Public tax history

        YearProperty taxesTax assessment
        2024$7,924 +0.6%$835,821 -3.9%
        2023$7,877 +2.8%$869,790 +4.2%
        2022$7,663 +4.6%$834,936 +16.1%
        2021$7,328 +1.6%$718,847 +11.5%
        2020$7,215 $644,872 0%
        2019$7,215 +250.9%$644,982 +93.8%
        2018$2,056 -6.1%$332,730
        2017$2,190 +1.9%$332,730
        2016$2,150 -12.2%$332,730
        2015$2,448 -53.1%$332,730 -28.2%
        2014$5,222 +3.6%$463,478 +15.1%
        2013$5,038 -0.4%$402,730 +10%
        2012$5,057 +0.8%$366,222 -3.1%
        2011$5,017 -1.7%$378,014
        2010$5,104 -5.3%$378,014 -11.7%
        2009$5,392 $428,000 +13%
        2008-- $378,700
        2007-- $378,700
        Find assessor info on the county website

        Monthly payment

        Est. payment

        Payment breakdown

        Explore the cost of this home by adjusting the details. Changes won't be saved.
        All calculations are estimates and provided by Zillow, Inc. for informational purposes only. Actual amounts may vary.
        HOA fees may include property taxes on listings classified as Co-Ops. Contact the listing agent and/or owner for fee details.
        Mortgage interest rates are dependent on a number of factors, including credit score, down payment, and repayment length. Interest rate data provided by Zillow Group Marketplace, Inc. as of 1/1/1970 from various mortgage lenders with which we have lead or other similar arrangements; the Estimated Payment is an average of those rates.
        See how much you could borrow to make a competitive offer.

        Climate risks

        Neighborhood: 98671

        Getting around

        5 / 100
        Car-Dependent
        12 / 100
        Somewhat Bikeable

        Nearby schools

        GreatSchools rating
        Schools provided by the listing agent
        • Elementary: Gause Elem
        • Middle: Jemtegaard Mid
        • High: Washougal High

        Source: NWMLS as distributed by MLS GRID. This data may not be complete. We recommend contacting the local school district to confirm school assignments for this home.

        A local agent can set up tours, give advice and negotiate with sellers.

        Browse local experts

        Similar homes