Immaculate and extensively updated home on a quiet, tree-lined street in one of West Vancouver’s best upscale neighborhoods - Sunset View Estates. This stunning residence sits on a spacious 1/4 acre lot and features over $100K in tasteful upgrades throughout - Refinished hardwoods on the main, Luxury vinyl plank flooring the upper level, fresh interior paint, stunning remodeled primary bath with soaking tub and oversized walk-in shower with two shower heads, plus a separated dedicated dressing room with wall-to-wall closets and makeup vanity. Huge gourmet island kitchen showcases granite countertops built-in appliances and opens to the spacious family room featuring a new custom gas fireplace with beautiful Venetian plaster accents. Additional highlights include new high-efficiency gas furnace with new 4-Ton A/C unit and an oversized 3-car garage with extra parking space on the side for your trailer/boat. Enjoy outdoor living year-round on the patio overlooking the tranquil manicured backyard - perfect for relaxing or entertaining. Best of all - No HOA! All this and just 10 mins to shopping (Costco, Home Depot, Trader Joes, Walmart), restaurants, medical services (Legacy Hospital / Vancouver Clinic), 5 mins to I5 and I205 freeway access and only 20 mins to PDX. Don’t miss out on this one - it's an immaculate gem!
Active
Listed by: Real Broker LLC • Shane Todd
Price cut: $25K (7/16)
$799,900
4209 NE 126th Street, Vancouver, WA 98686
4beds
3,151sqft
:
Get pre-qualified$4,938/mo
Single Family Residence
Built in 1995
10,023 Square Feet Lot
$-- Zestimate®
$254/sqft
$-- HOA
What's special
Outdoor living year-roundNew high-efficiency gas furnaceStunning remodeled primary bathSoaking tubHuge gourmet island kitchenSpacious family roomBuilt-in appliances
- 56 days |
- 1,116 |
- 32 |
Likely to sell faster than
Zillow last checked:
Listing updated:
Listed by:
Shane Todd,
Real Broker LLC
Source: NWMLS as distributed by MLS GRID,MLS#: 2530745
Facts & features
Interior
Bedrooms & bathrooms
- Bedrooms: 4
- Bathrooms: 3
- Full bathrooms: 2
- 1/2 bathrooms: 1
- Main level bathrooms: 1
Primary bedroom
- Description: Suite, Walk-in Closet
- Level: Second
- Area: 285
- Dimensions: 19.00 x 15.00
Bedroom
- Level: Second
- Area: 144
- Dimensions: 12.00 x 12.00
Bedroom
- Level: Second
- Area: 169
- Dimensions: 13.00 x 13.00
Bedroom
- Level: Second
- Area: 169
- Dimensions: 13.00 x 13.00
Bathroom full
- Description: Soaking Tub, Walk-in Shower w 2 Shower Heads
- Level: Second
- Area: 160
- Dimensions: 16.00 x 10.00
Bathroom full
- Level: Second
- Area: 60
- Dimensions: 10.00 x 6.00
Other
- Level: Main
- Area: 36
- Dimensions: 6.00 x 6.00
Dining room
- Description: Formal w Built-ins
- Level: Main
- Area: 180
- Dimensions: 15.00 x 12.00
Entry hall
- Level: Main
- Area: 143
- Dimensions: 13.00 x 11.00
Family room
- Description: Gas Fireplace
- Level: Main
- Area: 460
- Dimensions: 23.00 x 20.00
Kitchen with eating space
- Description: Granite, Island, Cooktop
- Level: Main
- Area: 195
- Dimensions: 15.00 x 13.00
Living room
- Description: Formal
- Level: Main
- Area: 240
- Dimensions: 16.00 x 15.00
Utility room
- Description: Washer, Dryer
- Level: Second
- Area: 132
- Dimensions: 12.00 x 11.00
Heating
- Fireplace, 90%+ High Efficiency, Forced Air, Electric, Natural Gas
Cooling
- Has cooling: Yes
Appliances
- Included: Dishwasher, Disposal, Double Oven, Dryer, Refrigerator, Washer, Dishwasher(s), Dryer(s), Garbage Disposal, Refrigerator(s), Washer(s), Water Heater: Tank, Water Heater Location: Garage
Features
- Central Vacuum, Dining Room
- Flooring: Ceramic Tile, Hardwood, Vinyl Plank
- Windows: Dbl Pane/Storm Window
- Basement: None
- Number of fireplaces: 1
- Fireplace features: Gas, Main Level: 1, Fireplace
Interior area
- Total structure area: 3,151
- Total interior livable area: 3,151 sqft
Property
Parking
- Total spaces: 7
- Parking features: Driveway, Attached Garage
- Has attached garage: Yes
- Covered spaces: 3
- Uncovered spaces: 4
Features
- Levels: Two
- Stories: 2
- Entry location: Main
- Patio & porch: Built-In Vacuum, Dbl Pane/Storm Window, Dining Room, Fireplace, Walk-In Closet(s), Water Heater
- Has view: Yes
- View description: Territorial
Lot
- Size: 10,023 Square Feet
- Features: Curbs, Paved, Sidewalk, Fenced-Fully, High Speed Internet, Patio, Sprinkler System
- Topography: Level
- Residential vegetation: Fruit Trees, Garden Space
Details
- Parcel number: 118255960
- Zoning: R1-10
- Zoning description: Jurisdiction: City
- Special conditions: Standard
Construction
Type & style
- Home type: SingleFamily
- Architectural style: Contemporary,2 Story
- Property subtype: Single Family Residence
Materials
- Brick, Cement Planked, Cement Plank
- Roof: Composition
Condition
- Updated/Remodeled
- Year built: 1995
- Major remodel year: 1995
Utilities & green energy
- Electric: Company: Clark Public Utilties
- Sewer: Sewer Connected, Company: Clark Regional
- Water: Public, Company: Clark Public Utilities
- Utilities for property: Xfinity, Xfinity / Centurylink
Community & HOA
Community
- Subdivision: Salmon Creek
Location
- Region: Vancouver
Financial & listing details
- Price per square foot: $254/sqft
- Tax assessed value: $671,028
- Annual tax amount: $4,961
- Date on market: 5/28/2026
- Cumulative days on market: 58 days
- Listing terms: Conventional,FHA,See Remarks,VA Loan
- Inclusions: Dishwasher(s), Double Oven, Dryer(s), Garbage Disposal, Refrigerator(s), Washer(s)
Estimated market value
Not available
Estimated sales range
Not available
Not available
Price history
| Date | Event | Price |
|---|---|---|
| 7/16/2026 | Price change | $799,900-3%$254/sqft |
Source:  NWMLS as distributed by MLS GRID #2530745 Report a problem NWMLS as distributed by MLS GRID #2530745 Report a problem | ||
| 6/17/2026 | Price change | $824,900-2.9%$262/sqft |
Source:  RMLS (OR) #565322023 Report a problem RMLS (OR) #565322023 Report a problem | ||
| 5/29/2026 | Listed for sale | $849,900+16.4%$270/sqft |
Source: RMLS (OR) #565322023 Report a problem | ||
| 4/26/2022 | Sold | $730,000-2.7%$232/sqft |
Source: RMLS (OR) #22624423 Report a problem | ||
| 3/25/2022 | Pending sale | $749,900$238/sqft |
Source: Zillow Offers Report a problem | ||
| 3/18/2022 | Price change | $749,900-2.4%$238/sqft |
Source: Zillow Offers Report a problem | ||
| 2/22/2022 | Listed for sale | $768,300$244/sqft |
Source: RMLS (OR) #22624423 Report a problem | ||
| 2/22/2022 | Pending sale | $768,300$244/sqft |
Source: Zillow Offers Report a problem | ||
| 2/20/2022 | Listed for sale | $768,300$244/sqft |
Source: Zillow Offers Report a problem | ||
| 2/20/2022 | Pending sale | $768,300+7.4%$244/sqft |
Source: RMLS (OR) #22624423 Report a problem | ||
| 1/24/2022 | Sold | $715,600$227/sqft |
Source: Public Record Report a problem | ||
| 11/8/2021 | Sold | $715,600+46%$227/sqft |
Source: Agent Provided Report a problem | ||
| 8/16/2019 | Sold | $490,000-2%$156/sqft |
Source: RMLS (OR) #19540331 Report a problem | ||
| 7/26/2019 | Pending sale | $500,000$159/sqft |
Source: Vancouver #19540331 Report a problem | ||
| 7/19/2019 | Price change | $500,000+1%$159/sqft |
Source: Vancouver #19540331 Report a problem | ||
| 4/24/2019 | Price change | $495,000-2%$157/sqft |
Source: Vancouver #19540331 Report a problem | ||
| 3/26/2019 | Price change | $505,000-1.5%$160/sqft |
Source: Vancouver #19540331 Report a problem | ||
| 2/22/2019 | Price change | $512,500-2.4%$163/sqft |
Source: Vancouver #19540331 Report a problem | ||
| 2/4/2019 | Listed for sale | $525,000$167/sqft |
Source: Keller Williams Realty #19206491 Report a problem | ||
Public tax history
| Year | Property taxes | Tax assessment |
|---|---|---|
| 2024 | $5,721 +4.7% | $671,028 -5.3% |
| 2023 | $5,463 +4.9% | $708,933 +8.6% |
| 2022 | $5,207 -1.7% | $653,087 +15.3% |
| 2021 | $5,296 +0.9% | $566,440 +8.5% |
| 2020 | $5,246 | $522,180 +3.6% |
| 2019 | $5,246 +16.9% | $503,793 +2.9% |
| 2018 | $4,489 -21% | $489,797 +3.7% |
| 2017 | $5,681 +11.9% | $472,355 +4.3% |
| 2016 | $5,077 0% | $452,915 +8.6% |
| 2015 | $5,078 -1.2% | $416,872 +4.6% |
| 2014 | $5,139 | $398,703 +9.6% |
| 2013 | $5,139 +7.3% | $363,924 +9.5% |
| 2012 | $4,789 +4.2% | $332,282 -5.7% |
| 2011 | $4,594 +17.8% | $352,473 |
| 2010 | $3,901 -1.1% | $352,473 -1.5% |
| 2009 | $3,943 | $358,005 -20.5% |
| 2008 | -- | $450,100 |
| 2007 | -- | $450,100 +42.7% |
| 2005 | -- | $315,500 |
| 2004 | -- | $315,500 +8.1% |
| 2001 | $3,446 -1.3% | $291,800 |
| 2000 | $3,493 | $291,800 |
Find assessor info on the county website
Monthly payment
Est. payment
Payment breakdown
Explore the cost of this home by adjusting the details. Changes won't be saved.Climate risks
Neighborhood: Barberton
Nearby schools
GreatSchools rating
- 5/10Pleasant Valley Primary SchoolGrades: PK-4Distance: 1 mi
- 7/10Pleasant Valley Middle SchoolGrades: 5-8Distance: 1 mi
- 5/10Prairie High SchoolGrades: 9-12Distance: 3.6 mi
Schools provided by the listing agent
- Elementary: Pleasant Valley Primary
- Middle: Pleasant Valley Middle
- High: Prairie High
Source: NWMLS as distributed by MLS GRID. This data may not be complete. We recommend contacting the local school district to confirm school assignments for this home.
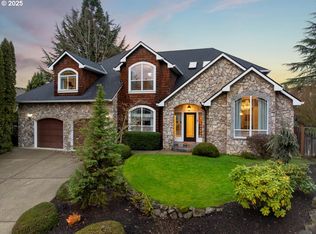
- $979,0004 bd3 ba3.8k sqft12507 NE Riley Ct, Vancouver, WA 98686Sold
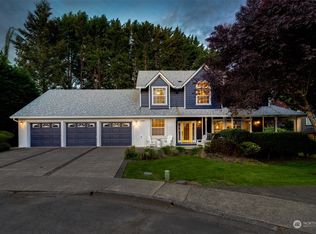
- $799,0004 bd3 ba3.4k sqft12503 NE Riley Ct, Vancouver, WA 98686Sold
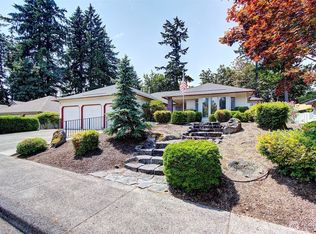
- $725,0004 bd3 ba2.4k sqft12522 NE Riley Ct, Vancouver, WA 98686For Sale
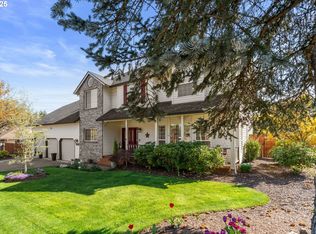
- $794,0004 bd3 ba3.4k sqft12505 NE 43rd Ave, Vancouver, WA 98686Sold
- $699,9504 bd3 ba2.4k sqft12603 NE 43rd Ave, Vancouver, WA 98686For Sale
- $815,0005 bd4 ba3.9k sqft12700 NE 42nd Ave, Vancouver, WA 98686Sold
- $1,100,0003 bd3 ba3.7k sqft12604 NE 40th Ave, Vancouver, WA 98686Sold
- $675,0004 bd3 ba2.4k sqft12507 NE 44th Ave, Vancouver, WA 98686Sold
A local agent can set up tours, give advice and negotiate with sellers.
Similar homes
- $695,0004 bd3 ba2.4k sqftSherwood Park, Vancouver, WA 98686Active
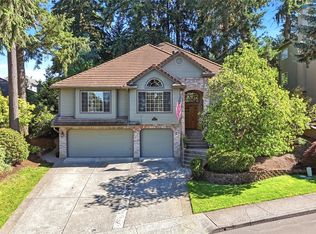 MLS ID #2546439, Angelica Aguayo. NWMLS as distributed by MLS GRID
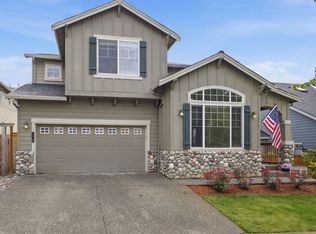
 - $865,0004 bd3 ba3k sqft2511 NW 116th Street, Vancouver, WA 98685Active
 MLS ID #2531410, Laura Lipinski. NWMLS as distributed by MLS GRID
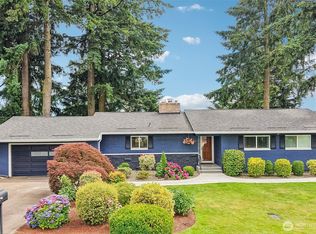
 - $724,9004 bd3 ba3.1k sqft15711 NE 20th Pl, Vancouver, WA 98665Active
 MLS ID #741359009, Steven Dobbs, John L. Scott Real Estate. RMLS (OR)
 - $689,0004 bd3 ba2.7k sqft1015 NE 64th Street, Vancouver, WA 98665Active
 MLS ID #2545163, Rebecca Thompson. NWMLS as distributed by MLS GRID
 - $775,0004 bd2 ba1.8k sqft22218 NE 116th Circle, Vancouver, WA 98682ActiveMLS ID #2509946, Desiree Lorentz. NWMLS as distributed by MLS GRID
- $799,9004 bd4 ba3.1k sqft17701 NE 25th Street, Vancouver, WA 98684ActiveMLS ID #2547362, Stacee Torres. NWMLS as distributed by MLS GRID
- $499,0004 bd3 ba1.7k sqft11816 NE 40th Place, Vancouver, WA 98686ActiveMLS ID #2529786, Frederick M. Sanchez. NWMLS as distributed by MLS GRID
- $799,9904 bd3 ba2.9k sqftBella Vista Heights, Vancouver, WA 98683ActiveMLS ID #2541008, Allison Grice. NWMLS as distributed by MLS GRID
- $750,0004 bd3 ba2.5k sqftWildwood Estate, Vancouver, WA 98683ActiveMLS ID #2542458, Jennifer Smeller. NWMLS as distributed by MLS GRID
- $734,9004 bd4 ba2.9k sqftRivendell Ph 1, Vancouver, WA 98662ActiveMLS ID #2530466, Jeanne Frace. NWMLS as distributed by MLS GRID
- $500,0003 bd3 ba1.5k sqft9912 NE 44th Court, Vancouver, WA 98686ActiveMLS ID #2549600, Deborah Campbell. NWMLS as distributed by MLS GRID
- $749,0004 bd3 ba3k sqft2610 SE 134th Ave, Vancouver, WA 98683ActiveMLS ID #334338752, Stephen FitzMaurice, eXp Realty LLC. RMLS (OR)
- $545,0003 bd2 ba1.6k sqftSylvan Terrace, Vancouver, WA 98686ActiveMLS ID #2528232, Taryn A. Nelson. NWMLS as distributed by MLS GRID
- $649,0003 bd3 ba2.3k sqftWhipple Creek Place Ph E Lot 28 Sub 2006, Vancouver, WA 98685ActiveMLS ID #2547341, Nicole White. NWMLS as distributed by MLS GRID
- $585,0004 bd3 ba2.2k sqft11309 NW 8th Court, Vancouver, WA 98685ActiveMLS ID #2513345, Shastine M Bredlie. NWMLS as distributed by MLS GRID
- $625,0004 bd3 ba2.1k sqftRamble Creek, Vancouver, WA 98686ActiveMLS ID #2488193, Hal Byrd. NWMLS as distributed by MLS GRID
- $985,0004 bd4 ba3.5k sqftHerzog Farm 2, Vancouver, WA 98685ActiveMLS ID #2528919, Lyla R. Bostick. NWMLS as distributed by MLS GRID
- $635,0004 bd3 ba2.5k sqft12216 NE 109th St, Vancouver, WA 98682ActiveMLS ID #129786286, Joshua Gibson, Berkshire Hathaway HomeServices NW Real Estate. RMLS (OR)
- $875,0004 bd2 ba2.1k sqft31112 NE 75TH Place, La Center, WA 98629ActiveMLS ID #2549924, Amy E Asivido. NWMLS as distributed by MLS GRID
- $615,0004 bd3 ba2.2k sqft3002 NE 44th Street, Vancouver, WA 98663ActiveMLS ID #2538387, Jeanne Frace. NWMLS as distributed by MLS GRID
