This gorgeous custom home blends exceptional craftsmanship & functional luxury with a setting that’s sure to impress, making it a genuine private retreat, inside & out! Exceptional care has been given to the well-refined design showcasing high-end finishes, & exquisite customizations. High ceilings, abundant built-ins & well-thought-out lighting make this home a timeless design! The chef's dream kitchen features an expansive granite island with eat bar, custom cabinetry, premium stainless-steel appliances, walk-in pantry & an abundant number of built-in features. With large windows, the vast living room is light & bright, offering plenty of room to entertain with an inviting, double-sided fireplace you can enjoy from multiple rooms while being open to the kitchen & dining areas. The main level primary suite boasts a romantic double-sided fireplace, a beautiful walk-in shower, jetted tub, bidet toilet & dual vanity. Upstairs you’ll find a highly coveted bonus/flex room that could serve as caregiver quarters, a bonus room/ home theatre with a separate Bose surround system, wet bar, mini fridge & gorgeous cherry wood bookshelves. Two spacious bedrooms & a full bathroom are upstairs too, all separate from the primary suite located on the main. And don’t miss the enclosed office in the garage loft with upgraded electrical-it’s great! Outside you’ll find professionally landscaped grounds with a Brazilian Walnut deck overlooking a natural greenspace with territorial views, & a private Japanese garden. Deck railing & landscape lighting along with a retractable awning, invite you to enjoy the serenity this backyard provides. This home is nestled along the edge of a quiet custom home community on nearly half an acre lot, offering privacy, lush greenspace, plus convenient access to freeways & PDX, & Chuck’s grocery just down the road.Designed for those who appreciate distinction, craftsmanship & tranquility, the thoughtful design makes this a feel-good home, you won’t forget!
Sold
$1,100,000
12604 NE 40th Ave, Vancouver, WA 98686
3beds
3,756sqft
Residential, Single Family Residence
Built in 2004
0.44 Acres Lot
$1,111,800 Zestimate®
$293/sqft
$3,945 Estimated rent
Home value
$1,111,800
$1.06M - $1.18M
$3,945/mo
Zestimate® history
Owner options
List your home for rent
$3,945/mo
Rent Zestimate®
Find your next renter with Zillow Rental Manager. Plus, with online applications, you can quickly screen prospective tenants – for free.
$3,945/mo
Rent Zestimate®
Refinance and save
$6,712/mo
Est. payment
Refinancing to a lower rate could help reduce your monthly payments and save thousands over the life of the loan.
$6,712/mo
Est. payment
Explore your selling options
Work with a Zillow partner agent
Leverage their expertise and Zillow's premium Showcase listings to get your home seen by more buyers.
Get startedList with your own agent
Get your home in front of millions of buyers by listing it on Zillow.
Learn how to do itSell it yourself
Take full control of how buyers see your home on Zillow by listing For Sale by Owner (FSBO).
List your homeWhat's special
Romantic double-sided fireplaceInviting double-sided fireplacePrivate japanese gardenHigh ceilingsLarge windowsMain level primary suiteJetted tub
Zillow last checked:
Listing updated:
Listed by:
Staci Davis admin@YourKeyToRealEstateSuccess.com,
Key Realty
Bought with:
Jessica Wendt, 111814
Premiere Property Group LLC
Source: RMLS (OR),MLS#: 426844062
Facts & features
Interior
Bedrooms & bathrooms
- Bedrooms: 3
- Bathrooms: 3
- Full bathrooms: 2
- Partial bathrooms: 1
- Main level bathrooms: 2
Rooms
- Room types: Nook, Bonus Room, Office, Bedroom 2, Bedroom 3, Dining Room, Family Room, Kitchen, Living Room, Primary Bedroom
Primary bedroom
- Features: Builtin Features, Closet Organizer, Coved, Fireplace, Nook, Sound System, Ensuite, High Ceilings, Jetted Tub, Tile Floor, Walkin Closet, Walkin Shower
- Level: Main
Bedroom 2
- Features: High Ceilings, Wallto Wall Carpet
- Level: Upper
Bedroom 3
- Features: High Ceilings, Walkin Closet, Wallto Wall Carpet
- Level: Upper
Dining room
- Features: Builtin Features, Coved, Fireplace, Tile Floor
- Level: Main
Kitchen
- Features: Builtin Features, Builtin Refrigerator, Central Vacuum, Dishwasher, Eat Bar, Gas Appliances, Gourmet Kitchen, Island, Pantry, Sound System, Granite, High Ceilings
- Level: Main
Living room
- Features: Builtin Features, Coved, Fireplace, Sound System, High Ceilings, Sunken, Wallto Wall Carpet
- Level: Main
Office
- Features: Builtin Features, Central Vacuum, Skylight, Wallto Wall Carpet
- Level: Main
Heating
- Forced Air, Fireplace(s)
Cooling
- Heat Pump
Appliances
- Included: Built-In Refrigerator, Convection Oven, Dishwasher, Disposal, Double Oven, Free-Standing Gas Range, Free-Standing Range, Gas Appliances, Microwave, Plumbed For Ice Maker, Range Hood, Stainless Steel Appliance(s), Trash Compactor, Washer/Dryer, Electric Water Heater, Gas Water Heater
- Laundry: Laundry Room
Features
- Central Vacuum, Granite, High Ceilings, Sound System, Built-in Features, Eat-in Kitchen, Bookcases, Sink, Wet Bar, Walk-In Closet(s), Coved, Eat Bar, Gourmet Kitchen, Kitchen Island, Pantry, Sunken, Closet Organizer, Nook, Walkin Shower, Tile
- Flooring: Heated Tile, Tile, Wall to Wall Carpet
- Doors: Sliding Doors
- Windows: Double Pane Windows, Vinyl Frames, Skylight(s)
- Basement: Crawl Space
- Number of fireplaces: 2
- Fireplace features: Gas
Interior area
- Total structure area: 3,756
- Total interior livable area: 3,756 sqft
Property
Parking
- Total spaces: 3
- Parking features: Driveway, On Street, Garage Door Opener, Attached, Oversized, Garage Partially Converted to Living Space
- Attached garage spaces: 3
- Has uncovered spaces: Yes
Accessibility
- Accessibility features: Caregiver Quarters, Main Floor Bedroom Bath, Utility Room On Main, Walkin Shower, Accessibility
Features
- Levels: Two
- Stories: 2
- Patio & porch: Deck
- Exterior features: Dog Run, Garden, Gas Hookup, Yard
- Has spa: Yes
- Spa features: Bath
- Has view: Yes
- View description: Park/Greenbelt, Territorial, Trees/Woods
Lot
- Size: 0.44 Acres
- Features: Gentle Sloping, Greenbelt, Private, Sloped, Trees, Wooded, Sprinkler, SqFt 15000 to 19999
Details
- Additional structures: GasHookup, ToolShed
- Parcel number: 118254968
- Zoning: R1-10
Construction
Type & style
- Home type: SingleFamily
- Architectural style: Custom Style
- Property subtype: Residential, Single Family Residence
Materials
- Brick, Cement Siding
- Foundation: Concrete Perimeter
- Roof: Composition
Condition
- Approximately
- New construction: No
- Year built: 2004
Utilities & green energy
- Gas: Gas Hookup, Gas
- Sewer: Public Sewer
- Water: Public
Community & HOA
Community
- Security: Entry
- Subdivision: Hammann Farm
HOA
- Has HOA: No
- Amenities included: Commons
Location
- Region: Vancouver
Financial & listing details
- Price per square foot: $293/sqft
- Tax assessed value: $938,688
- Annual tax amount: $7,967
- Date on market: 11/18/2025
- Cumulative days on market: 87 days
- Listing terms: Cash,Conventional,FHA,VA Loan
- Road surface type: Paved
Price history
| Date | Event | Price |
|---|---|---|
| 3/5/2026 | Sold | $1,100,000-2.2%$293/sqft |
Source:  RMLS (OR) #426844062 Report a problem RMLS (OR) #426844062 Report a problem | ||
| 2/14/2026 | Pending sale | $1,125,000$300/sqft |
Source: RMLS (OR) #426844062 Report a problem | ||
| 2/3/2026 | Listed for sale | $1,125,000$300/sqft |
Source: RMLS (OR) #426844062 Report a problem | ||
| 1/21/2026 | Pending sale | $1,125,000$300/sqft |
Source: RMLS (OR) #426844062 Report a problem | ||
| 12/17/2025 | Price change | $1,125,000-2.2%$300/sqft |
Source: RMLS (OR) #426844062 Report a problem | ||
| 12/8/2025 | Listed for sale | $1,150,000$306/sqft |
Source: RMLS (OR) #426844062 Report a problem | ||
| 12/3/2025 | Pending sale | $1,150,000$306/sqft |
Source: RMLS (OR) #426844062 Report a problem | ||
| 11/18/2025 | Listed for sale | $1,150,000+111%$306/sqft |
Source: RMLS (OR) #426844062 Report a problem | ||
| 11/14/2012 | Sold | $545,000-0.9%$145/sqft |
Source: RMLS (OR) #12039795 Report a problem | ||
| 7/20/2012 | Price change | $550,000-2.7%$146/sqft |
Source: Keller Williams Premier Partners #12039795 Report a problem | ||
| 7/11/2012 | Price change | $565,000+2.7%$150/sqft |
Source: Keller Williams Premier Partners #12039795 Report a problem | ||
| 5/18/2012 | Listed for sale | $550,000-3.3%$146/sqft |
Source: Keller Williams Premier Partners #12039795 Report a problem | ||
| 11/3/2011 | Listing removed | $569,000$151/sqft |
Source: John L Scott Real Estate #11441314 Report a problem | ||
| 7/15/2011 | Price change | $569,000-8.1%$151/sqft |
Source: John L Scott Real Estate #11441314 Report a problem | ||
| 5/11/2011 | Listed for sale | $619,000-9.6%$165/sqft |
Source: John L Scott Real Estate #11441314 Report a problem | ||
| 4/30/2008 | Sold | $685,000+5.5%$182/sqft |
Source: Public Record Report a problem | ||
| 10/12/2004 | Sold | $649,000+663.5%$173/sqft |
Source: Public Record Report a problem | ||
| 4/8/2004 | Sold | $85,000$23/sqft |
Source: Public Record Report a problem | ||
Public tax history
| Year | Property taxes | Tax assessment |
|---|---|---|
| 2024 | $7,968 +4.9% | $938,688 -5% |
| 2023 | $7,595 +13.4% | $988,278 +12.9% |
| 2022 | $6,700 -4.6% | $875,673 +19.9% |
| 2021 | $7,020 +1.3% | $730,135 +5.3% |
| 2020 | $6,929 | $693,654 +4% |
| 2019 | $6,929 +10.9% | $666,756 -2.5% |
| 2018 | $6,247 -10.8% | $683,718 +17.4% |
| 2017 | $7,000 -8.9% | $582,151 -13.7% |
| 2016 | $7,680 | $674,307 +6.6% |
| 2015 | $7,680 +7.8% | $632,570 +14.2% |
| 2014 | $7,124 | $553,811 -2.3% |
| 2013 | $7,124 -4% | $566,854 +10% |
| 2012 | $7,418 +4.3% | $515,419 -5.8% |
| 2011 | $7,115 +9% | $547,114 |
| 2010 | $6,525 -1.3% | $547,114 -8.9% |
| 2009 | $6,610 | $600,827 -18.2% |
| 2008 | -- | $734,600 |
| 2007 | -- | $734,600 +73.8% |
| 2005 | -- | $422,700 |
| 2004 | -- | $422,700 |
Find assessor info on the county website
Neighborhood: Barberton
Nearby homes
- $1,189,3004 bd3 ba4.7k sqft12606 NE 40th Ave, Vancouver, WA 98686Off Market
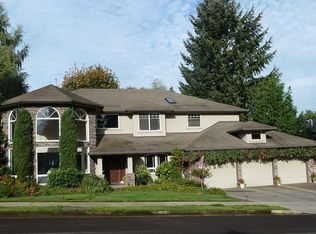
- $1,022,1005 bd3 ba4k sqft12605 NE 40th Ave, Vancouver, WA 98686Off Market
- $787,4004 bd2 ba2.7k sqft12607 NE 40th Ave, Vancouver, WA 98686Off Market
- $1,172,1004 bd4 ba4k sqft12702 NE 40th Ave, Vancouver, WA 98686Off Market
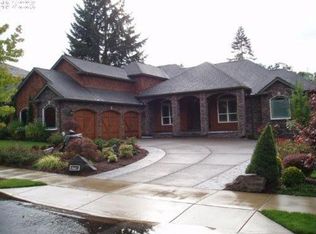
- $775,5004 bd3 ba2.8k sqft12524 NE Riley Ct, Vancouver, WA 98686Off Market
- $1,527,1004 bd3 ba5.1k sqft12705 NE 40th Ave, Vancouver, WA 98686Off Market
- $725,0004 bd3 ba2.4k sqft12522 NE Riley Ct, Vancouver, WA 98686For Sale
- $515,1003 bd2 ba1.4k sqft4812 Ne 12th Cir, Vancouver, WA 98686Off Market
Nearby schools
GreatSchools rating
- 5/10Pleasant Valley Primary SchoolGrades: PK-4Distance: 1 mi
- 7/10Pleasant Valley Middle SchoolGrades: 5-8Distance: 1 mi
- 5/10Prairie High SchoolGrades: 9-12Distance: 3.7 mi
Schools provided by the listing agent
- Elementary: Pleasant Valley
- Middle: Pleasant Valley
- High: Prairie
Source: RMLS (OR). This data may not be complete. We recommend contacting the local school district to confirm school assignments for this home.
Get a cash offer in 3 minutes
Find out how much your home could sell for in as little as 3 minutes with a no-obligation cash offer.
Estimated market value
$1,111,800
Get a cash offer in 3 minutes
Find out how much your home could sell for in as little as 3 minutes with a no-obligation cash offer.
Estimated market value
$1,111,800
- Washington
- Clark County
- Vancouver
- 98686
- Barberton
- 12604 NE 40th Ave
Nearby cities
Nearby neighborhoods
Nearby zip codes
Other Vancouver Topics
