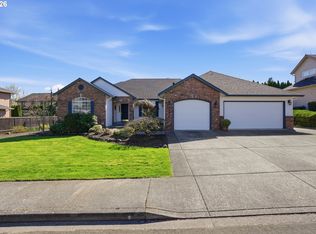
Rarely does a single-level home offer this much space, privacy, and functionality. Backing to peaceful green space, this beautifully maintained 4-bedroom, 2.5-bath home features soaring vaulted ceilings, beautifully finished hardwood floors, extra-wide hallways, and a thoughtfully designed floor plan. The spacious primary suite is a true retreat with a private en-suite bath and an oversized walk-in closet. Enjoy both formal living and dining rooms, along with comfortable everyday living spaces perfect for gathering with friends. The well-appointed kitchen features a walk-in pantry, abundant storage, and an ideal layout for entertaining. Step outside to a fully fenced backyard where the green space creates a peaceful backdrop and added privacy. The oversized three-car garage includes a workshop in the third bay, offering endless possibilities for hobbies, projects, or extra storage. A new 50-year roof provides lasting value and peace of mind. Combining timeless design, quality updates, and an exceptional setting in the highly sought after Greyhawk neighborhood, this home offers the ease of single-level living without sacrificing space or style.
Active
Listed by: Premiere Property Group, LLC • Karen Higgins
$725,000
12522 NE Riley Court, Vancouver, WA 98686
4beds
2,475sqft
:
Get pre-qualified$4,449/mo
Single Family Residence
Built in 1996
10,027 Square Feet Lot
$-- Zestimate®
$293/sqft
$-- HOA
What's special
Well-appointed kitchenExtra-wide hallwaysIdeal layout for entertainingOversized three-car garageBeautifully finished hardwood floorsSpacious primary suitePrivate en-suite bath
- 24 days |
- 1,336 |
- 83 |
Likely to sell faster than
Zillow last checked:
Listing updated:
Listed by:
Karen Higgins,
Premiere Property Group, LLC
Source: NWMLS as distributed by MLS GRID,MLS#: 2553709
Facts & features
Interior
Bedrooms & bathrooms
- Bedrooms: 4
- Bathrooms: 3
- Full bathrooms: 2
- 1/2 bathrooms: 1
- Main level bathrooms: 3
- Main level bedrooms: 4
Primary bedroom
- Level: Main
Bedroom
- Level: Main
Bedroom
- Level: Main
Bedroom
- Level: Main
Bathroom full
- Level: Main
Bathroom full
- Level: Main
Other
- Level: Main
Den office
- Level: Main
Dining room
- Level: Main
Entry hall
- Level: Main
Great room
- Level: Main
Kitchen with eating space
- Level: Main
Living room
- Level: Main
Utility room
- Level: Main
Heating
- Fireplace, Forced Air, Electric, Natural Gas
Cooling
- Has cooling: Yes
Appliances
- Included: Dishwasher, Refrigerator, Stove(s)/Range(s), Dishwasher(s), Refrigerator(s), Water Heater: Gas
Features
- Bath Off Primary, Central Vacuum, Dining Room, Pantry
- Flooring: Hardwood, Laminate
- Basement: None
- Number of fireplaces: 1
- Fireplace features: Gas, Main Level: 1, Fireplace
Interior area
- Total structure area: 2,475
- Total interior livable area: 2,475 sqft
Video & virtual tour
Property
Parking
- Total spaces: 3
- Parking features: Driveway, Attached Garage
- Has attached garage: Yes
- Covered spaces: 3
Features
- Levels: One
- Stories: 1
- Entry location: Main
- Patio & porch: Bath Off Primary, Built-In Vacuum, Dining Room, Fireplace, Jetted Tub, Pantry, Vaulted Ceiling(s), Walk-In Closet(s), Water Heater
- Spa features: Bath
- Has view: Yes
- View description: Territorial
Lot
- Size: 10,027 Square Feet
- Features: Adjacent to Public Land, Cul-De-Sac, Fenced-Fully, Patio
- Topography: Level,Terraces
Details
- Parcel number: 118255984
- Special conditions: Standard
Construction
Type & style
- Home type: SingleFamily
- Architectural style: 1 Story
- Property subtype: Single Family Residence
Materials
- Cement Planked, Cement Plank
- Roof: Composition
Condition
- Year built: 1996
- Major remodel year: 1996
Utilities & green energy
- Sewer: Sewer Connected
- Water: Public
Community & HOA
Community
- Subdivision: Barberton
Location
- Region: Vancouver
Financial & listing details
- Price per square foot: $293/sqft
- Tax assessed value: $636,522
- Annual tax amount: $3,625
- Date on market: 7/16/2026
- Cumulative days on market: 25 days
- Listing terms: Conventional,FHA,VA Loan
- Inclusions: Dishwasher(s), Refrigerator(s), Stove(s)/Range(s)
Estimated market value
Not available
Estimated sales range
Not available
Not available
Price history
| Date | Event | Price |
|---|---|---|
| 7/17/2026 | Listed for sale | $725,000+173.6%$293/sqft |
Source:  RMLS (OR) #717723897 Report a problem RMLS (OR) #717723897 Report a problem | ||
| 6/4/1999 | Sold | $265,000-8%$107/sqft |
Source: Public Record Report a problem | ||
| 3/14/1997 | Sold | $287,941+405.2%$116/sqft |
Source: Public Record Report a problem | ||
| 8/2/1996 | Sold | $57,000$23/sqft |
Source: Public Record Report a problem | ||
Public tax history
| Year | Property taxes | Tax assessment |
|---|---|---|
| 2024 | $1,431 -72.2% | $636,522 -4.6% |
| 2023 | $5,145 +4.1% | $667,090 +8.2% |
| 2022 | $4,942 -1.5% | $616,731 +14.8% |
| 2021 | $5,016 +0.1% | $537,214 +8.7% |
| 2020 | $5,013 | $494,187 +2.7% |
| 2019 | $5,013 +15.5% | $481,099 +1.7% |
| 2018 | $4,340 -20.2% | $473,207 +4.7% |
| 2017 | $5,437 +13.2% | $451,795 +5.5% |
| 2016 | $4,805 +4.7% | $428,234 +13.9% |
| 2015 | $4,589 -1% | $376,108 +4.7% |
| 2014 | $4,636 | $359,108 +11% |
| 2013 | $4,636 +10.4% | $323,663 +8.5% |
| 2012 | $4,200 +3.5% | $298,360 -3.3% |
| 2011 | $4,060 +12.6% | $308,533 -0.8% |
| 2010 | $3,607 -1.1% | $310,905 -6% |
| 2009 | $3,646 | $330,600 -20.2% |
| 2008 | -- | $414,400 |
| 2007 | -- | $414,400 +45.1% |
| 2005 | -- | $285,500 |
| 2004 | -- | $285,500 +13.9% |
| 2001 | $2,961 -1.3% | $250,700 |
| 2000 | $3,001 | $250,700 |
Find assessor info on the county website
Monthly payment
Est. payment
Payment breakdown
Explore the cost of this home by adjusting the details. Changes won't be saved.Climate risks
Neighborhood: Barberton
Nearby schools
GreatSchools rating
- 5/10Pleasant Valley Primary SchoolGrades: PK-4Distance: 1.1 mi
- 7/10Pleasant Valley Middle SchoolGrades: 5-8Distance: 1.1 mi
- 5/10Prairie High SchoolGrades: 9-12Distance: 3.6 mi
Schools provided by the listing agent
- Elementary: Pleasant Valley Primary
- Middle: Pleasant Valley Middle
- High: Prairie High
Source: NWMLS as distributed by MLS GRID. This data may not be complete. We recommend contacting the local school district to confirm school assignments for this home.
- $979,0004 bd3 ba3.8k sqft12507 NE Riley Ct, Vancouver, WA 98686Sold
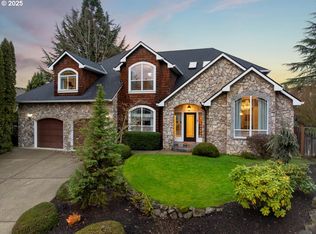
- $799,9004 bd3 ba3.1k sqft4209 NE 126th St, Vancouver, WA 98686For Sale

- $1,100,0003 bd3 ba3.7k sqft12604 NE 40th Ave, Vancouver, WA 98686Sold
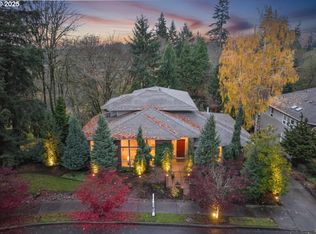
- $799,0004 bd3 ba3.4k sqft12503 NE Riley Ct, Vancouver, WA 98686Sold
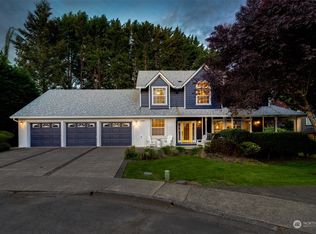
- $815,0005 bd4 ba3.9k sqft12700 NE 42nd Ave, Vancouver, WA 98686Sold
- $1,155,0005 bd3 ba3.8k sqft12704 NE 40th Ave, Vancouver, WA 98686Sold
- $794,0004 bd3 ba3.4k sqft12505 NE 43rd Ave, Vancouver, WA 98686Sold
- $699,9504 bd3 ba2.4k sqft12603 NE 43rd Ave, Vancouver, WA 98686Pending
A local agent can set up tours, give advice and negotiate with sellers.
Similar homes
- $695,0004 bd3 ba2.4k sqftSherwood Park, Vancouver, WA 98686Active
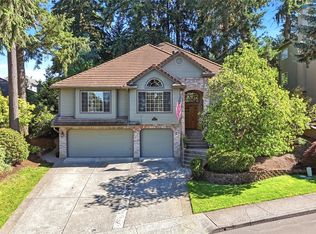 MLS ID #2546439, Angelica Aguayo. NWMLS as distributed by MLS GRID
 - $799,9004 bd3 ba3.1k sqftSunset View Estates, Vancouver, WA 98686ActiveMLS ID #2530745, Shane Todd. NWMLS as distributed by MLS GRID
- $749,9004 bd3 ba2.3k sqft5201 NE 130th St, Vancouver, WA 98686Active

 MLS ID #682523360, Valerie Curalli, MORE Realty Inc. RMLS (OR)
 - $739,5004 bd3 ba2.5k sqft4815 NE 137th St, Vancouver, WA 98686Active
 MLS ID #120580656, Lauren Iaquinta, Cascade Hasson Sotheby's International Realty. RMLS (OR)
 - $--4 bd3 ba2.5k sqft2401 NE 145th Cir, Vancouver, WA 98686AuctionAuction.com 2
- $699,0004 bd3 ba2.3k sqft2320 NE 110th Pl, Vancouver, WA 98686ActiveMLS ID #464581825, Johan Henriksbo, Knipe Realty ERA Powered. RMLS (OR)
- $785,0004 bd3 ba2.8k sqft3012 NE 141st St, Vancouver, WA 98686ActiveMLS ID #749997113, Rebecca Dunn, Keller Williams Realty. RMLS (OR)
- $749,9004 bd3 ba2.1k sqft12517 NE 49th Ct, Vancouver, WA 98686ActiveMLS ID #739981819, Jacqueline Smith, Keller Williams Realty. RMLS (OR)
- $719,9005 bd3 ba2.3k sqft13110 NE 61st Ave, Vancouver, WA 98686ActiveMLS ID #361245028, Bev Blume, Keller Williams Realty Elite. RMLS (OR)
- $659,0004 bd3 ba2.3k sqft10900 NE 26th Avenue, Vancouver, WA 98686ActiveMLS ID #2565144, Lindsay Langley. NWMLS as distributed by MLS GRID
- $715,0004 bd2 ba2.3k sqft11900 NE 58th Ave, Vancouver, WA 98686ActiveMLS ID #180577462, Amanda Tardio, John L. Scott Market Center. RMLS (OR)
- $700,0005 bd3 ba3.1k sqft10933 NE Sherwood Dr, Vancouver, WA 98686ActiveMLS ID #202288295, Midge Dobbs, Keller Williams Realty. RMLS (OR)
- $779,9003 bd3 ba2.2k sqft4807 NE 135th St, Vancouver, WA 98686ActiveMLS ID #714780811, Shannon Sundin Wheeler, eXp Realty LLC. RMLS (OR)
- $649,0004 bd3 ba1.8k sqft5309 NE 100th Circle, Vancouver, WA 98686ActiveMLS ID #2552715, Shelley Olsen. NWMLS as distributed by MLS GRID
- $575,0004 bd3 ba1.7k sqft5308 NE 100th Cir, Vancouver, WA 98686ActiveMLS ID #498605580, Nickole Kingston, Windermere Northwest Living. RMLS (OR)
- $670,0004 bd3 ba2.3k sqft2714 NE 110th St, Vancouver, WA 98686ActiveMLS ID #177910351, Madison Bain, Small Business Real Estate. RMLS (OR)
- $--4 bd3 ba1.8k sqft5414 NE 101st Cir, Vancouver, WA 98686AuctionAuction.com 2
- $665,0004 bd3 ba2.7k sqft10405 NE 29th Ave, Vancouver, WA 98686ActiveMLS ID #332178710, LeAnne Moore, Eleete Real Estate. RMLS (OR)
- $725,0004 bd2 ba2.3k sqft13305 NE 60th Ave, Vancouver, WA 98686ActiveMLS ID #739252163, Seth McCauley, Premiere Property Group LLC. RMLS (OR)
- $--3 bd2 ba1.6k sqft6319 NE 126th St, Vancouver, WA 98686AuctionAuction.com 2
