Exceptional value in highly desirable Greyhawk Ridge! Situated on a spacious 0.26-acre corner lot, this meticulously maintained home offers a sought-after main-level primary suite, quality craftsmanship, and meaningful updates throughout. Solid 3/4" bamboo hardwood floors, abundant natural light, and inviting living spaces create a warm, functional layout ideal for everyday living and entertaining. The kitchen features custom solid cherry cabinetry, granite countertops, and premium KitchenAid appliances. Major improvements include a new roof (2017), HVAC system (2018), remodeled primary bath and powder room, exterior paint, epoxy-coated garage floor, and PVC deck (2021). Enjoy mature landscaping, added privacy, and a Hunter irrigation system with turf and drip lines. EV charger outlet and pride of ownership throughout. A beautifully cared-for home offering a rare combination of a main-level primary suite, generous lot, and exceptional value in one of Vancouver's most desirable established neighborhoods.
Pending
Price cut: $20K (7/9)
$699,950
12603 NE 43rd Ave, Vancouver, WA 98686
4beds
2,472sqft
:
Get pre-qualified$4,378/mo
Residential, Single Family Residence
Built in 1993
0.26 Acres Lot
$-- Zestimate®
$283/sqft
$13/mo HOA
What's special
Mature landscapingPremium kitchenaid appliancesPvc deckAbundant natural lightMain-level primary suiteAdded privacyInviting living spaces
- 93 days |
- 1,331 |
- 69 |
Zillow last checked:
Listing updated:
Listed by:
Amela Northrop 360-903-3902,
Realty Pro, Inc.
Source: RMLS (OR),MLS#: 620388212
Facts & features
Interior
Bedrooms & bathrooms
- Bedrooms: 4
- Bathrooms: 3
- Full bathrooms: 2
- Partial bathrooms: 1
- Main level bathrooms: 2
Rooms
- Room types: Bedroom 4, Bonus Room, Bedroom 2, Bedroom 3, Dining Room, Family Room, Kitchen, Living Room, Primary Bedroom
Primary bedroom
- Level: Main
Bedroom 2
- Level: Upper
Bedroom 3
- Level: Upper
Bedroom 4
- Level: Upper
Dining room
- Level: Main
Family room
- Level: Main
Kitchen
- Level: Main
Living room
- Level: Main
Heating
- Forced Air 95 Plus
Cooling
- Central Air
Appliances
- Included: Dishwasher, ENERGY STAR Qualified Appliances, Free-Standing Gas Range, Microwave, Plumbed For Ice Maker, Stainless Steel Appliance(s), Gas Water Heater
- Laundry: Laundry Room
Features
- Ceiling Fan(s), Granite, Soaking Tub
- Flooring: Bamboo
- Windows: Double Pane Windows
- Basement: Crawl Space
- Number of fireplaces: 1
- Fireplace features: Gas
Interior area
- Total structure area: 2,472
- Total interior livable area: 2,472 sqft
Video & virtual tour
Property
Parking
- Total spaces: 3
- Parking features: Driveway, Garage Door Opener, Attached
- Attached garage spaces: 3
- Has uncovered spaces: Yes
Accessibility
- Accessibility features: Main Floor Bedroom Bath, Accessibility
Features
- Levels: Two
- Stories: 2
- Patio & porch: Deck
- Fencing: Fenced
Lot
- Size: 0.26 Acres
- Features: Corner Lot, Level, Sprinkler, SqFt 10000 to 14999
Details
- Parcel number: 118255562
Construction
Type & style
- Home type: SingleFamily
- Architectural style: Traditional
- Property subtype: Residential, Single Family Residence
Materials
- Cement Siding
- Roof: Composition
Condition
- Resale
- New construction: No
- Year built: 1993
Utilities & green energy
- Gas: Gas
- Sewer: Public Sewer
- Water: Public
Community & HOA
HOA
- Has HOA: Yes
- HOA fee: $13 monthly
Location
- Region: Vancouver
Financial & listing details
- Price per square foot: $283/sqft
- Tax assessed value: $592,886
- Annual tax amount: $4,370
- Date on market: 5/1/2026
- Cumulative days on market: 93 days
- Listing terms: Cash,Conventional,FHA,VA Loan
Estimated market value
Not available
Estimated sales range
Not available
Not available
Price history
| Date | Event | Price |
|---|---|---|
| 7/28/2026 | Pending sale | $699,950$283/sqft |
Source:  RMLS (OR) #620388212 Report a problem RMLS (OR) #620388212 Report a problem | ||
| 7/9/2026 | Price change | $699,950-2.8%$283/sqft |
Source: RMLS (OR) #620388212 Report a problem | ||
| 6/25/2026 | Price change | $719,999-4%$291/sqft |
Source: RMLS (OR) #620388212 Report a problem | ||
| 5/20/2026 | Price change | $749,999-2%$303/sqft |
Source: RMLS (OR) #620388212 Report a problem | ||
| 5/1/2026 | Listed for sale | $765,000+187.6%$309/sqft |
Source: RMLS (OR) #620388212 Report a problem | ||
| 2/7/2013 | Sold | $266,000$108/sqft |
Source: RMLS (OR) #11372369 Report a problem | ||
| 10/2/2012 | Pending sale | $266,000$108/sqft |
Source: Keller Williams Premier Partners #11372369 Report a problem | ||
| 9/5/2012 | Listed for sale | $266,000$108/sqft |
Source: Keller Williams Premier Partners #11372369 Report a problem | ||
| 6/7/2012 | Pending sale | $266,000$108/sqft |
Source: Keller Williams Premier Partners #11372369 Report a problem | ||
| 4/21/2012 | Price change | $266,000+2.3%$108/sqft |
Source: Keller Williams Premier Partners #11372369 Report a problem | ||
| 4/14/2012 | Pending sale | $260,000$105/sqft |
Source: Keller Williams Premier Partners #11372369 Report a problem | ||
| 1/20/2012 | Price change | $260,000-3.7%$105/sqft |
Source: Keller Williams Premier Partners #11372369 Report a problem | ||
| 12/23/2011 | Price change | $270,000-3.6%$109/sqft |
Source: Keller Williams Premier Partners #11372369 Report a problem | ||
| 12/3/2011 | Price change | $280,000-1.8%$113/sqft |
Source: Keller Williams Premier Partners #11372369 Report a problem | ||
| 11/12/2011 | Price change | $285,000-5%$115/sqft |
Source: Keller Williams Premier Partners #11372369 Report a problem | ||
| 10/22/2011 | Price change | $300,000-4.8%$121/sqft |
Source: Keller Williams Premier Partners #11372369 Report a problem | ||
| 10/4/2011 | Price change | $315,000-4.5%$127/sqft |
Source: Keller Williams Premier Partners #11372369 Report a problem | ||
| 6/28/2011 | Listed for sale | $329,900+53.4%$133/sqft |
Source: Keller Williams Premier Partners #11372369 Report a problem | ||
| 10/2/1997 | Sold | $215,000-6.5%$87/sqft |
Source: Public Record Report a problem | ||
| 12/14/1995 | Sold | $229,900$93/sqft |
Source: Public Record Report a problem | ||
Public tax history
| Year | Property taxes | Tax assessment |
|---|---|---|
| 2024 | $5,062 +5.7% | $592,886 -4.5% |
| 2023 | $4,790 +5.7% | $621,104 +8.5% |
| 2022 | $4,530 -0.9% | $572,367 +16.2% |
| 2021 | $4,569 +0.7% | $492,413 +9.4% |
| 2020 | $4,539 | $450,213 +3.4% |
| 2019 | $4,539 +17.1% | $435,613 +3.1% |
| 2018 | $3,875 -21.6% | $422,396 +3.2% |
| 2017 | $4,941 +11.7% | $409,404 +4.2% |
| 2016 | $4,422 | $392,890 +8.5% |
| 2015 | $4,422 -2.4% | $362,082 +3.4% |
| 2014 | $4,531 | $350,239 +9.3% |
| 2013 | $4,531 +6.8% | $320,503 +9.3% |
| 2012 | $4,243 +4.2% | $293,203 -5.8% |
| 2011 | $4,071 +11.9% | $311,215 |
| 2010 | $3,639 -1.1% | $311,215 -6.5% |
| 2009 | $3,678 | $332,949 -20.3% |
| 2008 | -- | $417,900 |
| 2007 | -- | $417,900 +44.9% |
| 2005 | -- | $288,500 |
| 2004 | -- | $288,500 +26.3% |
| 2001 | $2,697 -1.3% | $228,400 |
| 2000 | $2,734 | $228,400 |
Find assessor info on the county website
Monthly payment
Est. payment
Payment breakdown
Explore the cost of this home by adjusting the details. Changes won't be saved.Climate risks
Neighborhood: Barberton
Nearby schools
GreatSchools rating
- 5/10Pleasant Valley Primary SchoolGrades: PK-4Distance: 1 mi
- 7/10Pleasant Valley Middle SchoolGrades: 5-8Distance: 1 mi
- 5/10Prairie High SchoolGrades: 9-12Distance: 3.5 mi
Schools provided by the listing agent
- Elementary: Pleasant Valley
- Middle: Pleasant Valley
- High: Prairie
Source: RMLS (OR). This data may not be complete. We recommend contacting the local school district to confirm school assignments for this home.
- $669,1003 bd3 ba2.3k sqft12611 NE 43rd Ave, Vancouver, WA 98686Off Market
- $718,7004 bd3 ba2.7k sqft4314 NE 126th St, Vancouver, WA 98686Off Market
- $637,7004 bd2 ba2.2k sqft12602 NE 43rd Ave, Vancouver, WA 98686Off Market
- $738,5005 bd2 ba2.5k sqft12619 NE 43rd Ave, Vancouver, WA 98686Off Market

- $719,2005 bd3 ba2.8k sqft12610 NE 43rd Ave, Vancouver, WA 98686Off Market
- $750,0004 bd3 ba2.8k sqft4313 NE 126th St, Vancouver, WA 98686Off Market
- $683,1004 bd2 ba2.3k sqft12517 NE 43rd Ave, Vancouver, WA 98686Off Market
- $788,7004 bd2 ba3k sqft12618 NE 43rd Ave, Vancouver, WA 98686Off Market
A local agent can set up tours, give advice and negotiate with sellers.
Similar homes
- $739,5004 bd3 ba2.5k sqft4815 NE 137th St, Vancouver, WA 98686Active
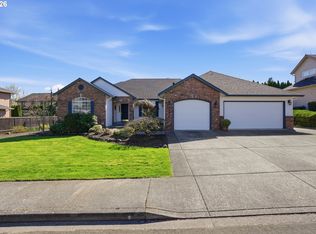
 MLS ID #120580656, Lauren Iaquinta, Cascade Hasson Sotheby's International Realty. RMLS (OR)
 - $785,0004 bd3 ba2.8k sqft3012 NE 141st St, Vancouver, WA 98686Active
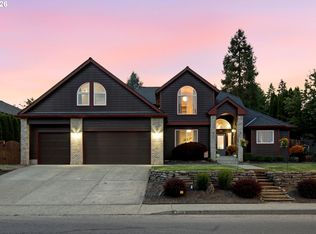 MLS ID #749997113, Rebecca Dunn, Keller Williams Realty. RMLS (OR)
 - $689,0004 bd3 ba2.3k sqft4207 NW 131st St, Vancouver, WA 98685Active
 MLS ID #278892942, Josh Hackenjos, Compass. RMLS (OR)
 - $869,9994 bd3 ba3k sqft13709 NE 47th Ave, Vancouver, WA 98686Active
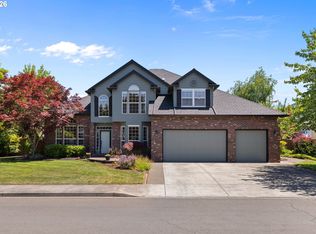 MLS ID #669914631, Amy Stoller, Windermere/Crest Realty Co. RMLS (OR)
 - $680,0003 bd3 ba2.5k sqft11700 NW 26th Ave, Vancouver, WA 98685ActiveMLS ID #129061951, Bev Blume, Keller Williams Realty Elite. RMLS (OR)
- $649,9004 bd4 ba2.5k sqft2718 NE 92nd Cir, Vancouver, WA 98665ActiveMLS ID #223470877, Ismael Jaramillo, Handris Realty Company. RMLS (OR)
- $959,0003 bd3 ba3.6k sqft13709 NE 45th Pl, Vancouver, WA 98686ActiveMLS ID #322464987, Jodi Dobbe, Imagine Homes Realty, LLC. RMLS (OR)
- $649,9004 bd3 ba2.4k sqft13013 NE 91st Cir, Vancouver, WA 98682ActiveMLS ID #449651779, Oksana Berezhnoy, Keller Williams Realty. RMLS (OR)
- $749,9003 bd3 ba2k sqft2719 NE 162nd St, Ridgefield, WA 98642ActiveMLS ID #173056996, Maureen Hiller, KMH Group LLC. RMLS (OR)
- $659,9004 bd3 ba2.5k sqft14204 NW 23rd Ct, Vancouver, WA 98685ActiveMLS ID #788667864, Travis Newton, Cascade Hasson Sotheby's International Realty. RMLS (OR)
- $659,9004 bd3 ba2.9k sqft6913 NE 28th Ave, Vancouver, WA 98665ActiveMLS ID #663197866, Phe Le, MORE Realty. RMLS (OR)
- $670,0004 bd3 ba2.1k sqft6221 Montana Ln, Vancouver, WA 98661ActiveMLS ID #386182159, Eric Sawyer, Windermere Northwest Living. RMLS (OR)
- $725,0005 bd3 ba3.1k sqft17309 NE 29th St, Vancouver, WA 98684ActiveMLS ID #702495342, Rick Sadle, Keller Williams Realty Professionals. RMLS (OR)
- $759,0004 bd3 ba2.7k sqft3011 NE 178th Ave, Vancouver, WA 98682ActiveMLS ID #126973179, Cara Knode, John L. Scott Real Estate. RMLS (OR)
- $850,0004 bd3 ba2.9k sqft16001 NE 26th Ct, Ridgefield, WA 98642ActiveMLS ID #550026781, Catherine Bergen, eXp Realty LLC. RMLS (OR)
- $549,9003 bd3 ba1.8k sqft6808 NE 134th St, Vancouver, WA 98686ActiveMLS ID #260217921, Stephanie Sale, Real Broker LLC. RMLS (OR)
- $535,0005 bd3 ba2.4k sqft11509 NW 30th Ct, Vancouver, WA 98685ActiveMLS ID #240799667, Christie Conley, Realty Works Group Inc. RMLS (OR)
- $599,9004 bd3 ba2k sqft13904 NW 23rd Ave, Vancouver, WA 98685ActiveMLS ID #776216352, John Rose, Keller Williams Realty. RMLS (OR)
- $725,0005 bd4 ba3.3k sqft9409 NE 84th Ct, Vancouver, WA 98662ActiveMLS ID #287406147, Sidnee Wolfley, Call It Closed International Realty. RMLS (OR)
- $650,0004 bd3 ba2.2k sqft2323 NE 160th Loop, Vancouver, WA 98684ActiveMLS ID #737630416, Jacqueline Smith, Keller Williams Realty. RMLS (OR)
