Located in the highly sought-after Maplecrest neighborhood, this home offers the perfect blend of space, functionality, and location. With 3,100 square feet of thoughtfully designed living space, this 4-bedroom + Office/Den, 3.5-bath, providing flexibility for remote work, hobbies, or additional living space, and sits just steps away from the 1 acre neighborhood park.The recently updated kitchen serves as the heart of the home, featuring classic finishes that will stand the test of time and an inviting layout that flows seamlessly into the main living areas. One of the standout features of this home is its rare and highly desirable floor plan, where every bedroom has direct bathroom access. Two of the upstairs bedrooms are connected by a convenient Jack-and-Jill bathroom, while the remaining bedrooms enjoy their own private bathroom access, creating comfort and privacy for family members and guests alike. Beyond the interior living spaces, the backyard offers a covered deck with a swim spa and plenty of room to relax, gather, and entertain year-round. This home wont last long so schedule your tour today.
Contingent
Listed by: Berkshire Hathaway HS NW • Stacee Torres
Price cut: $20K (7/18)
$799,900
17701 NE 25th Street, Vancouver, WA 98684
4beds
3,100sqft
Single Family Residence
Built in 2001
6,573 Square Feet Lot
$794,800 Zestimate®
$258/sqft
$29/mo HOA
What's special
Swim spaClassic finishesRecently updated kitchen
- 71 days
- 614
- 16
Zillow last checked:
Listing updated:
Listed by:
Stacee Torres,
Berkshire Hathaway HS NW
Source: NWMLS as distributed by MLS GRID,MLS#: 2547362
Facts & features
Interior
Bedrooms & bathrooms
- Bedrooms: 4
- Bathrooms: 4
- Full bathrooms: 3
- 1/2 bathrooms: 1
- Main level bathrooms: 1
Primary bedroom
- Level: Second
Bedroom
- Level: Second
Bedroom
- Level: Second
Bedroom
- Level: Second
Bathroom full
- Level: Second
Bathroom full
- Level: Second
Bathroom full
- Level: Second
Other
- Level: Main
Den office
- Level: Main
Entry hall
- Level: Main
Family room
- Level: Main
Great room
- Level: Main
Kitchen with eating space
- Level: Main
Utility room
- Level: Main
Heating
- Fireplace, Forced Air, Electric, Natural Gas
Cooling
- Has cooling: Yes
Appliances
- Included: Dishwasher, Disposal, Stove(s)/Range(s), Dishwasher(s), Garbage Disposal, Water Heater: Gas, Water Heater Location: Garage
Features
- Central Vacuum, Ceiling Fan(s), Dining Room, Pantry
- Flooring: Ceramic Tile, Hardwood, Laminate, Carpet
- Doors: French Doors
- Windows: Dbl Pane/Storm Window
- Basement: None
- Number of fireplaces: 2
- Fireplace features: Gas, Main Level: 2, Fireplace
Interior area
- Total structure area: 3,100
- Total interior livable area: 3,100 sqft
Property
Parking
- Total spaces: 6
- Parking features: Attached Garage
- Has attached garage: Yes
- Covered spaces: 3
- Uncovered spaces: 3
Features
- Levels: Two
- Stories: 2
- Entry location: Main
- Patio & porch: Built-In Vacuum, Ceiling Fan(s), Dbl Pane/Storm Window, Dining Room, Fireplace, French Doors, Jetted Tub, Pantry, Vaulted Ceiling(s), Walk-In Closet(s), Water Heater
- Pool features: Above Ground
- Has spa: Yes
- Spa features: Bath
Lot
- Size: 6,573 Square Feet
- Features: Corner Lot, Curbs, Paved, Sidewalk, Deck, Fenced-Fully, Hot Tub/Spa
- Topography: Level
Details
- Parcel number: 172251
- Zoning: R1-6
- Zoning description: Jurisdiction: City
- Special conditions: Standard
Construction
Type & style
- Home type: SingleFamily
- Architectural style: 2 Story
- Property subtype: Single Family Residence
Materials
- Cement Planked, Cement Plank
- Foundation: Poured Concrete
- Roof: Composition
Condition
- Year built: 2001
- Major remodel year: 2001
Utilities & green energy
- Electric: Company: Clark Public Utilities
- Sewer: Sewer Connected, Company: City of Vancouver
- Water: Public, Company: City of Vancouver
Community & HOA
Community
- Features: CCRs
- Subdivision: Vancouver
HOA
- Services included: Common Area Maintenance
- HOA fee: $350 annually
Location
- Region: Vancouver
Financial & listing details
- Price per square foot: $258/sqft
- Tax assessed value: $703,534
- Annual tax amount: $7,190
- Date on market: 6/28/2026
- Cumulative days on market: 72 days
- Listing terms: Conventional,FHA,VA Loan
- Inclusions: Above Ground Pool, Dishwasher(s), Garbage Disposal, Stove(s)/Range(s)
Estimated market value
$794,800
$755,000 - $835,000
$3,725/mo
Price history
| Date | Event | Price |
|---|---|---|
| 8/18/2026 | Contingent | $799,900$258/sqft |
Source:  Berkshire Hathaway HomeServices NW #797164981 Report a problem Berkshire Hathaway HomeServices NW #797164981 Report a problem | ||
| 7/18/2026 | Price change | $799,900-2.4%$258/sqft |
Source:  RMLS (OR) #797164981 Report a problem RMLS (OR) #797164981 Report a problem | ||
| 6/29/2026 | Listed for sale | $819,900+176.9%$264/sqft |
Source: RMLS (OR) #797164981 Report a problem | ||
| 3/14/2002 | Sold | $296,125$96/sqft |
Source: Public Record Report a problem | ||
Public tax history
| Year | Property taxes | Tax assessment |
|---|---|---|
| 2025 | $7,190 +7.8% | $703,534 +6.4% |
| 2024 | $6,671 +5.9% | $660,918 +1.1% |
| 2023 | $6,301 +11.6% | $653,604 -1.1% |
| 2022 | $5,648 +2.1% | $660,751 +23% |
| 2021 | $5,534 +7.3% | $537,140 +8.5% |
| 2020 | $5,157 | $495,159 +6.9% |
| 2019 | $5,157 +7.3% | $463,114 -0.6% |
| 2018 | $4,806 -11.9% | $466,059 +8.9% |
| 2017 | $5,458 +9.4% | $428,054 +4.8% |
| 2016 | $4,987 +0.3% | $408,622 +7.6% |
| 2015 | $4,972 -0.8% | $379,731 +4.2% |
| 2014 | $5,010 | $364,583 +23.2% |
| 2013 | $5,010 +25.7% | $295,857 +8.1% |
| 2012 | $3,987 +2.1% | $273,732 -0.7% |
| 2011 | $3,906 +5.3% | $275,599 -0.3% |
| 2010 | $3,711 -8.2% | $276,450 -6.1% |
| 2009 | $4,044 | $294,320 -25.8% |
| 2008 | -- | $396,700 |
| 2007 | -- | $396,700 +45.5% |
| 2005 | -- | $272,600 |
| 2004 | -- | $272,600 +395.6% |
| 2001 | $794 | $55,000 |
| 2000 | -- | -- |
Find assessor info on the county website
Monthly payment
Est. payment
Payment breakdown
Explore the cost of this home by adjusting the details. Changes won't be saved.Climate risks
Neighborhood: Mill Plain
Nearby schools
Schools provided by the listing agent
- Elementary: Harmony Elem
- Middle: Pacific Mid
- High: Union High School
Source: NWMLS as distributed by MLS GRID. This data may not be complete. We recommend contacting the local school district to confirm school assignments for this home.


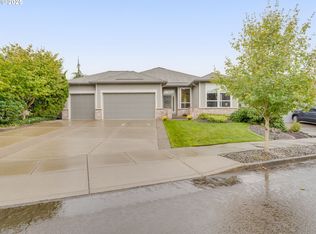

Similar homes
- $749,0004 bd3 ba2.2k sqft18004 NE 18th Street, Vancouver, WA 98684Active
 MLS ID #2535600, Tonia Rhine. NWMLS as distributed by MLS GRID
 - $639,9995 bd3 ba2.6k sqft17804 NE 37th St, Vancouver, WA 98682Active
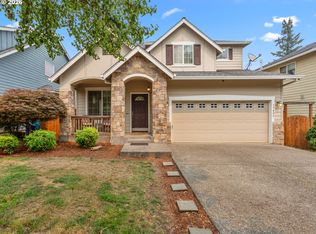
 MLS ID #753186489, Geno Shulikov, Berkshire Hathaway HomeServices NW Real Estate. RMLS (OR)
 - $739,0004 bd3 ba2.5k sqftWildwood Estate, Vancouver, WA 98683Active
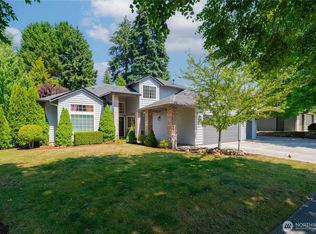 MLS ID #2542458, Jennifer Smeller. NWMLS as distributed by MLS GRID
 - $859,9003 bd4 ba3.2k sqftBella Vista Heights, Vancouver, WA 98683Active
 MLS ID #2566803, Robin E. Steigmann. NWMLS as distributed by MLS GRID
 - $724,1004 bd3 ba3k sqft2610 SE 134th Ave, Vancouver, WA 98683ActiveMLS ID #334338752, Stephen FitzMaurice, eXp Realty LLC. RMLS (OR)
- $1,049,0005 bd3 ba4k sqft1200 NE 146th Ave, Vancouver, WA 98684ActiveMLS ID #344376530, Bryan Fix, John L. Scott Real Estate. RMLS (OR)
- $789,0003 bd3 ba2.9k sqft201 Robson Rd, Washougal, WA 98671ActiveMLS ID #531433275, Sativa Huddleston, eXp Realty LLC. RMLS (OR)
- $480,0003 bd4 ba2.2k sqft16403 NE 19th St, Vancouver, WA 98684ActiveMLS ID #548346284, Kelly Craig Graham, Berkshire Hathaway HomeServices NW Real Estate. RMLS (OR)
