Escape to the beauty and tranquility of country living on 5 scenic acres near Washougal, featuring an incredible 2.375% assumable VA loan for qualified buyers. This spacious 2,488 sq. ft. custom-built ranch-style home offers 3 bedrooms, 2.5 bathrooms and a versatile floor plan with multiple living and flex spaces. The custom kitchen, walk-in pantry and dining room feature hardwood floors and flow into the main living areas. An additional flex/craft room, also with hardwoods, acts as a dedicated hobby space, office or playroom. Remove the non-structural wall to create a breakfast nook or butler’s pantry. Spacious primary suite includes a spa-like bath with dual vanities, oversized shower, and ample walk-in closet. A standout feature is the expansive 454 sq. ft. sunroom—not included in the listed 2,488 sq. ft. Filled with southern exposure natural light, this inviting space is perfect for morning coffee, entertaining, hobbies, indulging your green thumb or simply enjoying the surrounding views year-round.Outside, approximately 2 acres of level, usable ground offer fenced space for gardening or pets as well as areas for recreation or future projects while 3 wooded acres showcase the unspoiled beauty of nature. Enjoy mature fruit trees, outdoor living areas including a large deck for BBQs, striking mountain and territorial views and the privacy that acreage provides. Additional features include a sizable 2-car garage, RV parking, HVAC system featuring heat pump and HEPA filtration, central vacuum, oversized laundry room, Hardie Board siding for durability and fire resistance, and a walk-in crawl space offering excellent additional storage. Volcanic aquifer provides exceptional quality water through on-property well. With CC&Rs limited to private road maintenance only, this property offers the space, flexibility and peaceful setting that make rural Washougal living so inviting. Don’t miss out on this rare opportunity. Buyer to do due diligence.
Active
Price cut: $10K (8/24)
$789,000
201 Robson Rd, Washougal, WA 98671
3beds
2,942sqft
Residential, Single Family Residence
Built in 2004
5 Acres Lot
$-- Zestimate®
$268/sqft
$-- HOA
What's special
Mature fruit treesRv parkingCustom kitchenPrivacy that acreage providesSpacious primary suiteOversized showerAmple walk-in closet
- 81 days
- 1,315
- 67
Zillow last checked:
Listing updated:
Listed by:
Sativa Huddleston 360-903-6683,
eXp Realty LLC
Source: RMLS (OR),MLS#: 531433275
Facts & features
Interior
Bedrooms & bathrooms
- Bedrooms: 3
- Bathrooms: 3
- Full bathrooms: 2
- Partial bathrooms: 1
- Main level bathrooms: 3
Rooms
- Room types: Sun Porch, Bonus Room, Den, Bedroom 2, Bedroom 3, Dining Room, Family Room, Kitchen, Living Room, Primary Bedroom
Primary bedroom
- Level: Main
Bedroom 2
- Level: Main
Bedroom 3
- Level: Main
Dining room
- Level: Main
Family room
- Level: Main
Kitchen
- Level: Main
Living room
- Level: Main
Heating
- Forced Air 90
Cooling
- Central Air
Appliances
- Included: Built In Oven, Built-In Range, Convection Oven, Dishwasher, Disposal, Down Draft, Free-Standing Gas Range, Free-Standing Refrigerator, Instant Hot Water, Microwave, Plumbed For Ice Maker, Stainless Steel Appliance(s), Washer/Dryer, Electric Water Heater
- Laundry: Laundry Room
Features
- Ceiling Fan(s), Central Vacuum, High Ceilings, High Speed Internet, Quartz, Kitchen Island, Pantry
- Flooring: Hardwood, Wall to Wall Carpet
- Windows: Double Pane Windows, Vinyl Frames
- Basement: Crawl Space,Exterior Entry
- Number of fireplaces: 1
- Fireplace features: Gas
Interior area
- Total structure area: 2,942
- Total interior livable area: 2,942 sqft
Property
Parking
- Total spaces: 2
- Parking features: Driveway, Off Street, RV Access/Parking, RV Boat Storage, Garage Door Opener, Attached
- Attached garage spaces: 2
- Has uncovered spaces: Yes
Features
- Levels: One
- Stories: 1
- Patio & porch: Porch
- Exterior features: Dog Run, Gas Hookup, Raised Beds, Yard
- Has spa: Yes
- Spa features: Free Standing Hot Tub
- Fencing: Fenced
- Has view: Yes
- View description: Territorial, Trees/Woods
Lot
- Size: 5 Acres
- Features: Cleared, Hilly, Level, Sloped, Acres 5 to 7
Details
- Additional structures: CoveredArena, GasHookup, RVParking, RVBoatStorage
- Parcel number: 02053000180000
- Zoning: R5
- Other equipment: Air Cleaner
Construction
Type & style
- Home type: SingleFamily
- Architectural style: Ranch
- Property subtype: Residential, Single Family Residence
Materials
- Cement Siding, Lap Siding
- Foundation: Concrete Perimeter, Stem Wall
- Roof: Composition
Condition
- Resale
- New construction: No
- Year built: 2004
Utilities & green energy
- Gas: Gas Hookup, Propane
- Sewer: Septic Tank
- Water: Private, Well
- Utilities for property: Satellite Internet Service
Community & HOA
Community
- Security: Security Lights, Security System, Sidewalk
HOA
- Has HOA: No
- Amenities included: Road Maintenance
Location
- Region: Washougal
Financial & listing details
- Price per square foot: $268/sqft
- Tax assessed value: $748,600
- Annual tax amount: $7,331
- Date on market: 6/25/2026
- Listing terms: Cash,Conventional,FHA,USDA Loan,VA Loan
- Road surface type: Gravel, Paved
Estimated market value
Not available
Estimated sales range
Not available
Not available
Price history
| Date | Event | Price |
|---|---|---|
| 8/24/2026 | Price change | $789,000-1.3%$268/sqft |
Source:  RMLS (OR) #531433275 Report a problem RMLS (OR) #531433275 Report a problem | ||
| 7/16/2026 | Price change | $799,000-4.8%$272/sqft |
Source: eXp Realty #531433275 Report a problem | ||
| 7/11/2026 | Price change | $839,000-1.2%$285/sqft |
Source: RMLS (OR) #531433275 Report a problem | ||
| 6/25/2026 | Listed for sale | $849,000+103.6%$289/sqft |
Source: RMLS (OR) #531433275 Report a problem | ||
| 11/24/2015 | Sold | $417,000-2.5%$142/sqft |
Source: RMLS (OR) #15407899 Report a problem | ||
| 10/21/2015 | Pending sale | $427,500$145/sqft |
Source: John L Scott Real Estate #15407899 Report a problem | ||
| 10/13/2015 | Price change | $427,500-0.6%$145/sqft |
Source: John L Scott Real Estate #15407899 Report a problem | ||
| 9/25/2015 | Listed for sale | $429,900+2.8%$146/sqft |
Source: John L Scott Real Estate #15407899 Report a problem | ||
| 9/25/2014 | Listing removed | $418,000$142/sqft |
Source: John L Scott Real Estate #14552419 Report a problem | ||
| 8/16/2014 | Price change | $418,000-1.6%$142/sqft |
Source: John L Scott Real Estate #14552419 Report a problem | ||
| 7/24/2014 | Price change | $425,000-1.1%$144/sqft |
Source: John L Scott Real Estate #14552419 Report a problem | ||
| 6/20/2014 | Price change | $429,900-2.1%$146/sqft |
Source: John L Scott Real Estate #14552419 Report a problem | ||
| 5/27/2014 | Listed for sale | $439,000+51.4%$149/sqft |
Source: John L Scott Real Estate #14552419 Report a problem | ||
| 8/14/2012 | Sold | $290,000-25.6%$99/sqft |
Source: Public Record Report a problem | ||
| 9/2/2010 | Listing removed | $390,000$133/sqft |
Source: Coldwell Banker Barbara Sue Seal #9074127 Report a problem | ||
| 5/23/2010 | Price change | $390,000-13.3%$133/sqft |
Source: Coldwell Banker Barbara Sue Seal #9074127 Report a problem | ||
| 5/8/2010 | Price change | $450,000-5.3%$153/sqft |
Source: Coldwell Banker Barbara Sue Seal #9074127 Report a problem | ||
| 3/19/2010 | Listed for sale | $475,000$161/sqft |
Source: COLDWELL BANKER BSSP #9074127 Report a problem | ||
Public tax history
| Year | Property taxes | Tax assessment |
|---|---|---|
| 2025 | $7,331 +7.7% | $748,600 +6.2% |
| 2024 | $6,806 +15.1% | $705,100 +16.2% |
| 2023 | $5,915 +1.3% | $606,800 +7.3% |
| 2022 | $5,838 -3% | $565,300 +15.6% |
| 2021 | $6,016 +4.7% | $488,900 +5.4% |
| 2020 | $5,747 +7.4% | $463,900 |
| 2019 | $5,351 -6.7% | $463,900 +9.8% |
| 2018 | $5,734 +25.1% | $422,500 +3.4% |
| 2017 | $4,583 | $408,600 +11.9% |
| 2015 | $4,583 | $365,000 |
| 2013 | $4,583 | $365,000 |
| 2011 | -- | $365,000 -4.8% |
| 2010 | -- | $383,400 |
Find assessor info on the county website
Monthly payment
Est. payment
Payment breakdown
Explore the cost of this home by adjusting the details. Changes won't be saved.Climate risks
Neighborhood: 98671
Nearby schools
Schools provided by the listing agent
- Elementary: Cape/Skye
- Middle: Canyon Creek
- High: Washougal
Source: RMLS (OR). This data may not be complete. We recommend contacting the local school district to confirm school assignments for this home.
Similar homes
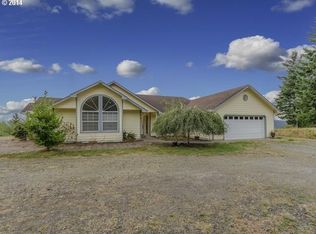
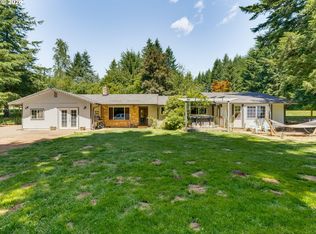
- $675,0003 bd3 ba2.4k sqft2392 Skye Rd, Washougal, WA 98671Active
 MLS ID #448210996, Maureen Daniels, Berkshire Hathaway HomeServices NW Real Estate. RMLS (OR)
 - $850,0003 bd3 ba2.4k sqft2708 N L Street, Washougal, WA 98671Active
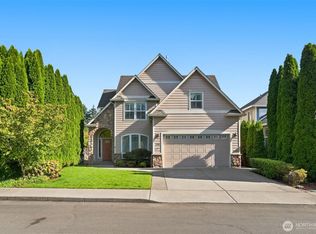 MLS ID #2576988, Donna M Roberts. NWMLS as distributed by MLS GRID
 - $625,0003 bd3 ba2.7k sqft3331 Skye Rd, Washougal, WA 98671Active
 MLS ID #747407115, Chaney Compher, Realty One Group Prestige. RMLS (OR)
 - $949,9002 bd2 ba1.8k sqft315 NE 353rd Ave, Washougal, WA 98671Active
 MLS ID #541413292, Kelly Craig Graham, Berkshire Hathaway HomeServices NW Real Estate. RMLS (OR)
 - $824,9006 bd3 ba3.6k sqft4214 M Dr, Washougal, WA 98671ActiveMLS ID #400095819, Kelly Craig Graham, Berkshire Hathaway HomeServices NW Real Estate. RMLS (OR)
- $599,0004 bd2 ba2.2k sqft30744 NE 10th St, Washougal, WA 98671ActiveMLS ID #268708492, Katelyn McGrann, Realty One Group Prestige. RMLS (OR)
- $717,5003 bd3 ba3.2k sqft19815 NE Allworth Rd, Battle Ground, WA 98604ActiveMLS ID #139395568, Fran Brown, Berkshire Hathaway HomeServices NW Real Estate. RMLS (OR)
- $824,0005 bd3 ba2.7k sqft3883 NW 9th Loop, Camas, WA 98607ActiveMLS ID #636591256, Kara Petracca, Veracity Real Estate Group. RMLS (OR)
- $895,0004 bd3 ba2.3k sqft21815 NE 176th Ave, Battle Ground, WA 98604ActiveMLS ID #691107388, Karen Dayley, Berkshire Hathaway HomeServices NW Real Estate. RMLS (OR)
- $899,0004 bd3 ba2.9k sqft44434 SE Coalman Rd, Sandy, OR 97055ActiveMLS ID #717971980, Grant Baker, Premiere Property Group LLC. RMLS (OR)
- $444,0003 bd3 ba1.5k sqft5515 L St, Washougal, WA 98671ActiveMLS ID #173898059, Lisa Kuhlman, Knipe Realty ERA Powered. RMLS (OR)
