Tucked into one of the area's most desirable established neighborhoods, this exceptionally well-maintained home offers a rare combination of space, flexibility, and convenience. Designed with multi-generational living in mind, the thoughtfully arranged floor plan provides separate living areas that allow everyone to enjoy both togetherness and privacy. With 6 bedrooms, 3 full bathrooms, and multiple living and family rooms, there is room for every stage of life, guests, hobbies, or working from home.Step outside to a spacious deck overlooking peaceful territorial views where you can enjoy both spectacular sunrises and colorful sunsets. The fully fenced backyard is a destination all its own, featuring enchanting garden paths, hidden sitting areas, and charming "secret gardens" that invite exploration and create a magical setting for all ages.Located in a highly walkable neighborhood with sidewalks throughout, you'll love being just minutes from Orchard Hills Golf Course, shopping, restaurants, parks, and schools. Opportunities to own a home that offers this much character, versatility, and pride of ownership are rare. Whether you're looking for space to grow, room for extended family, or simply a home that stands apart from the ordinary, this is one you won't want to miss.New water heater 2023, new decks 2011, replumbed entire house in 2013, laminate floors, 2013, water softener, 2015, awnings 2014 basement was finished 2015 and also has water plumbed in for an additional bathroom if somebody would like, new roof, 2018 also gutters 2018, New furnace AC 2018, pergola was put in 2019 Stone paths and sprinkler system 2020 quarts, sinks, faucets and stove, 2022
Active
Price cut: $25K (9/9)
$824,900
4214 M Dr, Washougal, WA 98671
6beds
3,640sqft
Residential, Single Family Residence
Built in 1994
0.25 Acres Lot
$-- Zestimate®
$227/sqft
$10/mo HOA
What's special
Sprinkler systemStone pathsEnchanting garden pathsThoughtfully arranged floor planFully fenced backyardLaminate floorsHidden sitting areas
- 31 days
- 533
- 18
Likely to sell faster than
Zillow last checked:
Listing updated:
Listed by:
Kelly Craig Graham 803-873-0007,
Berkshire Hathaway HomeServices NW Real Estate
Source: RMLS (OR),MLS#: 400095819
Facts & features
Interior
Bedrooms & bathrooms
- Bedrooms: 6
- Bathrooms: 3
- Full bathrooms: 3
- Main level bathrooms: 2
Rooms
- Room types: Bedroom 2, Bedroom 3, Dining Room, Family Room, Kitchen, Living Room, Primary Bedroom
Primary bedroom
- Level: Main
Bedroom 2
- Level: Main
Bedroom 3
- Level: Lower
Dining room
- Level: Main
Family room
- Level: Main
Kitchen
- Level: Main
Living room
- Level: Main
Heating
- Forced Air
Cooling
- Central Air
Appliances
- Included: Gas Water Heater
Features
- Windows: Vinyl Frames
- Basement: Daylight,Finished
- Number of fireplaces: 1
- Fireplace features: Wood Burning
Interior area
- Total structure area: 3,640
- Total interior livable area: 3,640 sqft
Video & virtual tour
Property
Parking
- Total spaces: 3
- Parking features: Attached
- Attached garage spaces: 3
Accessibility
- Accessibility features: Garage On Main, Main Floor Bedroom Bath, Utility Room On Main, Accessibility
Features
- Levels: Two
- Stories: 2
- Patio & porch: Covered Deck, Deck, Patio
- Exterior features: Raised Beds
- Fencing: Fenced
- Has view: Yes
- View description: Territorial
Lot
- Size: 0.25 Acres
- Features: Level, Private, Trees, SqFt 10000 to 14999
Details
- Additional structures: Gazebo
- Parcel number: 096158218
Construction
Type & style
- Home type: SingleFamily
- Property subtype: Residential, Single Family Residence
Materials
- Cement Siding, Lap Siding
- Foundation: Concrete Perimeter
- Roof: Composition
Condition
- Resale
- New construction: No
- Year built: 1994
Utilities & green energy
- Gas: Gas
- Sewer: Public Sewer
- Water: Public
Community & HOA
HOA
- Has HOA: Yes
- HOA fee: $115 annually
Location
- Region: Washougal
Financial & listing details
- Price per square foot: $227/sqft
- Tax assessed value: $691,482
- Annual tax amount: $6,473
- Date on market: 8/10/2026
- Listing terms: Cash,Conventional,VA Loan
- Road surface type: Paved
Estimated market value
Not available
Estimated sales range
Not available
Not available
Price history
| Date | Event | Price |
|---|---|---|
| 9/9/2026 | Price change | $824,900-2.9%$227/sqft |
Source:  RMLS (OR) #400095819 Report a problem RMLS (OR) #400095819 Report a problem | ||
| 8/18/2026 | Price change | $849,900-5.5%$233/sqft |
Source: RMLS (OR) #400095819 Report a problem | ||
| 8/10/2026 | Listed for sale | $899,000+28.8%$247/sqft |
Source: RMLS (OR) #400095819 Report a problem | ||
| 2/15/2024 | Sold | $698,000-0.1%$192/sqft |
Source: RMLS (OR) #23287409 Report a problem | ||
| 12/5/2023 | Pending sale | $699,000+251.3%$192/sqft |
Source: RMLS (OR) #23287409 Report a problem | ||
| 8/14/1996 | Sold | $199,000$55/sqft |
Source: Public Record Report a problem | ||
Public tax history
| Year | Property taxes | Tax assessment |
|---|---|---|
| 2025 | $6,473 +32.1% | $691,482 +33.8% |
| 2024 | $4,902 +3.1% | $516,711 -1.5% |
| 2023 | $4,755 +3% | $524,546 +4.2% |
| 2022 | $4,618 +3.3% | $503,643 +16.3% |
| 2021 | $4,471 +3.7% | $432,955 +10.1% |
| 2020 | $4,311 | $393,266 +2.1% |
| 2019 | $4,311 +30% | $385,238 +22.9% |
| 2018 | $3,317 -29.2% | $313,360 -14.3% |
| 2017 | $4,688 +29.7% | $365,595 +18.1% |
| 2016 | $3,615 +0.6% | $309,633 +10% |
| 2015 | $3,592 +4.1% | $281,367 +4.6% |
| 2014 | $3,451 | $268,932 +15.8% |
| 2013 | $3,451 +16.8% | $232,236 +7% |
| 2012 | $2,956 -2.2% | $217,004 -1.7% |
| 2011 | $3,024 -0.3% | $220,810 -3% |
| 2010 | $3,031 -3.9% | $227,715 -10.4% |
| 2009 | $3,154 | $254,200 -20.9% |
| 2008 | -- | $321,400 |
| 2007 | -- | $321,400 +52.1% |
| 2005 | -- | $211,300 |
| 2004 | -- | $211,300 +10% |
| 2001 | $2,644 +3.7% | $192,100 +7.2% |
| 2000 | $2,549 | $179,200 |
Find assessor info on the county website
Monthly payment
Est. payment
Payment breakdown
Explore the cost of this home by adjusting the details. Changes won't be saved.Climate risks
Neighborhood: 98671
Nearby schools
Schools provided by the listing agent
- Elementary: Gause
- Middle: Jemtegaard
- High: Washougal
Source: RMLS (OR). This data may not be complete. We recommend contacting the local school district to confirm school assignments for this home.
Similar homes
- $789,0003 bd3 ba2.9k sqft201 Robson Rd, Washougal, WA 98671Active
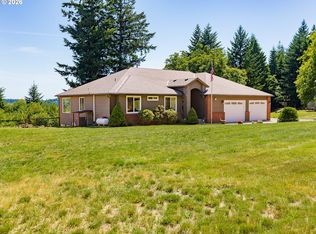
 MLS ID #531433275, Sativa Huddleston, eXp Realty LLC. RMLS (OR)
 - $625,0003 bd3 ba2.7k sqft3331 Skye Rd, Washougal, WA 98671Active
 MLS ID #747407115, Chaney Compher, Realty One Group Prestige. RMLS (OR)
 - $675,0003 bd3 ba2.4k sqft2392 Skye Rd, Washougal, WA 98671Active
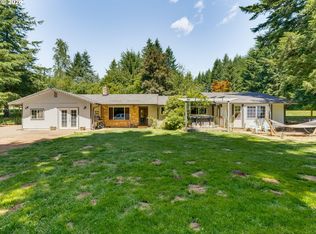 MLS ID #448210996, Maureen Daniels, Berkshire Hathaway HomeServices NW Real Estate. RMLS (OR)
 - $599,0004 bd2 ba2.2k sqft30744 NE 10th St, Washougal, WA 98671Active
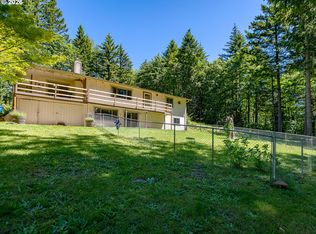 MLS ID #268708492, Katelyn McGrann, Realty One Group Prestige. RMLS (OR)
 - $899,0005 bd3 ba4.4k sqft33410 SE Francis Rd, Gresham, OR 97080ActiveMLS ID #689893593, Brian Gentry, Real Broker. RMLS (OR)
- $717,5003 bd3 ba3.2k sqft19815 NE Allworth Rd, Battle Ground, WA 98604ActiveMLS ID #139395568, Fran Brown, Berkshire Hathaway HomeServices NW Real Estate. RMLS (OR)
- $899,0006 bd3 ba3.2k sqft2414 SE Bella Vista Rd, Vancouver, WA 98683ActiveMLS ID #461249335, Deborah Blom, Windermere Northwest Living. RMLS (OR)
- $895,0004 bd3 ba2.3k sqft21815 NE 176th Ave, Battle Ground, WA 98604ActiveMLS ID #691107388, Karen Dayley, Berkshire Hathaway HomeServices NW Real Estate. RMLS (OR)
- $1,049,0005 bd4 ba4.5k sqft31216 SE Division Dr, Troutdale, OR 97060ActiveMLS ID #427380556, Daniel Teune, John L. Scott Sandy. RMLS (OR)
- $919,5004 bd3 ba3.1k sqft14402 SE Donatello Loop, Happy Valley, OR 97086ActiveMLS ID #768824146, Thom Butts, RE/MAX Northwest. RMLS (OR)
- $899,0004 bd3 ba2.9k sqft44434 SE Coalman Rd, Sandy, OR 97055ActiveMLS ID #717971980, Grant Baker, Premiere Property Group LLC. RMLS (OR)
- $1,000,0003 bd3 ba2.2k sqft2445 NW 29th Ave, Camas, WA 98607ActiveMLS ID #669332432, Steven Dobbs, John L. Scott Real Estate. RMLS (OR)
