* BRAND NEW PRICE REDUCION *Your Dream Property Awaits — Where Lifestyle, Income & Adventure Meet Experience the perfect blend of comfort, space, and opportunity on this 9.85-acre ranch home with full basement, ideally located just minutes from downtown Sandy. This meticulously maintained 4-bedroom, 2.5-bath stick-built home with a full basement offers a welcoming, light-filled layout and meaningful upgrades throughout, including a brand-new roof to keep you safe for years to come. Enjoy quartz kitchen countertops, two new mini-splits, a certified wood stove, and a spacious covered deck with a mini bar overlooking your private retreat — complete with a Solar heated pool and wrap-around deck, perfect for entertaining. Known as Powerline Kennels, this business and property carry a rare “grandfathered” nonconforming use zoning, making it a one-of-a-kind business opportunity. The kennel features 20 runs, a lobby, bathroom, feed kitchen, and grooming shop, with zoning that allows for up to 50 dogs, offering significant growth potential for a boarding or training operation. The 72x48 custom-built shop is a true showstopper — a dream space for craftsmen, hobbyists, or entrepreneurs. It boasts two 16x12 overhead doors, three lofts, a flex space with kitchenette/bar, walk-in cooler, game room, 200 AMP power, water, and a separate septic system. Whether you envision a workshop, event space, or entertainment hub, the possibilities are endless. Outdoorsman and Hunter’s paradise. Surrounded by natural beauty and abundant wildlife. The income-producing hayfield provides an additional revenue stream, and the established landscaping — from towering shade trees to vibrant flowers — creates a truly serene setting. This is more than just a home — it’s a lifestyle property with income, recreation, and expansion potential built right in.
Active
$899,000
44434 SE Coalman Rd, Sandy, OR 97055
4beds
2,904sqft
Residential, Single Family Residence
Built in 1970
9.85 Acres Lot
$-- Zestimate®
$310/sqft
$-- HOA
What's special
Solar heated poolWrap-around deckFull basementCertified wood stoveQuartz kitchen countertopsBrand-new roofTwo new mini-splits
- 333 days
- 729
- 43
Zillow last checked:
Listing updated:
Listed by:
Grant Baker 503-789-7412,
Premiere Property Group LLC
Source: RMLS (OR),MLS#: 717971980
Facts & features
Interior
Bedrooms & bathrooms
- Bedrooms: 4
- Bathrooms: 3
- Full bathrooms: 2
- Partial bathrooms: 1
- Main level bathrooms: 2
Rooms
- Room types: Bedroom 5, Bedroom 2, Bedroom 3, Dining Room, Family Room, Kitchen, Living Room, Primary Bedroom
Primary bedroom
- Level: Main
- Area: 165
- Dimensions: 15 x 11
Bedroom 2
- Level: Main
- Area: 121
- Dimensions: 11 x 11
Bedroom 3
- Level: Main
- Area: 110
- Dimensions: 11 x 10
Bedroom 5
- Level: Lower
- Area: 168
- Dimensions: 12 x 14
Dining room
- Level: Main
- Area: 221
- Dimensions: 13 x 17
Kitchen
- Level: Main
- Area: 208
- Width: 13
Living room
- Level: Main
- Area: 260
- Dimensions: 20 x 13
Heating
- Mini Split, Other, Wood Stove
Cooling
- ENERGY STAR Qualified Equipment
Appliances
- Included: Dishwasher, ENERGY STAR Qualified Appliances, Free-Standing Range, Free-Standing Refrigerator, Microwave, Stainless Steel Appliance(s), Washer/Dryer, Electric Water Heater, Other Water Heater
- Laundry: Laundry Room
Features
- Ceiling Fan(s), High Speed Internet, Pantry, Quartz, Tile
- Flooring: Concrete, Laminate, Tile
- Windows: Double Pane Windows, Vinyl Frames
- Basement: Full,Partially Finished,Storage Space
- Number of fireplaces: 2
- Fireplace features: Insert, Stove, Wood Burning, Outside
Interior area
- Total structure area: 2,904
- Total interior livable area: 2,904 sqft
Video & virtual tour
Property
Parking
- Total spaces: 2
- Parking features: Carport, RV Access/Parking, RV Boat Storage, Garage Door Opener, Attached, Detached, Oversized
- Attached garage spaces: 2
- Has carport: Yes
Accessibility
- Accessibility features: Garage On Main, Ground Level, One Level, Accessibility
Features
- Levels: One
- Stories: 2
- Patio & porch: Covered Deck, Covered Patio, Deck, Porch
- Exterior features: Dog Run, Fire Pit, Garden, Raised Beds, RV Hookup, Yard
- Has private pool: Yes
- Fencing: Fenced
- Has view: Yes
- View description: Mountain(s), Seasonal, Valley
Lot
- Size: 9.85 Acres
- Features: Cleared, Gated, Level, Pasture, Secluded, Acres 7 to 10
Details
- Additional structures: Greenhouse, Outbuilding, RVHookup, RVBoatStorage, SecondGarage, ToolShed
- Parcel number: 00694537
- Zoning: EFU
Construction
Type & style
- Home type: SingleFamily
- Architectural style: Ranch
- Property subtype: Residential, Single Family Residence
Materials
- Metal Siding, T111 Siding, Wood Siding
- Foundation: Concrete Perimeter, Slab
- Roof: Shingle
Condition
- Resale
- New construction: No
- Year built: 1970
Utilities & green energy
- Sewer: Other, Standard Septic
- Water: Other, Well
- Utilities for property: DSL
Community & HOA
Community
- Security: Entry, Security Gate, Security Lights
HOA
- Has HOA: No
Location
- Region: Sandy
Financial & listing details
- Price per square foot: $310/sqft
- Tax assessed value: $814,998
- Annual tax amount: $3,495
- Date on market: 10/16/2025
- Listing terms: Cash,Conventional,Farm Credit Service,FHA,USDA Loan,VA Loan
- Road surface type: Gravel, Paved
Estimated market value
Not available
Estimated sales range
Not available
Not available
Price history
| Date | Event | Price |
|---|---|---|
| 9/1/2026 | Listed for sale | $899,000-18.3%$310/sqft |
Source:  RMLS (OR) #717971980 Report a problem RMLS (OR) #717971980 Report a problem | ||
| 10/2/2025 | Listing removed | $1,100,000$379/sqft |
Source:  Engel & Volkers #24636291 Report a problem Engel & Volkers #24636291 Report a problem | ||
| 10/3/2024 | Listed for sale | $1,100,000$379/sqft |
Source: Engel & Volkers #24636291 Report a problem | ||
Public tax history
| Year | Property taxes | Tax assessment |
|---|---|---|
| 2025 | $3,495 +5% | $251,078 +2.9% |
| 2024 | $3,330 +2.5% | $243,885 +2.9% |
| 2023 | $3,248 +2.6% | $236,903 +2.9% |
| 2022 | $3,165 +3.6% | $230,125 +2.9% |
| 2021 | $3,055 +2.6% | $223,541 +2.9% |
| 2020 | $2,978 +0.4% | $217,149 +2.9% |
| 2019 | $2,967 +2.7% | $210,947 +2.9% |
| 2018 | $2,888 | $204,919 +2.9% |
| 2017 | $2,888 +5.9% | $199,069 +2.9% |
| 2016 | $2,728 | $193,394 +2.9% |
| 2015 | $2,728 +2.8% | $187,878 +2.9% |
| 2014 | $2,654 +11.4% | $182,528 +7.4% |
| 2013 | $2,384 -0.9% | $169,911 +0% |
| 2012 | $2,405 -4.5% | $169,852 -4.1% |
| 2011 | $2,520 +2.7% | $177,078 +2.9% |
| 2010 | $2,453 +2.7% | $172,040 +2.9% |
| 2009 | $2,390 +25.9% | $167,153 +2.9% |
| 2008 | $1,899 +1.8% | $162,404 +2.9% |
| 2007 | $1,865 +5.1% | $157,790 +2.9% |
| 2006 | $1,775 +2.6% | $153,317 +2.9% |
| 2005 | $1,730 +0.8% | $148,970 +2.9% |
| 2004 | $1,716 +2.6% | $144,754 +2.9% |
| 2003 | $1,672 +9% | $140,658 +2.9% |
| 2002 | $1,535 +2.8% | $136,685 +2.9% |
| 2001 | $1,493 +4.9% | $132,877 +3% |
| 2000 | $1,424 | $129,001 |
Find assessor info on the county website
Monthly payment
Est. payment
Payment breakdown
Explore the cost of this home by adjusting the details. Changes won't be saved.Climate risks
Neighborhood: 97055
Nearby schools
Schools provided by the listing agent
- Elementary: Firwood,Sandy
- Middle: Cedar Ridge
- High: Sandy
Source: RMLS (OR). This data may not be complete. We recommend contacting the local school district to confirm school assignments for this home.
Similar homes
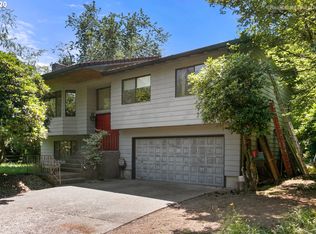
- $835,0004 bd2 ba2.6k sqft44640 SE Tuckridge Rd, Sandy, OR 97055Active
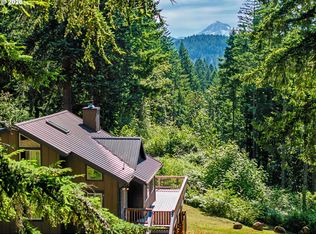
 MLS ID #799910276, Lindsey Dudevoir, Berkshire Hathaway HomeServices NW Real Estate. RMLS (OR)
 - $1,049,0004 bd3 ba3.2k sqft22800 476th Ave, Sandy, OR 97055Active
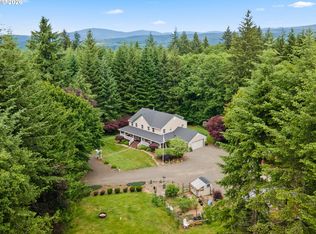 MLS ID #578466745, Jessica Gentry, Real Broker. RMLS (OR)
 - $944,0003 bd2 ba2.3k sqft19368 SE Summertime Dr, Sandy, OR 97055For Sale

 MLS ID #844633, JAMISON ALBRECHT, Homesmart Realty Group. WVMLS
 - $1,150,0005 bd3 ba3.7k sqft44174 SE Pagh Rd, Sandy, OR 97055Active
 MLS ID #421034653, Natasha Ochs, HomeSmart Realty Group. RMLS (OR)
 - $569,9003 bd2 ba1.9k sqft41051 SE Coalman Rd, Sandy, OR 97055ActiveMLS ID #358990540, Tim Sellers, Berkshire Hathaway HomeServices NW Real Estate. RMLS (OR)
- $1,025,0004 bd3 ba4k sqft8755 SE Kingswood Way, Damascus, OR 97089ActiveMLS ID #277200361, Brian Gentry, Real Broker. RMLS (OR)
- $515,0004 bd2 ba2.3k sqft54010 E Alder Heights Rd, Sandy, OR 97055ActiveMLS ID #422299631, Monique Farinha, Premiere Property Group LLC. RMLS (OR)
- $998,5003 bd3 ba1.6k sqft28629 SE Highway 224, Eagle Creek, OR 97022ActiveMLS ID #286996986, Lacey Preston, eXp Realty, LLC. RMLS (OR)
- $469,9954 bd2 ba1.4k sqft18035 Bodley Ct, Sandy, OR 97055ActiveMLS ID #782756863, Greg Rosen, Pacific Pioneer Real Estate. RMLS (OR)
- $595,0003 bd2 ba1.7k sqft41180 SE Kubitz Rd, Sandy, OR 97055ActiveMLS ID #652528173, Patrick Fry, Premiere Property Group LLC. RMLS (OR)
- $625,0003 bd2 ba1.8k sqft53295 E Marmot Rd, Sandy, OR 97055ActiveMLS ID #744349339, Jake Panko, Pellego, LLC. RMLS (OR)
- $999,0003 bd3 ba2.2k sqft22501 SE Filbert Rd, Eagle Creek, OR 97022ActiveMLS ID #589890771, Jessie Jones, John L. Scott Sandy. RMLS (OR)
- $1,098,0003 bd3 ba1.8k sqft27205 SE Carl St, Gresham, OR 97080ActiveMLS ID #309098473, Kristina Molina, Keller Williams Realty Portland Elite. RMLS (OR)
- $850,0003 bd3 ba2.2k sqft33318 SE Funny Farm Rd, Estacada, OR 97023ActiveMLS ID #752681339, Linda Burns, Pete Anderson Realty Assoc,Inc. RMLS (OR)
- $619,0004 bd3 ba2.4k sqft37984 Juniper St, Sandy, OR 97055ActiveMLS ID #532611522, Daniel Teune, John L. Scott Sandy. RMLS (OR)
- $789,0003 bd3 ba2.9k sqft201 Robson Rd, Washougal, WA 98671ActiveMLS ID #531433275, Sativa Huddleston, eXp Realty LLC. RMLS (OR)
- $1,225,0003 bd3 ba3.5k sqft33789 SE Jarl Rd, Boring, OR 97009ActiveMLS ID #683010195, Brian Gentry, Real Broker. RMLS (OR)
- $850,0003 bd3 ba2.4k sqft14110 Thurman St, Oregon City, OR 97045ActiveMLS ID #449597971, Scott Foster, Realty One Group Prestige. RMLS (OR)
- $899,5004 bd3 ba3.1k sqft14402 SE Donatello Loop, Happy Valley, OR 97086ActiveMLS ID #768824146, Thom Butts, RE/MAX Northwest. RMLS (OR)
