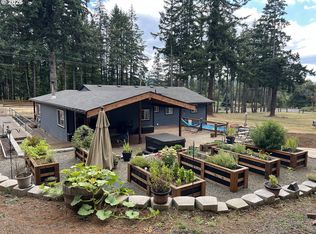
25 Acres of Oregon Country Living — Now $824,990Your own private retreat just minutes from Estacada. This 2,200 sq ft country farmhouse sits on 25 fenced acres of mixed pasture and Pacific Northwest forest — complete with two creeks winding through the property and unobstructed sunset views you'll never get tired of.The Home: 3 bedrooms, 2.5 baths with updated flooring, a cozy wood stove for winter evenings, and two brand-new mini split systems for year-round comfort. All appliances stay.The Land: 1–2 acres of groomed yard and pasture, with the balance in timbered forest. A barn and a separate workshop — give you room for equipment, animals, or whatever your next project is. Most of the property is already fenced and ready to go.The Zoning: EFU (Exclusive Farm Use) — ideal for hobby farming, livestock, timber, or simply holding land in a corridor that continues to see demand.This is the kind of acreage that's getting harder to find in the Portland metro fringe at this price. Seller is motivated — contact for a private showing.
Active
Price cut: $25K (9/16)
$824,990
33318 SE Funny Farm Rd, Estacada, OR 97023
3beds
2,200sqft
Residential, Single Family Residence
Built in 1969
25 Acres Lot
$-- Zestimate®
$375/sqft
$-- HOA
What's special
Unobstructed sunset viewsUpdated flooringAll appliances stay
- 225 days
- 1,244
- 80
Zillow last checked:
Listing updated:
Listed by:
Linda Burns 503-422-0734,
Pete Anderson Realty Assoc,Inc
Source: RMLS (OR),MLS#: 752681339
Facts & features
Interior
Bedrooms & bathrooms
- Bedrooms: 3
- Bathrooms: 3
- Full bathrooms: 2
- Partial bathrooms: 1
Rooms
- Room types: Laundry, Bedroom 2, Bedroom 3, Dining Room, Family Room, Kitchen, Living Room, Primary Bedroom
Primary bedroom
- Features: Bathroom, Deck, Engineered Hardwood, Jetted Tub
- Level: Upper
- Area: 336
- Dimensions: 16 x 21
Bedroom 2
- Features: Closet, Engineered Hardwood
- Level: Upper
- Area: 170
- Dimensions: 10 x 17
Bedroom 3
- Features: Closet, Engineered Hardwood
- Level: Upper
- Area: 231
- Dimensions: 11 x 21
Dining room
- Features: Eating Area
- Level: Main
Kitchen
- Features: Dishwasher, Island, Pantry, Free Standing Range, Free Standing Refrigerator
- Level: Main
- Area: 96
- Width: 12
Living room
- Features: Engineered Hardwood, Wood Stove
- Level: Main
- Area: 336
- Dimensions: 16 x 21
Heating
- Mini Split, Wood Stove
Cooling
- Has cooling: Yes
Appliances
- Included: Dishwasher, Free-Standing Range, Free-Standing Refrigerator, Range Hood, Washer/Dryer, Electric Water Heater
Features
- Bathroom, Closet, Eat-in Kitchen, Kitchen Island, Pantry
- Flooring: Engineered Hardwood
- Windows: Vinyl Frames
- Basement: None
- Fireplace features: Wood Burning, Wood Burning Stove
Interior area
- Total structure area: 2,200
- Total interior livable area: 2,200 sqft
Property
Parking
- Total spaces: 1
- Parking features: Carport, RV Access/Parking, Detached
- Garage spaces: 1
- Has carport: Yes
Accessibility
- Accessibility features: Accessible Entrance, Ground Level, Parking, Accessibility
Features
- Levels: Two
- Stories: 2
- Patio & porch: Patio, Deck
- Exterior features: Garden, Yard, Exterior Entry
- Has spa: Yes
- Spa features: Free Standing Hot Tub, Bath
- Fencing: Cross Fenced
- Has view: Yes
- View description: Creek/Stream, Trees/Woods
- Has water view: Yes
- Water view: Creek/Stream
- Waterfront features: Creek
Lot
- Size: 25 Acres
- Features: Gentle Sloping, Level, Private, Trees, Acres 20 to 50
Details
- Additional structures: Barn, Outbuilding, PoultryCoop, ToolShed, BarnWorkshop, Workshop
- Parcel number: 01364703
- Zoning: EFU
Construction
Type & style
- Home type: SingleFamily
- Property subtype: Residential, Single Family Residence
Materials
- Cement Siding, T111 Siding
- Foundation: Concrete Perimeter
- Roof: Composition,Metal
Condition
- Resale
- New construction: No
- Year built: 1969
Utilities & green energy
- Sewer: Septic Tank
- Water: Shared Well
Community & HOA
HOA
- Has HOA: No
Location
- Region: Estacada
Financial & listing details
- Price per square foot: $375/sqft
- Tax assessed value: $866,599
- Annual tax amount: $2,363
- Date on market: 2/11/2026
- Listing terms: Cash,Conventional
- Road surface type: Gravel
Estimated market value
Not available
Estimated sales range
Not available
Not available
Price history
| Date | Event | Price |
|---|---|---|
| 9/16/2026 | Price change | $824,990-2.9%$375/sqft |
Source:  RMLS (OR) #752681339 Report a problem RMLS (OR) #752681339 Report a problem | ||
| 7/29/2026 | Price change | $850,000-2.9%$386/sqft |
Source: RMLS (OR) #752681339 Report a problem | ||
| 5/17/2026 | Price change | $875,000-2.7%$398/sqft |
Source: RMLS (OR) #752681339 Report a problem | ||
| 5/2/2026 | Price change | $899,000-5.4%$409/sqft |
Source: RMLS (OR) #752681339 Report a problem | ||
| 4/9/2026 | Price change | $950,000-2.6%$432/sqft |
Source: RMLS (OR) #752681339 Report a problem | ||
| 3/16/2026 | Price change | $975,000-1.5%$443/sqft |
Source: RMLS (OR) #752681339 Report a problem | ||
| 2/22/2026 | Price change | $990,000-3.4%$450/sqft |
Source: RMLS (OR) #752681339 Report a problem | ||
| 2/12/2026 | Listed for sale | $1,025,000$466/sqft |
Source: RMLS (OR) #752681339 Report a problem | ||
Public tax history
| Year | Property taxes | Tax assessment |
|---|---|---|
| 2025 | $2,363 -3.8% | $223,731 +2.9% |
| 2024 | $2,456 +2.8% | $217,347 +2.9% |
| 2023 | $2,389 +3.3% | $211,139 +2.9% |
| 2022 | $2,312 +2.5% | $205,103 +2.9% |
| 2021 | $2,257 +4.4% | $199,233 +2.9% |
| 2020 | $2,163 +0.8% | $193,542 +2.9% |
| 2019 | $2,145 +2.7% | $188,024 +2.9% |
| 2018 | $2,088 | $182,676 +2.9% |
| 2017 | $2,088 +5.1% | $177,459 +2.9% |
| 2016 | $1,986 | $172,418 +2.9% |
| 2015 | $1,986 +3.6% | $167,501 +2.9% |
| 2014 | $1,918 +9% | $162,752 +2.9% |
| 2013 | $1,760 -14.5% | $158,134 +2.9% |
| 2012 | $2,058 +0.6% | $153,627 +2.9% |
| 2011 | $2,045 +1.8% | $149,278 +2.9% |
| 2010 | $2,008 +3.1% | $145,032 +2.9% |
| 2009 | $1,948 +4.6% | $140,937 +2.9% |
| 2008 | $1,862 +6.3% | $136,938 +2.9% |
| 2007 | $1,752 +3% | $133,051 +2.9% |
| 2006 | $1,701 -0.3% | $129,302 +2.9% |
| 2005 | $1,706 +7.8% | $125,658 +2.9% |
| 2004 | $1,581 +2.9% | $122,115 +2.9% |
| 2003 | $1,536 -47.1% | $118,686 +2.5% |
| 2002 | $2,902 +72.3% | $115,791 +2.6% |
| 2001 | $1,684 +40% | $112,904 +2.7% |
| 2000 | $1,203 | $109,885 |
Find assessor info on the county website
Monthly payment
Est. payment
Payment breakdown
Explore the cost of this home by adjusting the details. Changes won't be saved.Climate risks
Neighborhood: 97023
Nearby schools
Schools provided by the listing agent
- Elementary: River Mill
- Middle: Estacada
- High: Estacada
Source: RMLS (OR). This data may not be complete. We recommend contacting the local school district to confirm school assignments for this home.
- $503,100-- bd-- ba-- sqft33340 SE Funny Farm Rd, Estacada, OR 97023Off Market
- $649,400-- bd-- ba-- sqft33000 SE Moss Hill Rd, Estacada, OR 97023Off Market
- $812,8004 bd3 ba2.3k sqft33050 SE Moss Hill Rd, Estacada, OR 97023Off Market
- $942,600-- bd2 ba2.3k sqft32800 SE Moss Hill Rd, Estacada, OR 97023Off Market
Similar homes
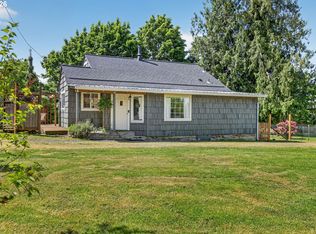
- $782,0003 bd1 ba1.7k sqft34911 SE Surface Rd, Estacada, OR 97023Active
 MLS ID #616994372, Josette Swan, eXp Realty, LLC. RMLS (OR)
 - $725,0002 bd2 ba1.5k sqft33951 SE Coupland Rd, Estacada, OR 97023Active
 MLS ID #430628598, Denise Crane, RE/MAX Advantage Group. RMLS (OR)
 - $895,0003 bd2 ba1.9k sqft571 NW Wade St, Estacada, OR 97023For Sale
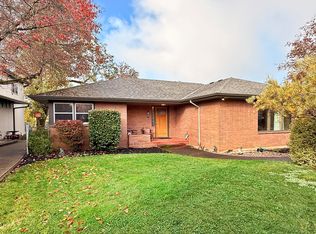
 MLS ID #220210653, Kathy Dian Endicott, Key to the West Land Sales. Oregon Datashare
 - $483,5003 bd1 ba1.1k sqft36347 SE Highway 224, Estacada, OR 97023Active
 MLS ID #143066277, Molly LeBlanc, Keller Williams PDX Central. RMLS (OR)
 - $649,9003 bd2 ba1.4k sqft29795 SE Gruber Rd, Estacada, OR 97023ActiveMLS ID #738924629, Heather Randall, eXp Realty, LLC. RMLS (OR)
- $429,9003 bd2 ba1.4k sqft402 SW Ivy Rd, Estacada, OR 97023For Sale
 MLS ID #843960, CHRIS FORRETTE, Homesmart Realty Group. WVMLS
 - $924,9003 bd4 ba2.5k sqft24983 S Beeson Rd, Beavercreek, OR 97004ActiveMLS ID #278113969, Kimberly Gellatly, Berkshire Hathaway HomeServices NW Real Estate. RMLS (OR)
- $815,0004 bd2 ba2.3k sqft34846 S Dickey Prairie Rd #1, Molalla, OR 97038ActiveMLS ID #783976895, Aimee Davis, Firefly Real Estate. RMLS (OR)
- $835,0004 bd2 ba2.6k sqft44640 SE Tuckridge Rd, Sandy, OR 97055ActiveMLS ID #799910276, Lindsey Dudevoir, Berkshire Hathaway HomeServices NW Real Estate. RMLS (OR)
- $777,0004 bd3 ba2k sqft19616 S Creek Rd, Oregon City, OR 97045ActiveMLS ID #732581121, Melissa Siciliano, eXp Realty, LLC. RMLS (OR)
- $899,9002 bd2 ba1.3k sqft21951 S Highway 99e, Canby, OR 97013For SaleMLS ID #841768, TY HILDEBRAND, Realty One Group Willamette Valley. WVMLS
- $899,9003 bd3 ba2.4k sqft30953 S Wright Rd, Molalla, OR 97038For SaleMLS ID #841711, KANYSAH ROGERS, Bst Realty, Llc. WVMLS
- $750,0003 bd3 ba2.7k sqft13606 S Vick Rd, Molalla, OR 97038ActiveMLS ID #173166682, Krystal Rollins, Nova Realty NW, LLC. RMLS (OR)
- $949,9003 bd2 ba2k sqft23860 S Beavercreek Rd, Beavercreek, OR 97004ActiveMLS ID #474680754, Aimee Davis, Firefly Real Estate. RMLS (OR)
- $744,9003 bd2 ba2.4k sqft26494 S Brandt Rd, Mulino, OR 97042For SaleMLS ID #842586, MEREDITH and RYAN WERTZ, Silverton Realty, Inc.. WVMLS
- $999,9994 bd3 ba3.1k sqft26423 S Beavercreek Rd, Beavercreek, OR 97004ActiveMLS ID #426130455, Angi McFarland, MORE Realty. RMLS (OR)
- $849,9003 bd3 ba2.3k sqft25583 E Chester Mountain Dr, Welches, OR 97067ActiveMLS ID #497877096, Katelin Wille, Keller Williams Realty Professionals. RMLS (OR)
- $759,9003 bd2 ba1.9k sqft28080 SE Highway 224, Eagle Creek, OR 97022ActiveMLS ID #408668753, Greg Messick, RealtyNET, LLC. RMLS (OR)
- $764,9004 bd3 ba2.2k sqft3945 Parker Rd, West Linn, OR 97068ActiveMLS ID #480074130, Karen Lane, Portland Proper Real Estate. RMLS (OR)
- $944,0003 bd2 ba2.3k sqft19368 SE Summertime Dr, Sandy, OR 97055For SaleMLS ID #844633, JAMISON ALBRECHT, Homesmart Realty Group. WVMLS
