Space, versatility and a rare fully permitted detached ADU! Located in Jones Ridge, an established Sandy neighborhood, this spacious 3-bedroom home offers over 2500 SF designed for comfortable everyday living and entertaining. Step inside to an open, light-filled floor plan featuring engineered hardwood floors, high ceilings and a welcoming living room with a fireplace. The generous kitchen is the heart of the home with a large island, granite counters, gas range, pantry and plenty of workspace, flowing easily into the dining and living areas. Upstairs, the spacious primary suite features vaulted ceilings, a walk-in closet and private bath with double sinks, walk-in shower and soaking tub. Two additional bedrooms, a den plus a large vaulted bonus room provide plenty of flexibility for a home office, media room, hobbies or guests. Outside, enjoy a fenced backyard and expansive deck — perfect for entertaining and relaxing. Then there’s the ADU, a fantastic feature offering incredible flexibility for multigenerational living, extended-stay guests or a private workspace. With its own living space, fully equipped kitchen, bath and, separate entrance, it adds an entirely different dimension to this property. An oversized 2-car garage and additional parking complete the package. A hard-to-find combination of size, location and flexible living options in one of Sandy’s established neighborhoods!
Active
$755,000
40189 Laurel St, Sandy, OR 97055
3beds
3,437sqft
Residential, Single Family Residence
Built in 2011
-- sqft lot
$748,200 Zestimate®
$220/sqft
$-- HOA
What's special
Fenced backyardAdditional parkingPlenty of workspaceWalk-in closetGas rangeWalk-in showerVaulted ceilings
- 41 days
- 459
- 26
Zillow last checked:
Listing updated:
Listed by:
Cheryl Richardson 503-260-3414,
Berkshire Hathaway HomeServices NW Real Estate
Source: RMLS (OR),MLS#: 382722690
Facts & features
Interior
Bedrooms & bathrooms
- Bedrooms: 3
- Bathrooms: 3
- Full bathrooms: 2
- Partial bathrooms: 1
- Main level bathrooms: 1
Rooms
- Room types: Den, Bonus Room, Bedroom 4, Bedroom 2, Bedroom 3, Dining Room, Family Room, Kitchen, Living Room, Primary Bedroom
Primary bedroom
- Features: Double Sinks, Ensuite, Soaking Tub, Vaulted Ceiling, Walkin Closet
- Level: Upper
- Area: 256
- Dimensions: 16 x 16
Bedroom 2
- Level: Upper
- Area: 196
- Dimensions: 14 x 14
Bedroom 3
- Level: Upper
- Area: 168
- Dimensions: 14 x 12
Bedroom 4
- Level: Upper
- Area: 132
- Dimensions: 12 x 11
Dining room
- Features: Sliding Doors
- Level: Main
- Area: 200
- Dimensions: 20 x 10
Family room
- Level: Main
- Area: 324
- Dimensions: 18 x 18
Kitchen
- Features: Disposal, Eat Bar, Gas Appliances, Island, Pantry, Free Standing Range, Free Standing Refrigerator
- Level: Main
- Area: 228
- Width: 12
Living room
- Features: Fireplace, High Ceilings
- Level: Main
- Area: 130
- Dimensions: 13 x 10
Heating
- Forced Air, Fireplace(s)
Cooling
- Central Air
Appliances
- Included: Dishwasher, Disposal, Free-Standing Gas Range, Free-Standing Refrigerator, Gas Appliances, Microwave, Plumbed For Ice Maker, Stainless Steel Appliance(s), Free-Standing Range, Gas Water Heater
- Laundry: Laundry Room
Features
- Ceiling Fan(s), Granite, High Ceilings, Soaking Tub, Vaulted Ceiling(s), Eat Bar, Kitchen Island, Pantry, Double Vanity, Walk-In Closet(s)
- Flooring: Engineered Hardwood, Wall to Wall Carpet
- Doors: Sliding Doors
- Windows: Double Pane Windows, Vinyl Frames
- Basement: Crawl Space
- Number of fireplaces: 1
- Fireplace features: Gas
Interior area
- Total structure area: 3,437
- Total interior livable area: 3,437 sqft
Video & virtual tour
Property
Parking
- Total spaces: 2
- Parking features: Driveway, Garage Door Opener, Attached
- Attached garage spaces: 2
- Has uncovered spaces: Yes
Features
- Levels: Two
- Stories: 2
- Patio & porch: Deck, Porch
- Exterior features: Yard
- Fencing: Fenced
Lot
- Features: Level, SqFt 7000 to 9999
Details
- Additional structures: ToolShed
- Parcel number: 05018936
- Zoning: SFR
Construction
Type & style
- Home type: SingleFamily
- Property subtype: Residential, Single Family Residence
Materials
- Cement Siding, Cultured Stone
- Foundation: Concrete Perimeter
- Roof: Composition
Condition
- Resale
- New construction: No
- Year built: 2011
Utilities & green energy
- Gas: Gas
- Sewer: Public Sewer
- Water: Public
- Utilities for property: Cable Connected
Community & HOA
Community
- Security: Fire Sprinkler System
- Subdivision: Jones Ridge
HOA
- Has HOA: No
Location
- Region: Sandy
Financial & listing details
- Price per square foot: $220/sqft
- Tax assessed value: $819,813
- Annual tax amount: $7,004
- Date on market: 9/16/2026
- Listing terms: Cash,Conventional,FHA,USDA Loan,VA Loan
- Road surface type: Paved
Estimated market value
$748,200
$711,000 - $786,000
$3,730/mo
Price history
| Date | Event | Price |
|---|---|---|
| 9/16/2026 | Listed for sale | $755,000+67.8%$220/sqft |
Source:  RMLS (OR) #382722690 Report a problem | ||
| 8/29/2016 | Sold | $450,000$131/sqft |
Source: RMLS (OR) #16385025 Report a problem | ||
| 7/5/2016 | Pending sale | $450,000$131/sqft |
Source: Windermere/Sandy Real Estate #16385025 Report a problem | ||
| 6/28/2016 | Price change | $450,000-9.8%$131/sqft |
Source: Windermere/Sandy Real Estate #16385025 Report a problem | ||
| 5/13/2016 | Listed for sale | $498,950+46.8%$145/sqft |
Source: Windermere/Sandy Real Estate #16385025 Report a problem | ||
| 8/6/2014 | Sold | $340,000-2.8%$99/sqft |
Source: RMLS (OR) #14130170 Report a problem | ||
| 7/28/2014 | Pending sale | $349,950$102/sqft |
Source: John L Scott Real Estate #14130170 Report a problem | ||
| 5/1/2014 | Price change | $349,950-2.8%$102/sqft |
Source: John L Scott Real Estate #14130170 Report a problem | ||
| 2/11/2014 | Listed for sale | $359,950+20.4%$105/sqft |
Source: John L Scott Real Estate #14130170 Report a problem | ||
| 7/6/2012 | Listing removed | $299,000$87/sqft |
Source: Windermere/Sandy Real Estate #12282658 Report a problem | ||
| 7/4/2012 | Pending sale | $299,000+0.7%$87/sqft |
Source: Windermere/Sandy Real Estate #12282658 Report a problem | ||
| 7/3/2012 | Sold | $297,000-0.7%$86/sqft |
Source: RMLS (OR) #12282658 Report a problem | ||
| 6/2/2012 | Listed for sale | $299,000+2%$87/sqft |
Source: Windermere/Sandy Real Estate #12282658 Report a problem | ||
| 4/22/2012 | Listing removed | $293,000$85/sqft |
Source: Windermere/Sandy Real Estate #12282658 Report a problem | ||
| 3/2/2012 | Listed for sale | $293,000+1.1%$85/sqft |
Source: Windermere/Sandy Real Estate #12282658 Report a problem | ||
| 12/24/2011 | Listing removed | $289,950$84/sqft |
Source: Windermere/Sandy Real Estate #11562871 Report a problem | ||
| 11/29/2011 | Listed for sale | $289,950-3.3%$84/sqft |
Source: Windermere/Sandy Real Estate #11562871 Report a problem | ||
| 3/25/2011 | Listed for sale | $299,950$87/sqft |
Source: Windermere Sandy Real Estate #11562871 Report a problem | ||
Public tax history
| Year | Property taxes | Tax assessment |
|---|---|---|
| 2025 | $7,005 +4.4% | $408,292 +3% |
| 2024 | $6,710 +2.7% | $396,400 +3% |
| 2023 | $6,534 +2.8% | $384,855 +3% |
| 2022 | $6,356 +3.6% | $373,646 +3% |
| 2021 | $6,137 +2.8% | $362,764 +3% |
| 2020 | $5,971 +11.2% | $352,199 +13.5% |
| 2019 | $5,369 +2.9% | $310,410 +3% |
| 2018 | $5,218 +5.6% | $301,369 +3% |
| 2017 | $4,939 +21.1% | $292,591 +3% |
| 2016 | $4,079 | $284,069 +3% |
| 2015 | $4,079 +2.9% | $275,795 +3% |
| 2014 | $3,964 -12.4% | $267,762 +3% |
| 2013 | $4,523 +105.1% | $259,963 +106.7% |
| 2012 | $2,205 +128.1% | $125,739 +126.9% |
| 2011 | $967 +3.1% | $55,422 +3% |
| 2010 | $937 +2.8% | $53,808 +3% |
| 2009 | $911 +22.5% | $52,241 +3% |
| 2008 | $744 +239.9% | $50,719 +247.7% |
| 2007 | $219 | $14,586 |
Find assessor info on the county website
Monthly payment
Est. payment
Payment breakdown
Explore the cost of this home by adjusting the details. Changes won't be saved.Climate risks
Neighborhood: 97055
Nearby schools
Schools provided by the listing agent
- Elementary: Firwood
- Middle: Cedar Ridge
- High: Sandy
Source: RMLS (OR). This data may not be complete. We recommend contacting the local school district to confirm school assignments for this home.
Similar homes
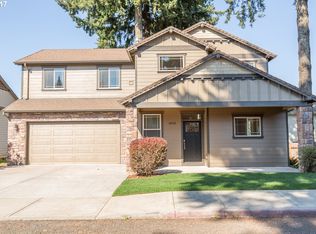
- $780,0004 bd4 ba3.1k sqft19384 Dublin Ave, Sandy, OR 97055Active
 MLS ID #131913490, Crystal Bacon, Premiere Property Group LLC. RMLS (OR)
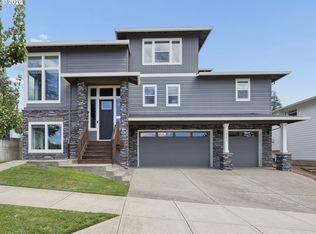
- $775,0005 bd3 ba3.7k sqft37950 Jonsrud Ln, Sandy, OR 97055Active
 MLS ID #751470706, Greg Rosen, Pacific Pioneer Real Estate. RMLS (OR)
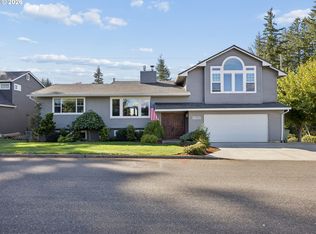
- $835,0004 bd2 ba2.6k sqft44640 SE Tuckridge Rd, Sandy, OR 97055Active
 MLS ID #799910276, Lindsey Dudevoir, Berkshire Hathaway HomeServices NW Real Estate. RMLS (OR)
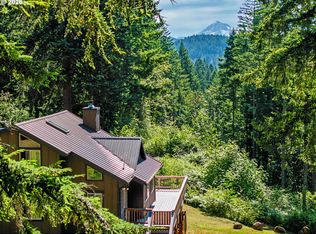
- $899,0004 bd3 ba2.9k sqft44434 SE Coalman Rd, Sandy, OR 97055Active
 MLS ID #717971980, Grant Baker, Premiere Property Group LLC. RMLS (OR)
- $524,9003 bd3 ba2.1k sqft18659 Van Fleet Ave, Sandy, OR 97055ActiveMLS ID #682754723, Kirstan Rogers, Keller Williams PDX Central. RMLS (OR)
- $599,5004 bd3 ba2.4k sqft37984 Juniper St, Sandy, OR 97055ActiveMLS ID #532611522, Daniel Teune, John L. Scott Sandy. RMLS (OR)
- $1,025,0004 bd3 ba3.2k sqft22800 476th Ave, Sandy, OR 97055ActiveMLS ID #578466745, Jessica Gentry, Real Broker. RMLS (OR)
- $475,0003 bd3 ba2.5k sqft17840 Wolf Dr, Sandy, OR 97055ActiveMLS ID #655015231, Derek Peterson, Better Homes & Gardens Realty. RMLS (OR)
- $499,0004 bd3 ba2.1k sqft19125 Dublin Ave, Sandy, OR 97055ActiveMLS ID #761010988, Michelle Palmquist, Redfin. RMLS (OR)
- $609,9003 bd2 ba1.8k sqft53295 E Marmot Rd, Sandy, OR 97055ActiveMLS ID #744349339, Jake Panko, Pellego, LLC. RMLS (OR)
- $774,9003 bd3 ba2.4k sqft201 Robson Rd, Washougal, WA 98671ActiveMLS ID #531433275, Sativa Huddleston, eXp Realty LLC. RMLS (OR)
- $750,0004 bd3 ba2.9k sqft15022 Journey Dr, Oregon City, OR 97045ActiveMLS ID #737844001, Tim Sellers, Berkshire Hathaway HomeServices NW Real Estate. RMLS (OR)
- $750,0004 bd4 ba2.2k sqft14661 SE Royer Rd, Damascus, OR 97089For Sale
 MLS ID #836815, ERIN SHAW, Homestar Brokers. WVMLS
- $995,0004 bd3 ba4k sqft8755 SE Kingswood Way, Damascus, OR 97089ActiveMLS ID #277200361, Brian Gentry, Real Broker. RMLS (OR)
- $669,9003 bd3 ba2.4k sqft2392 Skye Rd, Washougal, WA 98671ActiveMLS ID #448210996, Maureen Daniels, Berkshire Hathaway HomeServices NW Real Estate. RMLS (OR)
- $829,9005 bd3 ba3.7k sqft14751 SE Jackson Hills Dr, Happy Valley, OR 97086ActiveMLS ID #408470902, Victoria Wriglesworth, Real Estate Network Group, LLC. RMLS (OR)
- $685,0004 bd3 ba2.9k sqft2634 SW 42nd St, Gresham, OR 97080ActiveMLS ID #730231378, Allison Johnson, Windermere Realty Trust. RMLS (OR)
- $799,9006 bd3 ba3.6k sqft4214 M Dr, Washougal, WA 98671ActiveMLS ID #400095819, Kelly Craig Graham, Berkshire Hathaway HomeServices NW Real Estate. RMLS (OR)
