Custom 4,012 sq ft daylight ranch with true main-floor living. The open-concept main level includes the primary suite, kitchen, living room, laundry, and a flexible bedroom or office. Downstairs offers two oversized bedrooms, a family room, a den, extra flex space, and a full bathroom with triple sinks.The primary suite features French doors to the deck, a soaking tub, walk-in closet, and a double-sink vanity with granite counters.Inside you'll find teak wood floors, vaulted ceilings, and a cultured stone wood-burning fireplace, backed by a dual-zone furnace and two tankless water heaters.Set on 2.42 acres in a quiet, nature-filled setting, the oversized decks and covered porches on both levels invite you to enjoy the surrounding peace and privacy. The property also includes a 30x14 carport, fire pit, raised garden beds, and a 28x15 workshop with a garage door — ready for storage, projects, or a creative studio.
Active
Price cut: $30K (10/6)
$995,000
8755 SE Kingswood Way, Damascus, OR 97089
4beds
4,012sqft
Residential, Single Family Residence
Built in 2010
2.42 Acres Lot
$-- Zestimate®
$248/sqft
$-- HOA
What's special
Cultured stone wood-burning fireplaceFire pitDual-zone furnaceWalk-in closetTwo tankless water heatersVaulted ceilingsPrimary suite
- 38 days
- 1,464
- 125
Zillow last checked:
Listing updated:
Listed by:
Brian Gentry 503-209-1842,
Real Broker,
Jessica Gentry 503-502-7209,
Real Broker
Source: RMLS (OR),MLS#: 277200361
Facts & features
Interior
Bedrooms & bathrooms
- Bedrooms: 4
- Bathrooms: 3
- Full bathrooms: 2
- Partial bathrooms: 1
- Main level bathrooms: 1
Rooms
- Room types: Bedroom 4, Laundry, Den, Bedroom 2, Bedroom 3, Dining Room, Family Room, Kitchen, Living Room, Primary Bedroom
Primary bedroom
- Features: Deck, French Doors, Double Sinks, Granite, Shower, Soaking Tub, Walkin Closet
- Level: Main
Bedroom 2
- Features: Walkin Closet, Wallto Wall Carpet
- Level: Lower
- Area: 322
- Dimensions: 23 x 14
Bedroom 3
- Features: Walkin Closet, Wallto Wall Carpet
- Level: Lower
- Area: 286
- Dimensions: 22 x 13
Bedroom 4
- Features: French Doors, Wallto Wall Carpet
- Level: Main
Dining room
- Features: High Ceilings, Wood Floors
- Level: Main
Family room
- Features: Bookcases, Ceiling Fan, Deck, Vinyl Floor
- Level: Lower
- Area: 575
- Dimensions: 25 x 23
Kitchen
- Features: Dishwasher, Eat Bar, Island, Microwave, Free Standing Refrigerator, Granite, High Ceilings, Wood Floors
- Level: Main
Living room
- Features: Ceiling Fan, Deck, Fireplace, French Doors, Vaulted Ceiling, Wood Floors
- Level: Main
Heating
- Forced Air, Zoned, Fireplace(s)
Cooling
- Central Air
Appliances
- Included: Dishwasher, Free-Standing Gas Range, Free-Standing Refrigerator, Microwave, Stainless Steel Appliance(s), Gas Water Heater, Tankless Water Heater
- Laundry: Laundry Room
Features
- Ceiling Fan(s), Granite, High Ceilings, Vaulted Ceiling(s), Sink, Walk-In Closet(s), Bookcases, Eat Bar, Kitchen Island, Double Vanity, Shower, Soaking Tub
- Flooring: Vinyl, Wall to Wall Carpet, Wood, Tile
- Doors: French Doors
- Windows: Double Pane Windows, Vinyl Frames, Wood Frames
- Basement: Crawl Space,Daylight
- Number of fireplaces: 1
- Fireplace features: Wood Burning
Interior area
- Total structure area: 4,012
- Total interior livable area: 4,012 sqft
Video & virtual tour
Property
Parking
- Total spaces: 2
- Parking features: Parking Pad, RV Access/Parking, Garage Door Opener, Attached, Extra Deep Garage
- Attached garage spaces: 2
- Has uncovered spaces: Yes
Accessibility
- Accessibility features: Garage On Main, Main Floor Bedroom Bath, Utility Room On Main, Accessibility
Features
- Stories: 2
- Patio & porch: Covered Deck, Covered Patio, Deck
- Exterior features: Fire Pit, Raised Beds, Yard
- Has view: Yes
- View description: Territorial, Trees/Woods
Lot
- Size: 2.42 Acres
- Features: Sloped, Terraced, Wooded, Acres 1 to 3
Details
- Additional structures: RVParking
- Parcel number: 00132653
- Zoning: Rrff5
Construction
Type & style
- Home type: SingleFamily
- Architectural style: Craftsman,Daylight Ranch
- Property subtype: Residential, Single Family Residence
Materials
- Cement Siding, Cultured Stone
- Foundation: Concrete Perimeter
- Roof: Composition
Condition
- Resale
- New construction: No
- Year built: 2010
Utilities & green energy
- Gas: Gas
- Sewer: Standard Septic
- Water: Community
Community & HOA
Community
- Subdivision: Kingswood Heights
HOA
- Has HOA: No
Location
- Region: Damascus
Financial & listing details
- Price per square foot: $248/sqft
- Tax assessed value: $1,255,437
- Annual tax amount: $10,544
- Date on market: 9/11/2026
- Listing terms: Cash,Conventional,FHA,VA Loan
- Road surface type: Paved
Estimated market value
Not available
Estimated sales range
Not available
Not available
Price history
| Date | Event | Price |
|---|---|---|
| 10/6/2026 | Price change | $995,000-2.9%$248/sqft |
Source:  RMLS (OR) #277200361 Report a problem | ||
| 9/11/2026 | Listed for sale | $1,025,000$255/sqft |
Source: RMLS (OR) #277200361 Report a problem | ||
Public tax history
| Year | Property taxes | Tax assessment |
|---|---|---|
| 2025 | $10,545 +4.7% | $656,629 +3% |
| 2024 | $10,073 +2.4% | $637,504 +3% |
| 2023 | $9,835 +6.4% | $618,936 +3% |
| 2022 | $9,241 +3.3% | $600,909 +3% |
| 2021 | $8,947 +2.9% | $583,407 +3% |
| 2020 | $8,698 +2.5% | $566,415 +3% |
| 2019 | $8,488 +5.2% | $549,918 +3% |
| 2018 | $8,065 | $533,901 +3% |
| 2017 | $8,065 +22.7% | $518,350 +3% |
| 2016 | $6,572 | $503,252 +3% |
| 2015 | $6,572 -12.2% | $488,594 +3% |
| 2014 | $7,484 +5% | $474,363 +3% |
| 2013 | $7,126 +4% | $460,547 +3% |
| 2012 | $6,853 +124.3% | $447,133 +125.2% |
| 2011 | $3,055 +3083% | $198,525 +3025.4% |
| 2010 | $96 -9.4% | $6,352 -9% |
| 2009 | $106 +80.3% | $6,983 +79.6% |
| 2008 | $59 +2.4% | $3,888 +2.7% |
| 2007 | $57 +31.9% | $3,784 +30% |
| 2006 | $44 +17.3% | $2,911 +15.7% |
| 2005 | $37 +31.3% | $2,516 +8.1% |
| 2004 | $28 +4.8% | $2,328 +5.6% |
| 2003 | $27 -91.9% | $2,204 -91.6% |
| 2002 | $334 +2.9% | $26,254 +3% |
| 2001 | $324 | $25,489 +3% |
| 2000 | -- | $24,747 |
Find assessor info on the county website
Monthly payment
Est. payment
Payment breakdown
Explore the cost of this home by adjusting the details. Changes won't be saved.Climate risks
Neighborhood: 97089
Nearby schools
Schools provided by the listing agent
- Elementary: Dp Crk-Damascus
- Middle: Dp Crk-Damascus
- High: Sam Barlow
Source: RMLS (OR). This data may not be complete. We recommend contacting the local school district to confirm school assignments for this home.
- $929,5003 bd3 ba5k sqft8891 SE Kingswood Way, Damascus, OR 97089Off Market
- $692,8003 bd3 ba2.6k sqft8670 SE Kingswood Way, Damascus, OR 97089Off Market
- $680,6004 bd3 ba1.9k sqft22855 SE Kingswood Ct, Damascus, OR 97089Off Market
- $727,0005 bd3 ba2.5k sqft8731 SE Kingswood Way, Damascus, OR 97089Off Market
Similar homes
- $1,049,0003 bd4 ba4.2k sqft4306 SE Augusta Loop, Gresham, OR 97080Active

 MLS ID #478764524, Tom Hale, eXp Realty, LLC. RMLS (OR)
- $899,0004 bd3 ba4.3k sqft15612 SE 202nd Ave, Damascus, OR 97089For Sale
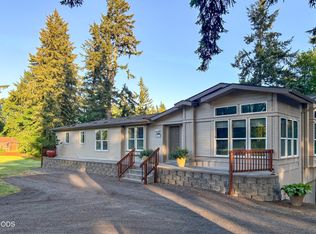
 MLS ID #220222018, Catherine Louise Emert, Strategic Realty LLC. Oregon Datashare
- $980,0004 bd4 ba4.5k sqft15137 SE Saint Andrews Ct, Happy Valley, OR 97086Active
 MLS ID #610191630, Krystal Rollins, Nova Realty NW, LLC. RMLS (OR)
- $899,5004 bd3 ba3.1k sqft14402 SE Donatello Loop, Happy Valley, OR 97086Active
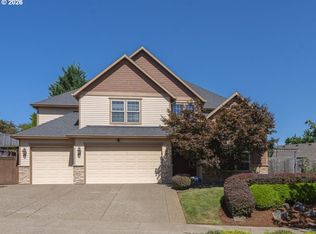 MLS ID #768824146, Thom Butts, RE/MAX Northwest. RMLS (OR)
- $899,0005 bd3 ba4.4k sqft33410 SE Francis Rd, Gresham, OR 97080ActiveMLS ID #689893593, Brian Gentry, Real Broker. RMLS (OR)
- $899,0005 bd3 ba3.9k sqft8512 SE Constance Dr, Happy Valley, OR 97086ActiveMLS ID #212470318, Deb Kemp, Vetiver Street Real Estate. RMLS (OR)
- $829,9005 bd3 ba3.7k sqft14751 SE Jackson Hills Dr, Happy Valley, OR 97086ActiveMLS ID #408470902, Victoria Wriglesworth, Real Estate Network Group, LLC. RMLS (OR)
- $1,025,0004 bd3 ba3.2k sqft22800 476th Ave, Sandy, OR 97055ActiveMLS ID #578466745, Jessica Gentry, Real Broker. RMLS (OR)
- $1,150,0004 bd3 ba3.8k sqft15189 S Kimberly Ct, Oregon City, OR 97045ActiveMLS ID #694088451, Stacey Hubbard, Tolo Realty Inc.. RMLS (OR)
- $899,0004 bd3 ba3.3k sqft6031 SE Aldercrest Rd, Milwaukie, OR 97267For Sale
 MLS ID #840410, KEVIN RILEY, Vantage Point Brokers, Llc. WVMLS
- $1,200,0004 bd4 ba3.8k sqft18273 S Nancy Jean Way, Oregon City, OR 97045For SaleMLS ID #845229, CHRIS TEICHROEW, Realty One Group Willamette Valley. WVMLS
- $795,0003 bd3 ba2.2k sqft24406 NE Rawson Rd, Brush Prairie, WA 98606ActiveMLS ID #711447036, Klicia Thompson, Windermere Northwest Living. RMLS (OR)
- $1,100,0004 bd3 ba2.4k sqft16977 S Spangler Rd, Beavercreek, OR 97004ActiveMLS ID #192160704, Stephanie Peck, eXp Realty, LLC. RMLS (OR)
- $685,0004 bd3 ba2.9k sqft2634 SW 42nd St, Gresham, OR 97080ActiveMLS ID #730231378, Allison Johnson, Windermere Realty Trust. RMLS (OR)
- $1,050,0004 bd3 ba3.7k sqft27241 S Pederson Rd, Estacada, OR 97023ActiveMLS ID #336564403, Molly LeBlanc, Keller Williams PDX Central. RMLS (OR)
- $995,0004 bd4 ba3.3k sqft3600 Spring Ln, Lake Oswego, OR 97035ActiveMLS ID #385153697, Matthew Tercek, Real Broker. RMLS (OR)
- $1,225,0003 bd3 ba3.5k sqft33789 SE Jarl Rd, Boring, OR 97009ActiveMLS ID #683010195, Brian Gentry, Real Broker. RMLS (OR)
- $999,9005 bd3 ba3.5k sqft12465 SW Lesser Rd, Portland, OR 97219ActiveMLS ID #181141148, Darren Humbert, Cascade Hasson Sotheby's International Realty. RMLS (OR)
- $950,0004 bd3 ba3.1k sqft26423 S Beavercreek Rd, Beavercreek, OR 97004ActiveMLS ID #426130455, Angi McFarland, MORE Realty. RMLS (OR)
- $789,9995 bd3 ba3.7k sqft37950 Jonsrud Ln, Sandy, OR 97055ActiveMLS ID #751470706, Greg Rosen, Pacific Pioneer Real Estate. RMLS (OR)
