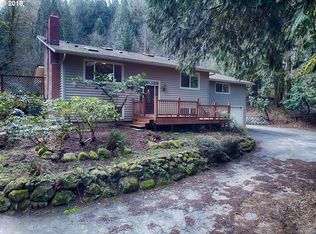
Don’t miss this 5 bedroom, 3 bathroom home on 5 secluded acres minutes from Oxbow Park in the Orient School District. This 4434 square foot home sits on a dead end street with multiple living areas and tasteful updates. Skylights and windows throughout provide ample natural light. Multiple updates include 2026 siding, 2026 painted exterior, 2025 furnace and heat pump, 2025 water heater, 2026 remodeled main floor bathroom, and newer electrical panels. This parklike property contains a water feature, greenhouse, raised beds, RV parking, fruit trees, cobblestone patio and new Trex deck for entertaining. The two oversized garages were updated with insulation and sheetrock and are perfect for storage, a workshop or toys. You must come see this property to appreciate all it has to offer.
Active
$899,000
33410 SE Francis Rd, Gresham, OR 97080
5beds
4,434sqft
Residential, Single Family Residence
Built in 1966
5 Acres Lot
$-- Zestimate®
$203/sqft
$-- HOA
What's special
Parklike propertyTwo oversized garagesWater featureRv parkingCobblestone patioRaised bedsFruit trees
- 50 days
- 949
- 63
Zillow last checked:
Listing updated:
Listed by:
Brian Gentry 503-209-1842,
Real Broker,
Jessica Gentry 503-502-7209,
Real Broker
Source: RMLS (OR),MLS#: 689893593
Facts & features
Interior
Bedrooms & bathrooms
- Bedrooms: 5
- Bathrooms: 3
- Full bathrooms: 3
- Main level bathrooms: 1
Rooms
- Room types: Bedroom 4, Bedroom 5, Bonus Room, Bedroom 2, Bedroom 3, Dining Room, Family Room, Kitchen, Living Room, Primary Bedroom
Primary bedroom
- Features: Skylight, Walkin Closet, Wallto Wall Carpet
- Level: Main
Bedroom 2
- Features: Walkin Closet, Wallto Wall Carpet
- Level: Main
Bedroom 3
- Features: Closet, Wallto Wall Carpet
- Level: Main
Bedroom 4
- Features: Closet, Vinyl Floor
- Level: Lower
Bedroom 5
- Features: Closet, Vinyl Floor
- Level: Lower
Dining room
- Features: Vinyl Floor
- Level: Main
Family room
- Features: Ceiling Fan, Skylight, Vaulted Ceiling, Wallto Wall Carpet, Wood Stove
- Level: Main
Kitchen
- Features: Cook Island, Pantry, Granite, Vinyl Floor
- Level: Main
Living room
- Features: Fireplace, Skylight, Wallto Wall Carpet
- Level: Main
Heating
- Forced Air, Heat Pump, Fireplace(s)
Cooling
- Heat Pump
Appliances
- Included: Built-In Range, Dishwasher, Free-Standing Refrigerator, Microwave, Stainless Steel Appliance(s), Electric Water Heater
- Laundry: Laundry Room
Features
- Ceiling Fan(s), Granite, Vaulted Ceiling(s), Closet, Walk-In Closet(s), Cook Island, Pantry
- Flooring: Luxury Vinyl Plank, Wall to Wall Carpet, Vinyl, Laminate
- Windows: Double Pane Windows, Vinyl Frames, Skylight(s)
- Basement: Finished
- Number of fireplaces: 2
- Fireplace features: Stove, Wood Burning, Wood Burning Stove
Interior area
- Total structure area: 4,434
- Total interior livable area: 4,434 sqft
Video & virtual tour
Property
Parking
- Total spaces: 4
- Parking features: Driveway, RV Access/Parking, Garage Door Opener, Attached, Extra Deep Garage
- Attached garage spaces: 4
- Has uncovered spaces: Yes
Features
- Levels: Multi/Split
- Stories: 3
- Patio & porch: Deck, Patio, Porch
- Exterior features: Raised Beds, Water Feature, Yard
- Has view: Yes
- View description: Territorial, Trees/Woods
Lot
- Size: 5 Acres
- Features: Private, Terraced, Wooded, Acres 5 to 7
Details
- Additional structures: Greenhouse, RVParking, SecondGarage
- Parcel number: R341650
- Zoning: RR
Construction
Type & style
- Home type: SingleFamily
- Property subtype: Residential, Single Family Residence
Materials
- Cement Siding, Lap Siding
- Foundation: Concrete Perimeter
- Roof: Composition
Condition
- Resale
- New construction: No
- Year built: 1966
Utilities & green energy
- Sewer: Septic Tank, Standard Septic
- Water: Private, Well
Community & HOA
Community
- Security: Unknown
HOA
- Has HOA: No
Location
- Region: Gresham
Financial & listing details
- Price per square foot: $203/sqft
- Annual tax amount: $5,560
- Date on market: 7/30/2026
- Listing terms: Cash,Conventional,FHA,VA Loan
- Road surface type: Gravel
Estimated market value
Not available
Estimated sales range
Not available
Not available
Price history
| Date | Event | Price |
|---|---|---|
| 7/30/2026 | Listed for sale | $899,000+57.7%$203/sqft |
Source:  RMLS (OR) #689893593 Report a problem RMLS (OR) #689893593 Report a problem | ||
| 8/27/2018 | Sold | $570,000-2.8%$129/sqft |
Source: RMLS (OR) #18055988 Report a problem | ||
| 9/15/2017 | Sold | $586,500$132/sqft |
Source: RMLS (OR) #17026808 Report a problem | ||
Public tax history
Tax history is unavailable.
Monthly payment
Est. payment
Payment breakdown
Explore the cost of this home by adjusting the details. Changes won't be saved.Climate risks
Neighborhood: 97080
Nearby schools
Schools provided by the listing agent
- Elementary: East Orient
- Middle: West Orient
- High: Sam Barlow
Source: RMLS (OR). This data may not be complete. We recommend contacting the local school district to confirm school assignments for this home.

Similar homes
- $1,049,0005 bd4 ba4.5k sqft31216 SE Division Dr, Troutdale, OR 97060Active

 MLS ID #427380556, Daniel Teune, John L. Scott Sandy. RMLS (OR)
 - $1,100,0004 bd3 ba3.2k sqft541 SE Park Dr, Gresham, OR 97080Active
 MLS ID #674200346, Cindy Smith, RE/MAX Equity Group. RMLS (OR)
 - $1,025,0004 bd3 ba4k sqft8755 SE Kingswood Way, Damascus, OR 97089Active
 MLS ID #277200361, Brian Gentry, Real Broker. RMLS (OR)
 - $1,175,0005 bd3 ba3.4k sqft2060 SW Butler Rd, Gresham, OR 97080Active
 MLS ID #550121610, Dill Ward, eXp Realty, LLC. RMLS (OR)
 - $950,0005 bd4 ba3.9k sqft32370 SE Judd Rd, Eagle Creek, OR 97022ActiveMLS ID #579911056, Jason Shuler, John L. Scott Sandy. RMLS (OR)
- $835,0004 bd2 ba2.6k sqft44640 SE Tuckridge Rd, Sandy, OR 97055ActiveMLS ID #799910276, Lindsey Dudevoir, Berkshire Hathaway HomeServices NW Real Estate. RMLS (OR)
- $915,0004 bd3 ba4.3k sqft15612 SE 202nd Ave, Damascus, OR 97089For Sale
 MLS ID #220222018, Catherine Louise Emert, Strategic Realty LLC. Oregon Datashare
 - $899,5004 bd3 ba3.1k sqft14402 SE Donatello Loop, Happy Valley, OR 97086ActiveMLS ID #768824146, Thom Butts, RE/MAX Northwest. RMLS (OR)
- $879,0004 bd3 ba2.9k sqft483 SW Cherry Park Rd, Troutdale, OR 97060ActiveMLS ID #793420319, Brian Gentry, Real Broker. RMLS (OR)
- $849,9905 bd3 ba3.7k sqft14751 SE Jackson Hills Dr, Happy Valley, OR 97086ActiveMLS ID #408470902, Victoria Wriglesworth, Harcourts Real Estate Network Group. RMLS (OR)
- $824,9006 bd3 ba3.6k sqft4214 M Dr, Washougal, WA 98671ActiveMLS ID #400095819, Kelly Craig Graham, Berkshire Hathaway HomeServices NW Real Estate. RMLS (OR)
- $899,9004 bd4 ba3.6k sqft7955 SW 4th Ave, Portland, OR 97219ActiveMLS ID #238326762, Katie Sengstake, Windermere Realty Trust. RMLS (OR)
- $899,0006 bd3 ba3.2k sqft2414 SE Bella Vista Rd, Vancouver, WA 98683ActiveMLS ID #461249335, Deborah Blom, Windermere Northwest Living. RMLS (OR)
- $995,0003 bd3 ba2.9k sqft19100 SE Debora Dr, Damascus, OR 97089ActiveMLS ID #114240183, Kelly Thompson, RE/MAX River City. RMLS (OR)
- $750,0004 bd4 ba2.2k sqft14661 SE Royer Rd, Damascus, OR 97089For Sale
 MLS ID #836815, ERIN SHAW, Homestar Brokers. WVMLS
 - $1,049,0004 bd3 ba3.2k sqft22800 476th Ave, Sandy, OR 97055ActiveMLS ID #578466745, Jessica Gentry, Real Broker. RMLS (OR)
- $800,0004 bd3 ba4.5k sqft7210 SE 118th Dr, Portland, OR 97266ActiveMLS ID #451883529, Nick Shivers, eXp Realty, LLC. RMLS (OR)
