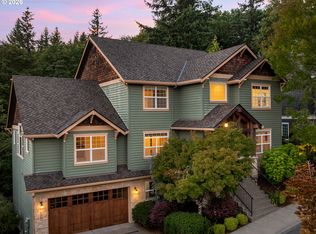
Open house 9/13 Sunday 2-4pm. Perched on a Happy Valley hilltop with sweeping territorial views and a glimpse of Mt. St. Helens & Mt. Adams on a clear day, this beautifully crafted 4,520-square-foot home offers an exceptional blend of timeless character, thoughtful updates, and versatile living spaces. With 5 bedrooms, 3.1 baths, 2 fireplaces, and three levels, it is designed for every-day living and memorable gatherings. A dramatic two-story foyer welcomes you with rich hardwood floors, detailed mill-work, and craftsman-made solid-wood built-ins showcasing the home. The light-filled main level features a gorgeous kitchen with rich wood cabinetry, granite countertops, abundant storage, and an extra-larges sit-in island, plus a spacious living room, formal dining room, elegant office, and spacious deck. Panoramic windows frame sweeping valley and mountain views, while a gas fireplace and custom built-ins create a warm, inviting living space. The custom office features built-in cabinetry, detailed woodwork, and a coffered ceiling. Exceptional indoor-out-door living takes center stage with an expansive deck, gas grill hookup, and beautifully landscaped grounds—perfect for relaxing, enjoying sunsets, or entertaining friends and family. The lower level offers new carpet, exceptional flexibility with a second living area, fireplace, built-in bookshelves, two bedrooms, full bath, ample storage, private sauna, and direct patio access—ideal for guests, multigenerational living, recreation, or extended stays. Upstairs, the private primary suite features a generous walk-in closet and ensuite bath with dual vanities, solid-wood makeup desk, jacuzzi soaking tub, and walk-in shower. Two additional jack-and-jill bedrooms offer flexible space for a growing family. An extended driveway and three-car garage with built-in storage provide plenty of room for vehicles and gear. The exterior was freshly painted in July 2026.
Active
$998,000
15137 SE Saint Andrews Ct, Happy Valley, OR 97086
4beds
4,520sqft
Residential, Single Family Residence
Built in 2006
8,712 Square Feet Lot
$-- Zestimate®
$221/sqft
$42/mo HOA
What's special
Gas fireplacePrivate saunaBuilt-in bookshelvesThree levelsExpansive deckSpacious deckCraftsman-made solid-wood built-ins
- 16 days
- 996
- 64
Likely to sell faster than
Zillow last checked:
Listing updated:
Listed by:
Krystal Rollins Krystal@KrystalRollins.com,
Nova Realty NW, LLC
Source: RMLS (OR),MLS#: 610191630
Facts & features
Interior
Bedrooms & bathrooms
- Bedrooms: 4
- Bathrooms: 4
- Full bathrooms: 3
- Partial bathrooms: 1
- Main level bathrooms: 1
Rooms
- Room types: Sauna, Bedroom 4, Office, Bedroom 2, Bedroom 3, Dining Room, Family Room, Kitchen, Living Room, Primary Bedroom
Primary bedroom
- Features: Builtin Features, Ensuite, Jetted Tub, Walkin Closet, Wallto Wall Carpet
- Level: Upper
- Area: 288
- Dimensions: 18 x 16
Bedroom 2
- Features: Bathroom, Wallto Wall Carpet
- Level: Upper
- Area: 132
- Dimensions: 12 x 11
Bedroom 3
- Features: Bathroom, Walkin Closet, Wallto Wall Carpet
- Level: Main
- Area: 221
- Dimensions: 17 x 13
Bedroom 4
- Level: Lower
- Area: 294
- Dimensions: 21 x 14
Dining room
- Features: Hardwood Floors
- Level: Main
- Area: 132
- Dimensions: 12 x 11
Family room
- Features: Fireplace, Wallto Wall Carpet
- Level: Lower
- Area: 374
- Dimensions: 22 x 17
Kitchen
- Features: Builtin Range, Gas Appliances, Island, Microwave, Builtin Oven
- Level: Main
- Area: 306
- Width: 17
Living room
- Features: Bookcases, Fireplace, Hardwood Floors, High Ceilings
- Level: Main
- Area: 396
- Dimensions: 18 x 22
Office
- Features: Bookcases, Builtin Features, Hardwood Floors
- Level: Main
- Area: 144
- Dimensions: 12 x 12
Heating
- Forced Air, Forced Air 90, Fireplace(s)
Cooling
- Central Air
Appliances
- Included: Built In Oven, Built-In Range, Disposal, Free-Standing Refrigerator, Gas Appliances, Microwave, Range Hood, Stainless Steel Appliance(s), Trash Compactor, Gas Water Heater
Features
- Central Vacuum, Granite, High Ceilings, Sound System, Bookcases, Built-in Features, Bathroom, Walk-In Closet(s), Kitchen Island
- Flooring: Hardwood, Heated Tile, Tile, Wall to Wall Carpet
- Windows: Double Pane Windows, Vinyl Frames
- Basement: Daylight,Finished
- Number of fireplaces: 2
- Fireplace features: Gas
Interior area
- Total structure area: 4,520
- Total interior livable area: 4,520 sqft
Video & virtual tour
Property
Parking
- Total spaces: 3
- Parking features: Driveway, Garage Door Opener, Attached
- Attached garage spaces: 3
- Has uncovered spaces: Yes
Features
- Levels: Tri Level
- Stories: 3
- Patio & porch: Deck
- Exterior features: Gas Hookup
- Has spa: Yes
- Spa features: Bath
- Has view: Yes
- View description: Mountain(s)
Lot
- Size: 8,712 Square Feet
- Features: Cul-De-Sac, Trees, Sprinkler, SqFt 7000 to 9999
Details
- Additional structures: GasHookup
- Parcel number: 05013273
- Zoning: R-15
- Other equipment: Intercom
Construction
Type & style
- Home type: SingleFamily
- Architectural style: Custom Style
- Property subtype: Residential, Single Family Residence
Materials
- Cement Siding, Stone
- Roof: Composition
Condition
- Resale
- New construction: No
- Year built: 2006
Utilities & green energy
- Gas: Gas Hookup, Gas
- Sewer: Public Sewer
- Water: Public
- Utilities for property: Cable Connected
Community & HOA
Community
- Security: Security System Owned
- Subdivision: Jackson Hills
HOA
- Has HOA: Yes
- HOA fee: $250 semi-annually
Location
- Region: Happy Valley
Financial & listing details
- Price per square foot: $221/sqft
- Tax assessed value: $1,064,033
- Annual tax amount: $12,931
- Date on market: 8/24/2026
- Listing terms: Cash,Conventional,FHA,VA Loan
- Road surface type: Concrete
Estimated market value
Not available
Estimated sales range
Not available
Not available
Price history
| Date | Event | Price |
|---|---|---|
| 8/25/2026 | Listed for sale | $998,000+49%$221/sqft |
Source:  RMLS (OR) #610191630 Report a problem RMLS (OR) #610191630 Report a problem | ||
| 9/16/2016 | Sold | $670,000-2.2%$148/sqft |
Source: RMLS (OR) #16563410 Report a problem | ||
| 9/2/2016 | Pending sale | $685,000$152/sqft |
Source: Equity Oregon Real Estate #16563410 Report a problem | ||
| 8/25/2016 | Listed for sale | $685,000$152/sqft |
Source: Equity Oregon Real Estate #16563410 Report a problem | ||
| 8/16/2016 | Pending sale | $685,000$152/sqft |
Source: Equity Oregon Real Estate #16563410 Report a problem | ||
| 6/7/2016 | Listed for sale | $685,000+44.2%$152/sqft |
Source: Equity Oregon Real Estate #16563410 Report a problem | ||
| 8/13/2010 | Sold | $475,000$105/sqft |
Source: Public Record Report a problem | ||
Public tax history
| Year | Property taxes | Tax assessment |
|---|---|---|
| 2025 | $12,932 +3.6% | $646,941 +3% |
| 2024 | $12,483 +2.9% | $628,099 +3% |
| 2023 | $12,134 +5.5% | $609,805 +3% |
| 2022 | $11,502 +3.7% | $592,044 +3% |
| 2021 | $11,091 +3.5% | $574,800 +3% |
| 2020 | $10,712 +1.8% | $558,059 +3% |
| 2019 | $10,523 +12.7% | $541,805 +3% |
| 2018 | $9,335 +2.5% | $526,024 +3% |
| 2017 | $9,103 +4.2% | $510,703 +3% |
| 2016 | $8,734 | $495,828 +3% |
| 2015 | $8,734 +2.9% | $481,386 +3% |
| 2014 | $8,490 +9.4% | $467,365 +3% |
| 2013 | $7,763 +1.4% | $453,752 +3% |
| 2012 | $7,652 +0.8% | $440,536 +3% |
| 2011 | $7,591 +4.7% | $427,705 +3% |
| 2010 | $7,252 +3.6% | $415,248 +3% |
| 2009 | $7,000 +6.2% | $403,153 +3% |
| 2008 | $6,589 +5.2% | $391,411 +6.2% |
| 2007 | $6,265 +400.3% | $368,701 +462.9% |
| 2006 | $1,252 | $65,501 |
Find assessor info on the county website
Monthly payment
Est. payment
Payment breakdown
Explore the cost of this home by adjusting the details. Changes won't be saved.Climate risks
Neighborhood: 97086
Nearby schools
Schools provided by the listing agent
- Elementary: Scouters Mtn
- Middle: Happy Valley
- High: Adrienne Nelson
Source: RMLS (OR). This data may not be complete. We recommend contacting the local school district to confirm school assignments for this home.
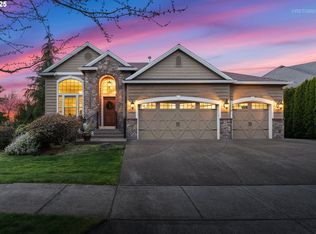
- $1,080,9006 bd5 ba4.6k sqft15149 SE Saint Andrews Ct, Happy Valley, OR 97086Off Market
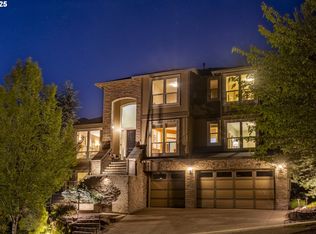
- $885,0005 bd4 ba3.3k sqft15077 SE Saint Andrews Ct, Happy Valley, OR 97086Sold
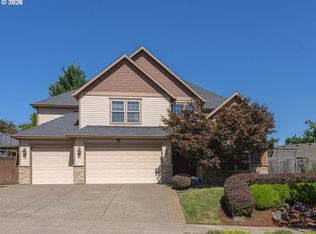
- $789,9005 bd3 ba3.7k sqft9638 SE Nicholas Dr, Happy Valley, OR 97086Off Market
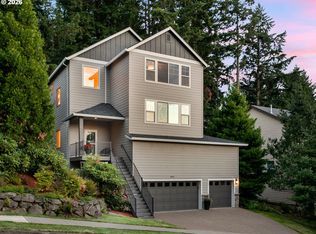
- $1,013,1006 bd5 ba4.6k sqft9610 SE Nicholas Dr, Happy Valley, OR 97086Off Market
Similar homes
- $919,5004 bd3 ba3.1k sqft14402 SE Donatello Loop, Happy Valley, OR 97086Active
 MLS ID #768824146, Thom Butts, RE/MAX Northwest. RMLS (OR)
 - $924,9004 bd3 ba3.9k sqft8512 SE Constance Dr, Happy Valley, OR 97086Active
 MLS ID #527572157, Ann Leighty, Berkshire Hathaway HomeServices NW Real Estate. RMLS (OR)
 - $750,0003 bd3 ba2.9k sqft9801 SE Nicholas Dr, Happy Valley, OR 97086Active
 MLS ID #219043338, Steve Nassar, Premiere Property Group, LLC. RMLS (OR)
 - $998,0004 bd3 ba3.9k sqft10230 NW Langworthy Ter, Portland, OR 97229Active
 MLS ID #150675445, Steve Nassar, Premiere Property Group, LLC. RMLS (OR)
 - $1,224,0004 bd4 ba4.5k sqft17006 S Trail Ridge Rd, Oregon City, OR 97045ActiveMLS ID #763518925, Anthony Castro, The Broker Network, LLC. RMLS (OR)
- $1,100,0004 bd3 ba3.2k sqft541 SE Park Dr, Gresham, OR 97080ActiveMLS ID #674200346, Cindy Smith, RE/MAX Equity Group. RMLS (OR)
- $1,165,0004 bd3 ba3.8k sqft15189 S Kimberly Ct, Oregon City, OR 97045ActiveMLS ID #694088451, Stacey Hubbard, Tolo Realty Inc.. RMLS (OR)
- $915,0004 bd3 ba4.3k sqft15612 SE 202nd Ave, Damascus, OR 97089For Sale
 MLS ID #220222018, Catherine Louise Emert, Strategic Realty LLC. Oregon Datashare
 - $899,0005 bd3 ba4.4k sqft33410 SE Francis Rd, Gresham, OR 97080ActiveMLS ID #689893593, Brian Gentry, Real Broker. RMLS (OR)
- $1,049,0005 bd3 ba4k sqft1200 NE 146th Ave, Vancouver, WA 98684ActiveMLS ID #344376530, Bryan Fix, John L. Scott Real Estate. RMLS (OR)
- $899,0004 bd3 ba2.8k sqft1022 SE 71st Ave, Portland, OR 97215ActiveMLS ID #175111932, Eric Lehouiller, Real Broker. RMLS (OR)
- $1,375,0004 bd5 ba3.7k sqft13461 SE 286th Ln, Boring, OR 97009ActiveMLS ID #310297632, Kurt Johnson, All County Real Estate. RMLS (OR)
- $1,050,0004 bd3 ba3.5k sqft22655 SW Eno Pl, Tualatin, OR 97062ActiveMLS ID #424623953, Amy Savage, A Group Real Estate. RMLS (OR)
- $875,0004 bd4 ba4.2k sqft2906 Carriage Way #B, West Linn, OR 97068ActiveMLS ID #315098146, Kay Grening, Premiere Property Group, LLC. RMLS (OR)
- $1,120,0004 bd3 ba3.2k sqft13526 SE Ellen Dr, Clackamas, OR 97015ActiveMLS ID #493359924, Sammi Chen, MORE Realty. RMLS (OR)
- $1,099,0004 bd3 ba3.6k sqft9630 SW Iowa Dr, Tualatin, OR 97062ActiveMLS ID #752517593, Amy Savage, A Group Real Estate. RMLS (OR)
- $1,050,0004 bd3 ba3.1k sqft26423 S Beavercreek Rd, Beavercreek, OR 97004ActiveMLS ID #426130455, Angi McFarland, MORE Realty. RMLS (OR)
- $1,080,0005 bd3 ba3.5k sqft12465 SW Lesser Rd, Portland, OR 97219ActiveMLS ID #181141148, Darren Humbert, Cascade Hasson Sotheby's International Realty. RMLS (OR)
- $1,099,9004 bd3 ba3.6k sqft6019 SW Woods Ct, Portland, OR 97221ActiveMLS ID #358712752, Rick Sadle, Keller Williams Realty Professionals. RMLS (OR)
