Open House Sunday 9/21 1-3pm. Welcome to your dream home, custom built by a prestigious luxury home builder! Enjoy main level living here, primary bedroom with full bath, laundry room and office all on main floor. This pristine home offers an unparalleled blend of style, comfort and breathtaking unobstructed mountain and valley views, in sought after Jackson Hills neighborhood. Exterior to interior you will be presented with extensive craftsmanship and millwork at its finest. Enjoy easy accessibility with main level living, including a luxurious primary suite with vaulted ceilings, a spa like bath featuring a soaking tub, dual sinks and a spacious walk in closet. Also, enjoy the convenience of an office on the main level, closet included.The gourmet kitchen is a chef's dream inclusive of custom cabinetry giving ample storage, extensive granite counters, stainless steel appliances and views while you prepare a meal. This home is designed for both entertaining and everyday living, featuring an open concept yet retaining appointed spaces for functionality and elegance. Entertaining is a joy with the outdoor extended living space on the deck to enjoy the mountain and valley views with family and friends. Plenty of room for family and extended guests with four additional bedrooms on the lower level plus two full baths. The fourth bedroom can be an office or bedroom, there is not a closet. Close and convenient access to parks, restaurants and shopping.
Sold
Zillow last checked:
Listing updated:
Bought with:
Bill Gaffney, 200305133
Change Realty, LLC
Source: RMLS (OR),MLS#: 634466212
Price history
| Date | Event | Price |
|---|---|---|
| 10/31/2025 | Sold | $885,000$261/sqft |
Source:  RMLS (OR) #634466212 Report a problem RMLS (OR) #634466212 Report a problem | ||
| 10/3/2025 | Pending sale | $885,000$261/sqft |
Source: RMLS (OR) #634466212 Report a problem | ||
| 9/18/2025 | Price change | $885,000-1.4%$261/sqft |
Source: RMLS (OR) #634466212 Report a problem | ||
| 6/28/2025 | Listed for sale | $898,000$265/sqft |
Source: RMLS (OR) #634466212 Report a problem | ||
| 6/15/2025 | Pending sale | $898,000$265/sqft |
Source: RMLS (OR) #634466212 Report a problem | ||
| 5/28/2025 | Price change | $898,000-2.4%$265/sqft |
Source: RMLS (OR) #634466212 Report a problem | ||
| 4/30/2025 | Price change | $919,900-1.6%$271/sqft |
Source: RMLS (OR) #634466212 Report a problem | ||
| 3/20/2025 | Listed for sale | $935,000+40.6%$276/sqft |
Source: RMLS (OR) #634466212 Report a problem | ||
| 6/27/2017 | Listing removed | $665,000$196/sqft |
Source: Better Homes & Gardens Realty #17061551 Report a problem | ||
| 6/27/2017 | Listed for sale | $665,000-2.2%$196/sqft |
Source: Better Homes & Gardens Realty #17061551 Report a problem | ||
| 6/23/2017 | Sold | $680,000+2.3%$201/sqft |
Source: RMLS (OR) #17061551 Report a problem | ||
| 5/7/2017 | Pending sale | $665,000$196/sqft |
Source: Better Homes and Gardens Real Estate Realty Partners #17061551 Report a problem | ||
| 4/25/2017 | Listed for sale | $665,000+70.1%$196/sqft |
Source: Better Homes and Gardens Real Estate Realty Partners #17061551 Report a problem | ||
| 12/31/2012 | Sold | $391,000+1.6%$115/sqft |
Source: RMLS (OR) #12387473 Report a problem | ||
| 11/8/2012 | Pending sale | $384,900$114/sqft |
Source: realty trust group inc #12387473 Report a problem | ||
| 11/2/2012 | Price change | $384,900-3.8%$114/sqft |
Source: realty trust group inc #12387473 Report a problem | ||
| 10/25/2012 | Price change | $399,900-5.9%$118/sqft |
Source: realty trust group inc #12387473 Report a problem | ||
| 10/12/2012 | Listed for sale | $424,750$125/sqft |
Source: Realty Trust Group - Lake Oswego Report a problem | ||
| 2/18/2012 | Listing removed | $424,750$125/sqft |
Source: realty trust group inc #10084510 Report a problem | ||
| 10/30/2011 | Price change | $424,750-5.6%$125/sqft |
Source: realty trust group inc #10084510 Report a problem | ||
| 10/15/2011 | Price change | $449,750-5.3%$133/sqft |
Source: realty trust group inc #10084510 Report a problem | ||
| 9/29/2011 | Price change | $474,900-5%$140/sqft |
Source: realty trust group inc #10084510 Report a problem | ||
| 9/16/2011 | Price change | $499,900-4.8%$147/sqft |
Source: realty trust group inc #10084510 Report a problem | ||
| 9/4/2011 | Price change | $524,900-4.4%$155/sqft |
Source: Realty Trust Group, Inc. #10084510 Report a problem | ||
| 8/21/2011 | Listed for sale | $549,000-11.4%$162/sqft |
Source: realty trust group inc #10084510 Report a problem | ||
| 4/14/2011 | Listing removed | $619,500$183/sqft |
Source: EXIT Acclaim Realty #10084510 Report a problem | ||
| 12/23/2010 | Listed for sale | $619,500-3.2%$183/sqft |
Source: EXIT Acclaim Realty #10084510 Report a problem | ||
| 11/8/2006 | Sold | $640,000+201.9%$189/sqft |
Source: Public Record Report a problem | ||
| 2/21/2006 | Sold | $212,000$63/sqft |
Source: Public Record Report a problem | ||
Nearby homes
- $789,9005 bd3 ba3.7k sqft9638 SE Nicholas Dr, Happy Valley, OR 97086Off Market
- $998,0004 bd4 ba4.5k sqft15137 SE Saint Andrews Ct, Happy Valley, OR 97086For Sale

- $946,0004 bd3 ba3.3k sqft9698 SE Nicholas Dr, Happy Valley, OR 97086Off Market
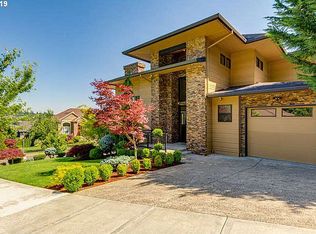
- $1,027,8004 bd4 ba3.7k sqft9671 SE Nicholas Dr, Happy Valley, OR 97086Off Market
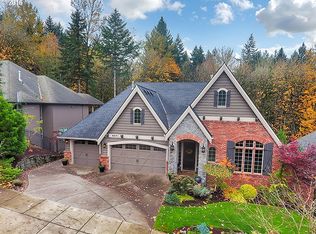
Get a cash offer in 3 minutes
Find out how much your home could sell for in as little as 3 minutes with a no-obligation cash offer.
Estimated market value
$879,900
