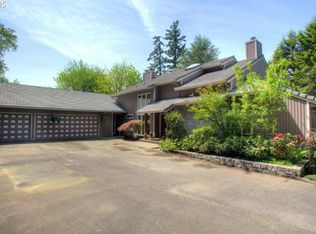
One-Owner Custom Home on Nearly Half an Acre in Coveted SW Portland! Tucked away at the top of a quiet street, this impeccably maintained 3,681 SF custom home showcases exceptional craftsmanship, timeless character & pride of ownership throughout. Built in 1979 to the highest standards & thoughtfully updated over the years, this rare offering is located in a highly desirable neighborhood with excellent schools. Inside, an inviting entry opens to soaring vaulted, wood-beamed ceilings, tiled, hardwood floors & bright living spaces. The living rm features custom built-in bookcases surrounding a wood-burning fireplace, while the formal dining rm includes a convenient wet bar. The spacious kitchen offers built-in appliances; fridge, oven, Bosch dishwasher, gas cooktop, granite & Corian countertops, pantry, eat bar, abundant cabinetry & a dedicated office/study area. The main-level primary suite is a private retreat with double walk-in closets, built-in bookcases, sitting area & an ensuite bath featuring heated tile floors, marble counters, double sinks, soaking tub, walk-in shower & generous storage. A stunning sunroom w/vaulted beamed ceilings, skylights & sliding doors opens to the expansive Redwood deck overlooking the peaceful backyard. The finished daylight lower level incl 3 bedrooms, spacious family rm with exposed wood beams, permitted wood stove, wet bar, wine storage, beverage refrigerator & a large utility rm with washer/dryer, sink, Sub-Zero fridge & ample cabinetry. The beautifully landscaped grounds feature mature trees, established gardens, multiple patios & plenty of room to relax or entertain. Major updates include new cedar siding, newer roof(2022), double-pane wood windows & doors, gas furnace, gas water heater, EV hookups in the attached 2-car garage & numerous structural improvements. Minutes from the trails of Gabriel Park, Oregon zoo, shops & restaurants of Hillsdale & Multnomah Village, Washington Square & convenient access to OHSU, Nike & Intel.
Active
Price cut: $50K (9/24)
$1,049,900
6019 SW Woods Ct, Portland, OR 97221
4beds
3,681sqft
Residential, Single Family Residence
Built in 1979
0.44 Acres Lot
$-- Zestimate®
$285/sqft
$-- HOA
What's special
Permitted wood stoveBright living spacesFinished daylight lower levelWalk-in showerSoaring vaulted wood-beamed ceilingsDouble sinksTiled hardwood floors
- 67 days
- 313
- 24
Zillow last checked:
Listing updated:
Listed by:
Rick Sadle 503-828-9551,
Keller Williams Realty Professionals,
Kristine Pheanis 503-804-8277,
Keller Williams Realty Professionals
Source: RMLS (OR),MLS#: 358712752
Facts & features
Interior
Bedrooms & bathrooms
- Bedrooms: 4
- Bathrooms: 3
- Full bathrooms: 2
- Partial bathrooms: 1
- Main level bathrooms: 2
Rooms
- Room types: Bedroom 4, Utility Room, Sun Room, Bedroom 2, Bedroom 3, Dining Room, Family Room, Kitchen, Living Room, Primary Bedroom
Primary bedroom
- Features: Bookcases, Builtin Features, Double Closet, Double Sinks, Marble, Soaking Tub, Suite, Tile Floor, Walkin Closet, Walkin Shower, Wallto Wall Carpet
- Level: Main
Bedroom 2
- Features: Sliding Doors, Closet, Tile Floor, Wallto Wall Carpet
- Level: Lower
Bedroom 3
- Features: Builtin Features, Sliding Doors, Closet, Tile Floor, Wallto Wall Carpet
- Level: Lower
Bedroom 4
- Features: Bookcases, Builtin Features, Closet, Wallto Wall Carpet
- Level: Lower
Dining room
- Features: Beamed Ceilings, Builtin Features, Formal, Garden Window, Hardwood Floors, Granite, Vaulted Ceiling
- Level: Main
Family room
- Features: Bookcases, Builtin Features, Wallto Wall Carpet, Wet Bar, Wood Stove
- Level: Lower
Kitchen
- Features: Beamed Ceilings, Builtin Range, Builtin Refrigerator, Dishwasher, Eat Bar, Hardwood Floors, Island, Pantry, Builtin Oven, Double Oven, Granite, Vaulted Ceiling
- Level: Main
Living room
- Features: Beamed Ceilings, Deck, Fireplace, Sliding Doors, Vaulted Ceiling, Wallto Wall Carpet
- Level: Main
Heating
- Forced Air, Fireplace(s)
Cooling
- Central Air
Appliances
- Included: Built In Oven, Built-In Range, Built-In Refrigerator, Dishwasher, Disposal, Double Oven, Gas Appliances, Washer/Dryer, Electric Water Heater, Gas Water Heater
- Laundry: Laundry Room
Features
- Granite, High Ceilings, Soaking Tub, Vaulted Ceiling(s), Bookcases, Built-in Features, Closet, Sink, Beamed Ceilings, Formal, Wet Bar, Eat Bar, Kitchen Island, Pantry, Double Closet, Double Vanity, Marble, Suite, Walk-In Closet(s), Walkin Shower, Cook Island, Tile
- Flooring: Hardwood, Tile, Wall to Wall Carpet
- Doors: Sliding Doors
- Windows: Double Pane Windows, Vinyl Frames, Skylight(s), Garden Window(s)
- Basement: Crawl Space,Daylight,Full
- Number of fireplaces: 2
- Fireplace features: Stove, Wood Burning, Wood Burning Stove
Interior area
- Total structure area: 3,681
- Total interior livable area: 3,681 sqft
Property
Parking
- Total spaces: 2
- Parking features: Driveway, Off Street, Garage Door Opener, Attached
- Attached garage spaces: 2
- Has uncovered spaces: Yes
Accessibility
- Accessibility features: Accessible Approachwith Ramp, Garage On Main, Main Floor Bedroom Bath, Natural Lighting, Pathway, Walkin Shower, Accessibility
Features
- Stories: 2
- Patio & porch: Covered Patio, Deck, Patio, Porch
- Exterior features: Garden, Raised Beds, Yard
- Has view: Yes
- View description: Seasonal, Territorial, Trees/Woods
Lot
- Size: 0.44 Acres
- Features: Gentle Sloping, Private, Seasonal, Trees, Wooded, Sprinkler, SqFt 15000 to 19999
Details
- Parcel number: R327294
- Zoning: R20
Construction
Type & style
- Home type: SingleFamily
- Architectural style: Custom Style,Daylight Ranch
- Property subtype: Residential, Single Family Residence
Materials
- Cedar, Lap Siding, Wood Siding
- Foundation: Concrete Perimeter
- Roof: Composition
Condition
- Updated/Remodeled
- New construction: No
- Year built: 1979
Utilities & green energy
- Gas: Gas
- Sewer: Public Sewer
- Water: Public
Community & HOA
Community
- Security: Security Lights, Security System Leased
- Subdivision: Southwest Hills
HOA
- Has HOA: No
Location
- Region: Portland
Financial & listing details
- Price per square foot: $285/sqft
- Tax assessed value: $1,058,900
- Annual tax amount: $14,955
- Date on market: 7/31/2026
- Listing terms: Cash,Contract,Conventional,VA Loan
- Road surface type: Concrete
Estimated market value
Not available
Estimated sales range
Not available
Not available
Price history
| Date | Event | Price |
|---|---|---|
| 9/24/2026 | Price change | $1,049,900-4.5%$285/sqft |
Source:  RMLS (OR) #358712752 Report a problem RMLS (OR) #358712752 Report a problem | ||
| 8/1/2026 | Listed for sale | $1,099,900$299/sqft |
Source: RMLS (OR) #358712752 Report a problem | ||
Public tax history
| Year | Property taxes | Tax assessment |
|---|---|---|
| 2025 | $14,955 +3.4% | $710,500 +3% |
| 2024 | $14,470 +4.7% | $689,810 +3% |
| 2023 | $13,819 +2.3% | $669,720 +3% |
| 2022 | $13,508 +3.2% | $650,220 +3% |
| 2021 | $13,086 +9.2% | $631,290 +3% |
| 2020 | $11,988 +2.3% | $612,910 +3% |
| 2019 | $11,718 | $595,060 +3% |
| 2018 | $11,718 +4.9% | $577,730 +3% |
| 2017 | $11,169 +22.4% | $560,910 +3% |
| 2016 | $9,125 | $544,580 +3% |
| 2015 | $9,125 +0.8% | $528,720 +5% |
| 2014 | $9,057 +15.3% | $503,480 +3% |
| 2013 | $7,858 +8.7% | $488,820 +0.7% |
| 2012 | $7,229 +1.3% | $485,560 +3% |
| 2011 | $7,132 +0.2% | $471,420 +3% |
| 2010 | $7,121 +4.1% | $457,690 +3% |
| 2009 | $6,843 0% | $444,360 +3% |
| 2008 | $6,845 +5.8% | $431,420 +3% |
| 2007 | $6,471 +14.1% | $418,860 +5.1% |
| 2006 | $5,672 +6.2% | $398,630 +3% |
| 2005 | $5,343 -8.1% | $387,020 +3% |
| 2004 | $5,817 -1.3% | $375,750 +3% |
| 2003 | $5,891 +3.2% | $364,810 +3% |
| 2002 | $5,706 +10.6% | $354,190 +6.1% |
| 2000 | $5,160 +9.6% | $333,870 +3% |
| 1999 | $4,709 | $324,150 |
Find assessor info on the county website
Monthly payment
Est. payment
Payment breakdown
Explore the cost of this home by adjusting the details. Changes won't be saved.Climate risks
Neighborhood: 97221
Nearby schools
Schools provided by the listing agent
- Elementary: Bridlemile
- Middle: West Sylvan
- High: Lincoln
Source: RMLS (OR). This data may not be complete. We recommend contacting the local school district to confirm school assignments for this home.
Similar homes
- $930,0005 bd4 ba2.1k sqft5825 SW Sheridan Ct, Portland, OR 97221Active

 MLS ID #670211688, Allison Williams, Real Broker. RMLS (OR)
 - $998,0004 bd3 ba3.9k sqft10230 NW Langworthy Ter, Portland, OR 97229Active
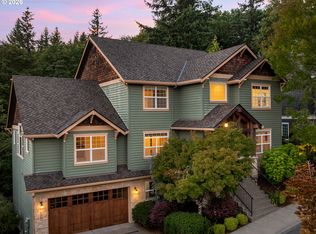 MLS ID #150675445, Steve Nassar, Premiere Property Group, LLC. RMLS (OR)
 - $1,075,0005 bd3 ba3k sqft12985 SW 135th Ave, Tigard, OR 97223Active
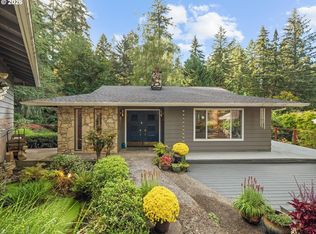 MLS ID #783978565, Katharine Granum, Real Broker. RMLS (OR)
 - $995,0004 bd4 ba3.3k sqft3600 Spring Ln, Lake Oswego, OR 97035Active
 MLS ID #385153697, Matthew Tercek, Real Broker. RMLS (OR)
 - $1,049,9004 bd3 ba3.6k sqft9630 SW Iowa Dr, Tualatin, OR 97062ActiveMLS ID #752517593, Amy Savage, A Group Real Estate. RMLS (OR)
- $1,050,0004 bd3 ba3.5k sqft22655 SW Eno Pl, Tualatin, OR 97062ActiveMLS ID #424623953, Amy Savage, A Group Real Estate. RMLS (OR)
- $920,0004 bd3 ba2.9k sqft1500 SW Davenport St, Portland, OR 97201ActiveMLS ID #552602456, Olivia Butler, Windermere Realty Trust. RMLS (OR)
- $995,0004 bd2 ba3k sqft2012 NE 27th Ave, Portland, OR 97212ActiveMLS ID #501559727, Suzanne Scott, Real Broker. RMLS (OR)
- $949,0004 bd3 ba2.5k sqft801 Timberline Dr, Lake Oswego, OR 97034ActiveMLS ID #708904464, Matthew Tercek, Real Broker. RMLS (OR)
- $1,190,0005 bd5 ba5k sqft1815 NW Rosefinch Ln, Portland, OR 97229ActiveMLS ID #125302007, Clint Currin, RE/MAX Equity Group. RMLS (OR)
- $1,049,9004 bd3 ba3.7k sqft22765 SW Miami Dr, Tualatin, OR 97062ActiveMLS ID #627261709, Kristin Sholes, MORE Realty. RMLS (OR)
- $999,0003 bd3 ba2.6k sqft5754 Charles Cir, Lake Oswego, OR 97035ActiveMLS ID #426296505, Matthew Tercek, Real Broker. RMLS (OR)
- $1,025,0004 bd3 ba4k sqft8755 SE Kingswood Way, Damascus, OR 97089ActiveMLS ID #277200361, Brian Gentry, Real Broker. RMLS (OR)
- $899,0004 bd3 ba3.2k sqft6286 SW Harrington Ave, Lake Oswego, OR 97035ActiveMLS ID #761601134, Linda Burns, Pete Anderson Realty Assoc,Inc. RMLS (OR)
- $899,5005 bd4 ba2.8k sqft13275 NW Keeton Park Ln, Portland, OR 97229For Sale
 MLS ID #845586, SHAUNTE CRUSE, Exp Realty, Llc. WVMLS
 - $1,299,0004 bd3 ba5.1k sqft9325 NW Old Skyline Blvd, Portland, OR 97231ActiveMLS ID #130428082, Scott Foster, Premiere Property Group, LLC. RMLS (OR)
- $983,0002 bd3 ba3.2k sqft5305 NE Rodney Ave, Portland, OR 97211ActiveMLS ID #591488689, Eric Squires, All Professionals Real Estate. RMLS (OR)
- $880,0003 bd3 ba2.6k sqft71 Tanglewood Dr, Lake Oswego, OR 97035ActiveMLS ID #105876237, Cassandra Skelley, PDX Dwellings LLC. RMLS (OR)
- $889,9995 bd4 ba4.3k sqft14740 SW Hawk Ridge Rd, Tigard, OR 97224ActiveMLS ID #691177119, Steve Nassar, Premiere Property Group, LLC. RMLS (OR)
