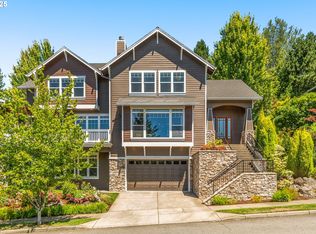
Timeless Craftsman elegance, quality finishes, and outstanding western views of the Tualatin Valley and Coast Range define this impressive Cedar Ridge home. Built in 2002 and offered by the original owner, this 5,061 sq. ft. residence sits on a private 0.3-acre lot with magical sunsets, mature landscaping, and exceptional privacy. A gracious foyer opens to rich solid hardwood floors, detailed millwork, custom cabinetry, built-ins, and a formal living and dining area with a beautiful box-beam ceiling. Designed for both daily living and entertaining, the main level includes an updated kitchen with quartz counters, a butler’s pantry, an open kitchen/family room layout, and a professionally equipped office with a built-in desk and storage. Upstairs offers 4 bedrooms, 3 full bathrooms, and a spacious bonus room with areas for study, reading, crafting, music, gaming, or TV. The primary suite includes an adjacent reading room that could serve as a nursery or small office. A second office with extensive built-ins is located on the lower level, along with a full bath, fireplace, wine cellar, and large flexible recreation space ideal for a game room, media area, guest suite, or extended entertaining space. The lower level is also plumbed for a second washer/dryer and has its own entrance with easy access from the private road below. The home features hardwood floors on all three levels with no carpet, a 3-car garage, 4+ bedrooms, and two dedicated office spaces. Outdoors, enjoy three levels of decking, awnings for dining and lounging, privacy/sun screens, a patio pad perfect for a hot tub or fire pit, and a large level lawn for play or gardening. Set on a quiet private street with low traffic and low HOA dues, this home offers convenient access to Forest Park trails, downtown Portland, major westside employers, and top-rated schools, including Forest Park Elementary about a mile away. [Home Energy Score = 3. HES Report at https://rpt.greenbuildingregistry.com/hes/OR10239294]
Active
$1,190,000
1815 NW Rosefinch Ln, Portland, OR 97229
5beds
5,061sqft
Residential, Single Family Residence
Built in 2002
0.3 Acres Lot
$-- Zestimate®
$235/sqft
$79/mo HOA
What's special
Quality finishesWine cellarMagical sunsetsThree levels of deckingExceptional privacyTimeless craftsman eleganceDetailed millwork
- 20 hours
- 107
- 4
Zillow last checked:
Listing updated:
Listed by:
Clint Currin 503-345-4466,
RE/MAX Equity Group
Source: RMLS (OR),MLS#: 125302007
Facts & features
Interior
Bedrooms & bathrooms
- Bedrooms: 5
- Bathrooms: 5
- Full bathrooms: 4
- Partial bathrooms: 1
- Main level bathrooms: 1
Rooms
- Room types: Bedroom 4, Bedroom 5, Bonus Room, Bedroom 2, Bedroom 3, Dining Room, Family Room, Kitchen, Living Room, Primary Bedroom
Primary bedroom
- Features: Balcony, Bathroom, Hardwood Floors, Walkin Closet
- Level: Upper
- Area: 286
- Dimensions: 22 x 13
Bedroom 2
- Features: Hardwood Floors
- Level: Upper
- Area: 169
- Dimensions: 13 x 13
Bedroom 3
- Features: Hardwood Floors
- Level: Upper
- Area: 169
- Dimensions: 13 x 13
Bedroom 4
- Features: Hardwood Floors
- Level: Upper
- Area: 132
- Dimensions: 12 x 11
Bedroom 5
- Features: Hardwood Floors
- Level: Lower
- Area: 156
- Dimensions: 13 x 12
Dining room
- Features: Hardwood Floors, Wainscoting
- Level: Main
- Area: 154
- Dimensions: 14 x 11
Family room
- Features: Builtin Features, Fireplace, Hardwood Floors
- Level: Main
- Area: 306
- Dimensions: 18 x 17
Kitchen
- Features: Cook Island, Hardwood Floors, Pantry
- Level: Main
- Area: 238
- Width: 14
Living room
- Features: Fireplace, Hardwood Floors
- Level: Main
- Area: 196
- Dimensions: 14 x 14
Heating
- Forced Air, Fireplace(s)
Cooling
- Central Air
Appliances
- Included: Built-In Refrigerator, Convection Oven, Cooktop, Dishwasher, Disposal, Double Oven, Down Draft, Gas Appliances, Microwave, Plumbed For Ice Maker, Range Hood, Stainless Steel Appliance(s), Washer/Dryer, Gas Water Heater, Recirculating Water Heater
- Laundry: Laundry Room
Features
- Ceiling Fan(s), Central Vacuum, High Speed Internet, Wainscoting, Built-in Features, Cook Island, Pantry, Balcony, Bathroom, Walk-In Closet(s), Butlers Pantry, Kitchen Island, Quartz
- Flooring: Hardwood
- Windows: Double Pane Windows, Vinyl Frames
- Basement: Daylight
- Number of fireplaces: 3
- Fireplace features: Gas
Interior area
- Total structure area: 5,061
- Total interior livable area: 5,061 sqft
Video & virtual tour
Property
Parking
- Total spaces: 3
- Parking features: Driveway, Garage Door Opener, Attached, Tandem
- Attached garage spaces: 3
- Has uncovered spaces: Yes
Features
- Stories: 3
- Patio & porch: Deck
- Exterior features: Yard, Balcony
- Has spa: Yes
- Spa features: Bath
- Has view: Yes
- View description: Valley
Lot
- Size: 0.3 Acres
- Features: Greenbelt, Sprinkler, SqFt 10000 to 14999
Details
- Parcel number: R489418
Construction
Type & style
- Home type: SingleFamily
- Architectural style: Craftsman
- Property subtype: Residential, Single Family Residence
Materials
- Cement Siding
- Foundation: Concrete Perimeter
- Roof: Shake
Condition
- Resale
- New construction: No
- Year built: 2002
Utilities & green energy
- Gas: Gas
- Sewer: Public Sewer
- Water: Public
- Utilities for property: Cable Connected
Community & HOA
Community
- Security: Security System Owned
HOA
- Has HOA: Yes
- Amenities included: Commons, Road Maintenance, Snow Removal
- HOA fee: $473 semi-annually
Location
- Region: Portland
Financial & listing details
- Price per square foot: $235/sqft
- Tax assessed value: $1,350,700
- Annual tax amount: $24,649
- Date on market: 3/6/2026
- Listing terms: Cash,Conventional,VA Loan
- Road surface type: Paved
Estimated market value
Not available
Estimated sales range
Not available
Not available
Price history
| Date | Event | Price |
|---|---|---|
| 10/23/2026 | Listed for sale | $1,190,000$235/sqft |
Source:  RMLS (OR) #125302007 Report a problem RMLS (OR) #125302007 Report a problem | ||
| 10/9/2026 | Pending sale | $1,190,000$235/sqft |
Source: RMLS (OR) #125302007 Report a problem | ||
| 7/6/2026 | Price change | $1,190,000-5.9%$235/sqft |
Source: RMLS (OR) #125302007 Report a problem | ||
| 3/6/2026 | Listed for sale | $1,265,000+63.4%$250/sqft |
Source: RMLS (OR) #125302007 Report a problem | ||
| 10/18/2002 | Sold | $774,000+469.7%$153/sqft |
Source: Public Record Report a problem | ||
| 5/24/2001 | Sold | $135,850$27/sqft |
Source: Public Record Report a problem | ||
Public tax history
| Year | Property taxes | Tax assessment |
|---|---|---|
| 2025 | $24,650 +1.3% | $1,065,960 +3% |
| 2024 | $24,333 -0.9% | $1,034,920 +3% |
| 2023 | $24,550 +3.7% | $1,004,780 +3% |
| 2022 | $23,682 +10.3% | $975,520 +3% |
| 2021 | $21,465 +14.5% | $947,110 +3% |
| 2020 | $18,749 +0.2% | $919,530 +3% |
| 2019 | $18,718 | $892,750 +3% |
| 2018 | $18,718 -1.8% | $866,750 +3% |
| 2017 | $19,064 +13% | $841,510 +3% |
| 2016 | $16,869 | $817,000 +3% |
| 2015 | $16,869 +2.3% | $793,210 +3% |
| 2014 | $16,491 +21.1% | $770,110 +3% |
| 2013 | $13,614 +7% | $747,680 +3% |
| 2012 | $12,719 +3.4% | $725,910 +3% |
| 2011 | $12,300 -8.8% | $704,770 +3% |
| 2010 | $13,494 -4.5% | $684,250 +3% |
| 2009 | $14,131 +3.4% | $664,330 +3% |
| 2008 | $13,663 +0.2% | $644,990 +3% |
| 2007 | $13,634 +11.4% | $626,210 +3% |
| 2006 | $12,243 +4.7% | $607,980 +3% |
| 2005 | $11,688 -8.4% | $590,280 +3% |
| 2004 | $12,756 +3.5% | $573,090 +3% |
| 2003 | $12,327 +0.2% | $556,400 -4.1% |
| 2002 | $12,300 +506% | $580,020 +498.7% |
| 2000 | $2,030 | $96,880 |
Find assessor info on the county website
Monthly payment
Est. payment
Payment breakdown
Explore the cost of this home by adjusting the details. Changes won't be saved.Climate risks
Neighborhood: Northwest Heights
Nearby schools
Schools provided by the listing agent
- Elementary: Forest Park
- Middle: West Sylvan
- High: Lincoln
Source: RMLS (OR). This data may not be complete. We recommend contacting the local school district to confirm school assignments for this home.
Similar homes
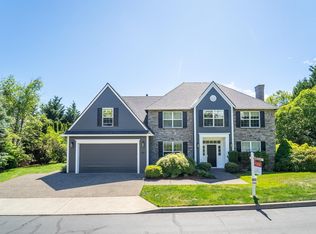
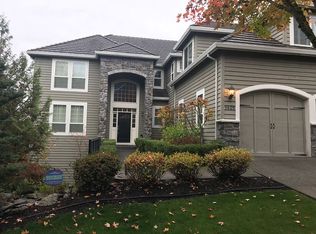
- $998,0004 bd3 ba3.9k sqft10230 NW Langworthy Ter, Portland, OR 97229Active
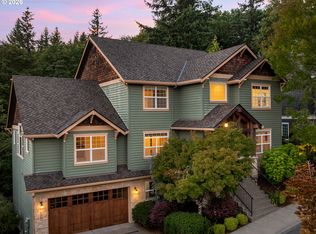
 MLS ID #150675445, Steve Nassar, Premiere Property Group, LLC. RMLS (OR)
 - $1,175,0006 bd6 ba4.3k sqft17102 NE 37th Circle, Vancouver, WA 98682Active
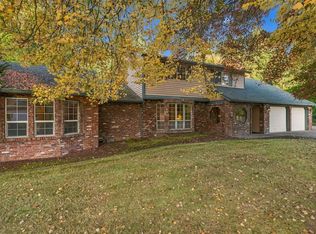 MLS ID #2548843, Charlene Taylor. NWMLS as distributed by MLS GRID
 - $1,199,0004 bd5 ba4.2k sqft4556 SW Taylors Ferry Rd, Portland, OR 97219Active
 MLS ID #185147154, Israel Hill, John L. Scott Portland Central. RMLS (OR)
 - $950,0004 bd4 ba3.3k sqft10027 NW Skyline Heights Dr, Portland, OR 97229Active
 MLS ID #191002089, Linda Locker, Locker Properties. RMLS (OR)
 - $899,5005 bd4 ba2.8k sqft13275 NW Keeton Park Ln, Portland, OR 97229For Sale
 MLS ID #845586, SHAUNTE CRUSE, Exp Realty, Llc. WVMLS
 - $1,249,9904 bd3 ba5.1k sqft9325 NW Old Skyline Blvd, Portland, OR 97231ActiveMLS ID #130428082, Scott Foster, Premiere Property Group, LLC. RMLS (OR)
- $985,0004 bd3 ba3k sqft4626 NW 130th Ave, Portland, OR 97229ActiveMLS ID #503032746, Vijay Gopalswamy, Oregon First. RMLS (OR)
- $1,245,0005 bd4 ba4.2k sqft8867 SE 10th Ave, Portland, OR 97202For SaleMLS ID #845412, MARIE HOSKINS, Berkshire Hathaway Homeservices R E Prof. WVMLS
- $799,9005 bd3 ba3.2k sqft5273 NW 127th Ter, Portland, OR 97229ActiveMLS ID #490197329, Rolf Selbeck, Berkshire Hathaway HomeServices NW Real Estate. RMLS (OR)
- $999,9005 bd3 ba3.5k sqft12465 SW Lesser Rd, Portland, OR 97219ActiveMLS ID #181141148, Darren Humbert, Cascade Hasson Sotheby's International Realty. RMLS (OR)
- $1,075,0005 bd3 ba3k sqft12985 SW 135th Ave, Tigard, OR 97223ActiveMLS ID #783978565, Katharine Granum, Real Broker. RMLS (OR)
- $840,0006 bd4 ba3.3k sqft5818 NW Bannister Dr, Portland, OR 97229ActiveMLS ID #694721980, Jennifer Schwinghammer, Real Broker. RMLS (OR)
- $1,300,0005 bd4 ba4k sqft2520 SE Ellsworth Rd, Vancouver, WA 98664ActiveMLS ID #283125426, Milla Meyer, eXp Realty LLC. RMLS (OR)
- $1,350,0004 bd4 ba3.1k sqft16294 Parker Rd, Lake Oswego, OR 97035ActiveMLS ID #640204164, Kevin Hall, Cascade Hasson Sotheby's International Realty. RMLS (OR)
- $995,0004 bd2 ba3k sqft2012 NE 27th Ave, Portland, OR 97212ActiveMLS ID #501559727, Suzanne Scott, Real Broker. RMLS (OR)
- $1,100,0005 bd3 ba3.7k sqft13704 NW 49th Ave, Vancouver, WA 98685ActiveMLS ID #740510107, Juan Garcia Ramirez, Real Broker LLC. RMLS (OR)
- $1,725,0004 bd3 ba3.9k sqft7785 SW Westgate Way, Portland, OR 97225ActiveMLS ID #310187227, Mary Johnson, Tarr Realty NW, LLC. RMLS (OR)
- $1,050,0004 bd3 ba3.5k sqft22655 SW Eno Pl, Tualatin, OR 97062ActiveMLS ID #424623953, Amy Savage, A Group Real Estate. RMLS (OR)
