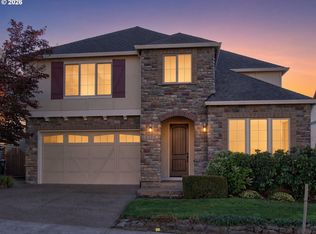
Exceptional space, timeless finishes, and an outstanding location define this thoughtfully designed Bannister Creek home. Tucked away on a quiet dead-end street, this exceptional home offers the space, flexibility, and thoughtful floor plan today's buyers are searching for.The heart of the home is a beautifully appointed gourmet kitchen featuring granite tile countertops, abundant workspace, and an open design that makes entertaining family and friends effortless. Rich Brazilian maple hardwood floors, soaring ceilings, and expansive windows fill the home with warmth and natural light, creating an inviting atmosphere throughout.A dedicated main-level office or optional fifth bedroom is conveniently located adjacent to a full bath, providing exceptional flexibility for working from home, hosting overnight guests, multigenerational living, or adapting to your evolving lifestyle. Upstairs, generous living spaces offer room for everyone to spread out in comfort.Step outside to a spacious backyard with an expansive patio—perfect for summer barbecues, outdoor dining, or relaxing in your own private retreat.Enjoy the best of Bethany living with convenient access to Bethany Village, PCC Rock Creek, scenic THPRD trails, neighborhood parks, shopping, dining, and everyday conveniences. Commuting is easy with nearby access to world-class employers including Nike, Intel, Columbia Sportswear, Providence, and downtown Portland.Located within the highly regarded Beaverton School District and served by Findley Elementary, Tumwater Middle School, and Sunset High School, this exceptional home offers the ideal combination of space, flexibility, and location. Homes like this rarely become available—schedule your private showing today!
Active
Price cut: $20K (10/2)
$799,900
5273 NW 127th Ter, Portland, OR 97229
5beds
3,286sqft
Residential, Single Family Residence
Built in 2004
5,227 Square Feet Lot
$792,400 Zestimate®
$243/sqft
$28/mo HOA
What's special
Open designSpacious backyardAbundant workspacePrivate retreatSoaring ceilingsExpansive windowsBeautifully appointed gourmet kitchen
- 88 days
- 443
- 11
Zillow last checked:
Listing updated:
Listed by:
Rolf Selbeck 310-990-4453,
Berkshire Hathaway HomeServices NW Real Estate
Source: RMLS (OR),MLS#: 490197329
Facts & features
Interior
Bedrooms & bathrooms
- Bedrooms: 5
- Bathrooms: 3
- Full bathrooms: 3
- Main level bathrooms: 1
Rooms
- Room types: Bedroom 2, Bedroom 3, Dining Room, Family Room, Kitchen, Living Room, Primary Bedroom
Primary bedroom
- Features: Bathroom, Bay Window, French Doors, Bathtub, Double Closet, Double Sinks, Walkin Shower, Wallto Wall Carpet
- Level: Upper
- Area: 216
- Dimensions: 12 x 18
Bedroom 2
- Features: Wallto Wall Carpet
- Level: Upper
- Area: 156
- Dimensions: 12 x 13
Bedroom 3
- Features: Wallto Wall Carpet
- Level: Upper
- Area: 168
- Dimensions: 12 x 14
Dining room
- Features: Great Room, Hardwood Floors
- Level: Main
- Area: 132
- Dimensions: 12 x 11
Family room
- Features: Hardwood Floors
- Level: Upper
- Area: 247
- Dimensions: 13 x 19
Kitchen
- Features: Eat Bar, Exterior Entry, Great Room, Hardwood Floors, Island, Nook, Pantry
- Level: Main
- Area: 240
- Width: 15
Living room
- Features: Bookcases, Builtin Features, Fireplace, Great Room, Wallto Wall Carpet
- Level: Main
- Area: 396
- Dimensions: 22 x 18
Heating
- Forced Air, Fireplace(s)
Cooling
- Central Air
Appliances
- Included: Dishwasher, Disposal, Free-Standing Range, Free-Standing Refrigerator, Gas Appliances, Microwave, Stainless Steel Appliance(s), Gas Water Heater
- Laundry: Laundry Room
Features
- Granite, High Ceilings, Great Room, Eat Bar, Kitchen Island, Nook, Pantry, Bookcases, Built-in Features, Bathroom, Bathtub, Double Closet, Double Vanity, Walkin Shower
- Flooring: Hardwood, Tile, Wall to Wall Carpet
- Doors: French Doors
- Windows: Double Pane Windows, Bay Window(s)
- Basement: Crawl Space,Storage Space
- Number of fireplaces: 1
- Fireplace features: Gas
Interior area
- Total structure area: 3,286
- Total interior livable area: 3,286 sqft
Video & virtual tour
Property
Parking
- Total spaces: 2
- Parking features: Driveway, Garage Door Opener, Attached
- Attached garage spaces: 2
- Has uncovered spaces: Yes
Features
- Levels: Two
- Stories: 2
- Patio & porch: Patio
- Exterior features: Yard, Exterior Entry
- Fencing: Fenced
- Has view: Yes
- View description: Trees/Woods
Lot
- Size: 5,227 Square Feet
- Features: Gentle Sloping, Sprinkler, SqFt 5000 to 6999
Details
- Parcel number: R2128484
Construction
Type & style
- Home type: SingleFamily
- Architectural style: Traditional
- Property subtype: Residential, Single Family Residence
Materials
- Cement Siding
- Foundation: Concrete Perimeter
- Roof: Composition
Condition
- Resale
- New construction: No
- Year built: 2004
Utilities & green energy
- Gas: Gas
- Sewer: Public Sewer
- Water: Public
- Utilities for property: Cable Connected
Community & HOA
Community
- Subdivision: Bannister Creek
HOA
- Has HOA: Yes
- Amenities included: Commons
- HOA fee: $170 semi-annually
Location
- Region: Portland
Financial & listing details
- Price per square foot: $243/sqft
- Tax assessed value: $830,240
- Annual tax amount: $8,164
- Date on market: 7/17/2026
- Listing terms: Cash,Conventional,FHA,VA Loan
- Road surface type: Paved
Estimated market value
$792,400
$753,000 - $832,000
$3,967/mo
Price history
| Date | Event | Price |
|---|---|---|
| 10/2/2026 | Price change | $799,900-2.4%$243/sqft |
Source:  RMLS (OR) #490197329 Report a problem RMLS (OR) #490197329 Report a problem | ||
| 9/11/2026 | Price change | $819,900-2.4%$250/sqft |
Source: RMLS (OR) #490197329 Report a problem | ||
| 7/17/2026 | Listed for sale | $839,900+5%$256/sqft |
Source: RMLS (OR) #490197329 Report a problem | ||
| 1/31/2024 | Sold | $800,000-4.2%$243/sqft |
Source: RMLS (OR) #23380433 Report a problem | ||
| 11/5/2023 | Pending sale | $835,000$254/sqft |
Source: RMLS (OR) #23380433 Report a problem | ||
| 9/22/2023 | Listed for sale | $835,000+110.4%$254/sqft |
Source: RMLS (OR) #23380433 Report a problem | ||
| 11/30/2004 | Sold | $396,885$121/sqft |
Source: Public Record Report a problem | ||
Public tax history
| Year | Property taxes | Tax assessment |
|---|---|---|
| 2025 | $8,164 +4.5% | $484,750 +3% |
| 2024 | $7,811 +3.7% | $470,640 +3% |
| 2023 | $7,533 +3.5% | $456,940 +3% |
| 2022 | $7,278 +3.9% | $443,640 |
| 2021 | $7,005 +3.1% | -- |
| 2020 | $6,795 +3.4% | $418,180 +3% |
| 2019 | $6,569 +3.5% | $406,000 |
| 2018 | $6,348 | $406,000 +6.1% |
| 2017 | $6,348 +7.7% | $382,700 +3% |
| 2016 | $5,895 | $371,560 +3% |
| 2015 | $5,895 +4.1% | $360,740 +3% |
| 2014 | $5,662 +4.4% | $350,240 +3% |
| 2013 | $5,422 +13.6% | $340,040 +3% |
| 2012 | $4,774 +2.8% | $330,140 -24.8% |
| 2011 | $4,644 +2.6% | $438,810 +0.9% |
| 2010 | $4,527 +1.9% | $435,040 -3.7% |
| 2009 | $4,441 +6.7% | $451,530 -10.7% |
| 2008 | $4,162 +2.5% | $505,490 -6.7% |
| 2007 | $4,060 +12.6% | $541,510 +11.3% |
| 2006 | $3,606 -11.4% | $486,420 +26.3% |
| 2005 | $4,072 +6835.4% | $385,160 +1055.6% |
| 2004 | $59 | $33,330 |
Find assessor info on the county website
Monthly payment
Est. payment
Payment breakdown
Explore the cost of this home by adjusting the details. Changes won't be saved.Climate risks
Neighborhood: 97229
Nearby schools
Schools provided by the listing agent
- Elementary: Findley
- Middle: Tumwater
- High: Sunset
Source: RMLS (OR). This data may not be complete. We recommend contacting the local school district to confirm school assignments for this home.

Similar homes
- $799,0004 bd3 ba2.9k sqft5372 NW Primino Ave, Portland, OR 97229Active
 MLS ID #225996975, Vijay Gopalswamy, Oregon First. RMLS (OR)
 - $840,0006 bd4 ba3.3k sqft5818 NW Bannister Dr, Portland, OR 97229Active
 MLS ID #694721980, Jennifer Schwinghammer, Real Broker. RMLS (OR)
 - $799,9004 bd3 ba2.3k sqft15396 NW Casey Dr, Portland, OR 97229Active
 MLS ID #361123889, Jeremy Wilkerson, MORE Realty. RMLS (OR)
 - $829,9004 bd3 ba2.7k sqft9731 NW Bartholomew Dr, Portland, OR 97229Active
 MLS ID #401021434, Seth Marchant, Eleete Real Estate. RMLS (OR)
 - $899,5005 bd4 ba2.8k sqft13275 NW Keeton Park Ln, Portland, OR 97229For Sale
 MLS ID #845586, SHAUNTE CRUSE, Exp Realty, Llc. WVMLS
 - $985,0004 bd3 ba3k sqft4626 NW 130th Ave, Portland, OR 97229ActiveMLS ID #503032746, Vijay Gopalswamy, Oregon First. RMLS (OR)
- $899,0005 bd3 ba3.1k sqft15438 NW Orchid St, Portland, OR 97229ActiveMLS ID #467333764, Vijay Gopalswamy, Oregon First. RMLS (OR)
- $644,9004 bd3 ba2.1k sqft14650 NW Cosmos St, Portland, OR 97229ActiveMLS ID #586293623, Vijay Gopalswamy, Oregon First. RMLS (OR)
- $769,9005 bd3 ba3.1k sqft10818 SW Brown St, Tualatin, OR 97062ActiveMLS ID #177660386, Kristin Giboney, The 503 Real Estate Co.. RMLS (OR)
- $579,9953 bd3 ba1.7k sqft21389 NW Kenai Ct, Portland, OR 97229ActiveMLS ID #415434422, Lorin Karge, Berkshire Hathaway HomeServices NW Real Estate. RMLS (OR)
- $715,0004 bd3 ba3.1k sqft1129 NW Connell Ave, Hillsboro, OR 97124ActiveMLS ID #151145639, Sun Kim, Berkshire Hathaway HomeServices NW Real Estate. RMLS (OR)
- $829,9005 bd3 ba3.7k sqft14751 SE Jackson Hills Dr, Happy Valley, OR 97086ActiveMLS ID #408470902, Victoria Wriglesworth, Harcourts Real Estate Network Group. RMLS (OR)
- $770,0004 bd3 ba2.6k sqft20515 SW Kawanda Ct, Tualatin, OR 97062ActiveMLS ID #159435391, Brittany Fiorello, John L. Scott. RMLS (OR)
- $849,0004 bd3 ba2.8k sqft3972 SE 76th Ave, Hillsboro, OR 97123ActiveMLS ID #654227991, Clint Currin, RE/MAX Equity Group. RMLS (OR)
- $839,9994 bd4 ba2.9k sqft12100 SW 173rd Ter, Beaverton, OR 97007ActiveMLS ID #502238280, Julie Ann Smith, MORE Realty. RMLS (OR)
- $799,9003 bd3 ba2.6k sqft3612 SE 165th Ave, Vancouver, WA 98683ActiveMLS ID #244064801, Jessica Eisenhauer, Berkshire Hathaway HomeServices NW Real Estate. RMLS (OR)
- $875,0005 bd3 ba4.5k sqft6473 NE Killingsworth Ct, Portland, OR 97218ActiveMLS ID #365587626, Elisha Alcantara, Real Broker. RMLS (OR)
- $949,9004 bd3 ba3.6k sqft15285 SW Peace Ave, Tigard, OR 97224For SaleMLS ID #845511, MEGAN GRIFFIN, Windermere Heritage. WVMLS
