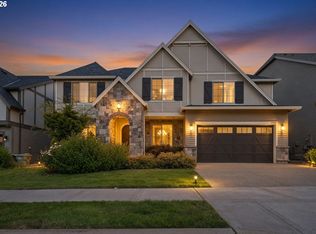
Move-in ready home in the desirable Findley Heights neighborhood! Quality Arbor built home with high efficiency design throughout the home. Just moments from Findley Elementary, this West Hills/Arbor-built home showcases premium upgrades, elegant woodwork, custom built-ins, and a versatile floor plan. The main level features hardwood floors all throughout, creating a warm and low-maintenance living space. The formal dining room, highlighted by classic wainscoting, provides the perfect setting for entertaining. The main level bedroom / office / den w/ an adjacent full bathroom offers exceptional flexibility and can easily function as a guest suite or additional bedroom. The gourmet kitchen is equipped with quartz countertops, premium stainless steel appliances, a spacious island with an eat bar, a butler's pantry, under and over mount accent lights in kitchen cabinets and abundant storage. An additional dining area opens to the covered patio, creating seamless indoor-outdoor living. The inviting living room features a stunning fireplace framed by floor-to-ceiling built-in shelving, serving as both a beautiful focal point and a comfortable gathering space. Upstairs, the luxurious primary suite is accessed through double doors and features a recessed ceiling, a spa-inspired bathroom, and a spacious walk-in closet with custom built-in shelving. A large bonus/media room with built-in cabinetry provides even more flexible living space, while three additional bedrooms offer plush carpeting and generously sized closets. Finished garage with epoxy floors and EV charger outlet. Manicured backyard with planter boxes to have a home garden. Ideally located with convenient access to Downtown Portland, Highway 26, Intel, Nike, top-rated schools, parks, shopping, and everyday amenities, this exceptional home truly has it all.
Active
$985,000
4626 NW 130th Ave, Portland, OR 97229
4beds
3,062sqft
Residential, Single Family Residence
Built in 2017
5,227 Square Feet Lot
$-- Zestimate®
$322/sqft
$139/mo HOA
What's special
Spa-inspired bathroomCovered patioAbundant storageFormal dining roomRecessed ceilingGourmet kitchenPremium stainless steel appliances
- 61 days
- 347
- 32
Zillow last checked:
Listing updated:
Listed by:
Vijay Gopalswamy 503-481-7555,
Oregon First,
Miles Peacock 503-953-2299,
Oregon First
Source: RMLS (OR),MLS#: 503032746
Facts & features
Interior
Bedrooms & bathrooms
- Bedrooms: 4
- Bathrooms: 3
- Full bathrooms: 3
- Main level bathrooms: 1
Rooms
- Room types: Bedroom 4, Bonus Room, Bedroom 2, Bedroom 3, Dining Room, Family Room, Kitchen, Living Room, Primary Bedroom
Primary bedroom
- Features: Builtin Features, Bathtub, Double Sinks, Quartz, Shower, Suite, Tile Floor, Walkin Closet, Wallto Wall Carpet
- Level: Upper
Bedroom 2
- Features: Closet, Wallto Wall Carpet
- Level: Upper
Bedroom 3
- Features: Closet, Wallto Wall Carpet
- Level: Upper
Bedroom 4
- Features: Closet, Wallto Wall Carpet
- Level: Main
Dining room
- Features: Wainscoting, Wood Floors
- Level: Main
Family room
- Level: Upper
Kitchen
- Features: Dishwasher, Eat Bar, Island, Microwave, Pantry, Builtin Oven, Butlers Pantry, Quartz, Sink, Wood Floors
- Level: Main
Living room
- Features: Builtin Features, Fireplace, Wood Floors
- Level: Main
Heating
- Forced Air, Fireplace(s)
Cooling
- Central Air
Appliances
- Included: Built In Oven, Built-In Range, Cooktop, Dishwasher, Free-Standing Refrigerator, Gas Appliances, Microwave, Range Hood, Stainless Steel Appliance(s), Washer/Dryer, Gas Water Heater
- Laundry: Laundry Room
Features
- Quartz, Soaking Tub, Wainscoting, Closet, Built-in Features, Eat Bar, Kitchen Island, Pantry, Butlers Pantry, Sink, Bathtub, Double Vanity, Shower, Suite, Walk-In Closet(s)
- Flooring: Hardwood, Tile, Wall to Wall Carpet, Wood
- Windows: Double Pane Windows, Vinyl Frames
- Basement: Crawl Space
- Number of fireplaces: 1
- Fireplace features: Gas
Interior area
- Total structure area: 3,062
- Total interior livable area: 3,062 sqft
Video & virtual tour
Property
Parking
- Total spaces: 2
- Parking features: Driveway, On Street, Garage Door Opener, Attached
- Attached garage spaces: 2
- Has uncovered spaces: Yes
Accessibility
- Accessibility features: Garage On Main, Main Floor Bedroom Bath, Accessibility
Features
- Levels: Two
- Stories: 2
- Patio & porch: Covered Patio, Patio
- Exterior features: Yard
- Fencing: Fenced
- Has view: Yes
- View description: Territorial
Lot
- Size: 5,227 Square Feet
- Features: Level, Sprinkler, SqFt 5000 to 6999
Details
- Parcel number: R2194099
Construction
Type & style
- Home type: SingleFamily
- Architectural style: Traditional
- Property subtype: Residential, Single Family Residence
Materials
- Brick, Cement Siding
- Foundation: Concrete Perimeter
- Roof: Composition
Condition
- Resale
- New construction: No
- Year built: 2017
Utilities & green energy
- Gas: Gas
- Sewer: Public Sewer
- Water: Public
Community & HOA
Community
- Subdivision: Findley Heights
HOA
- Has HOA: Yes
- Amenities included: Front Yard Landscaping, Management
- HOA fee: $139 monthly
Location
- Region: Portland
Financial & listing details
- Price per square foot: $322/sqft
- Tax assessed value: $1,009,800
- Annual tax amount: $11,486
- Date on market: 8/13/2026
- Listing terms: Call Listing Agent,Cash,Conventional
- Road surface type: Paved
Estimated market value
Not available
Estimated sales range
Not available
Not available
Price history
| Date | Event | Price |
|---|---|---|
| 8/14/2026 | Listed for sale | $985,000+26.3%$322/sqft |
Source:  RMLS (OR) #503032746 Report a problem RMLS (OR) #503032746 Report a problem | ||
| 2/9/2018 | Sold | $779,988$255/sqft |
Source: RMLS (OR) #17527335 Report a problem | ||
Public tax history
| Year | Property taxes | Tax assessment |
|---|---|---|
| 2025 | $11,487 +4.4% | $598,470 +3% |
| 2024 | $11,008 +6.5% | $581,040 +3% |
| 2023 | $10,339 +3.3% | $564,120 +3% |
| 2022 | $10,007 +3.7% | $547,690 |
| 2021 | $9,646 +3.1% | -- |
| 2020 | $9,352 +3.2% | $516,260 +3% |
| 2019 | $9,059 +3.4% | $501,230 |
| 2018 | $8,764 | $501,230 +211.7% |
| 2017 | $8,764 +221.5% | $160,800 +3% |
| 2016 | $2,726 | $156,120 |
Find assessor info on the county website
Monthly payment
Est. payment
Payment breakdown
Explore the cost of this home by adjusting the details. Changes won't be saved.Climate risks
Neighborhood: 97229
Nearby schools
Schools provided by the listing agent
- Elementary: Findley
- Middle: Tumwater
- High: Sunset
Source: RMLS (OR). This data may not be complete. We recommend contacting the local school district to confirm school assignments for this home.


Similar homes
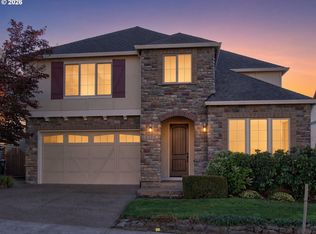
- $799,0004 bd3 ba2.9k sqft5372 NW Primino Ave, Portland, OR 97229Active
 MLS ID #225996975, Vijay Gopalswamy, Oregon First. RMLS (OR)
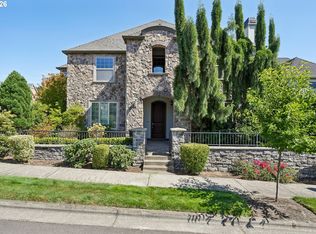
 - $1,098,8005 bd3 ba4k sqft5174 NW 133rd Ave, Portland, OR 97229Active
 MLS ID #706121500, Thanh Quach-Hua, MORE Realty. RMLS (OR)
 - $899,5005 bd4 ba2.8k sqft13275 NW Keeton Park Ln, Portland, OR 97229For Sale

 MLS ID #845586, SHAUNTE CRUSE, Exp Realty, Llc. WVMLS
 - $799,9005 bd3 ba3.2k sqft5273 NW 127th Ter, Portland, OR 97229Active
 MLS ID #490197329, Rolf Selbeck, Berkshire Hathaway HomeServices NW Real Estate. RMLS (OR)
 - $829,9004 bd3 ba2.7k sqft9731 NW Bartholomew Dr, Portland, OR 97229ActiveMLS ID #401021434, Seth Marchant, Eleete Real Estate. RMLS (OR)
- $840,0006 bd4 ba3.3k sqft5818 NW Bannister Dr, Portland, OR 97229ActiveMLS ID #694721980, Jennifer Schwinghammer, Real Broker. RMLS (OR)
- $899,0005 bd3 ba3.1k sqft15438 NW Orchid St, Portland, OR 97229ActiveMLS ID #467333764, Vijay Gopalswamy, Oregon First. RMLS (OR)
- $699,0003 bd3 ba2.5k sqft5148 NW 133rd Ave, Portland, OR 97229ActiveMLS ID #403805074, Ashley Danielson, Kelly Right Real Estate of Portland, LLC. RMLS (OR)
- $679,9004 bd3 ba1.9k sqft14838 NW Fawnlily Dr, Portland, OR 97229ActiveMLS ID #595226318, Jassi Akkal, Oregon First. RMLS (OR)
- $780,0005 bd3 ba2.7k sqft1170 NW 99th Ave, Portland, OR 97229ActiveMLS ID #756916315, Kaden Anderson, Keller Williams Realty Portland Premiere. RMLS (OR)
- $644,9004 bd3 ba2.1k sqft14650 NW Cosmos St, Portland, OR 97229ActiveMLS ID #586293623, Vijay Gopalswamy, Oregon First. RMLS (OR)
- $539,0003 bd3 ba1.5k sqft14790 NW Benny Dr, Portland, OR 97229ActiveMLS ID #562028374, Lee Davies, ELEETE Real Estate. RMLS (OR)
- $999,9005 bd3 ba3.5k sqft12465 SW Lesser Rd, Portland, OR 97219ActiveMLS ID #181141148, Darren Humbert, Cascade Hasson Sotheby's International Realty. RMLS (OR)
- $949,9004 bd3 ba3.6k sqft15285 SW Peace Ave, Tigard, OR 97224For SaleMLS ID #845511, MEGAN GRIFFIN, Windermere Heritage. WVMLS
- $630,0003 bd3 ba1.8k sqft15158 NW Evelyn St, Portland, OR 97229ActiveMLS ID #563756081, Genie Shook, John L. Scott. RMLS (OR)
- $780,0004 bd3 ba2.3k sqft7876 NW Eleanor Ave, Portland, OR 97229ActiveMLS ID #362836091, Kaden Anderson, Keller Williams Realty Portland Premiere. RMLS (OR)
- $1,199,0006 bd4 ba3.2k sqft3664 NW Lana Pl, Portland, OR 97229ActiveMLS ID #725834498, Jonathan Ziegler, ELEETE Real Estate. RMLS (OR)
- $969,0005 bd4 ba3.5k sqft10645 SW Meier Dr, Tualatin, OR 97062ActiveMLS ID #731849279, Jaime Espenel, John L. Scott Portland Central. RMLS (OR)
- $849,0004 bd3 ba2.8k sqft3972 SE 76th Ave, Hillsboro, OR 97123ActiveMLS ID #654227991, Clint Currin, RE/MAX Equity Group. RMLS (OR)
- $949,5005 bd3 ba3.1k sqft1012 NW Goodwin St, Camas, WA 98607ActiveMLS ID #401923491, Joshua Gibson, Berkshire Hathaway HomeServices NW Real Estate. RMLS (OR)
