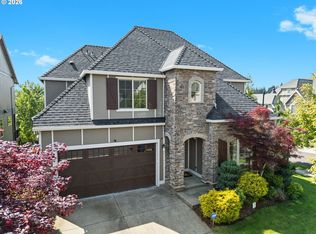
Amazing home in the coveted Findley Heights neighborhood, just a short walk to Findley Elementary! Nestled in the heart of Bethany, this exceptional West Hills/Arbor-built home showcases premium upgrades, quality craftsmanship, energy efficient options, recessed ceilings in multiple rooms and an elegant woodwork throughout. Designed for both comfort and functionality, it features an open-concept floor plan filled with natural light, a main-level office/den with an adjacent full bath that can easily serve as a bedroom for guests or multigenerational living. A rare 3-car garage with an electric vehicle charger, tankless water heater, ample storage with shelves, easy access to the backyard and an additional fridge. The gourmet kitchen is beautifully appointed with granite/quartz countertops, butlers pantry with a sink, under-cabinet lighting, upgraded stainless steel appliances, and a spacious island that flows seamlessly into the living and dining areas perfect for entertaining. Upstairs is the luxurious primary suite with a recessed ceiling, spa-inspired bath, and walk-in closet with a built-in closet organizer. Spacious media room with built-in cabinetry and surround sound wiring offers flexible living space. Spacious additional rooms for the family or guests. Set on a private, beautifully landscaped 6,098 SF lot, this move-in ready home provides easy access to downtown Portland, Nike, Intel, trails, shopping, and Bethany's top-rated schools.
Active
Price cut: $35K (9/2)
$960,000
4590 NW 130th Ave, Portland, OR 97229
4beds
3,225sqft
Residential, Single Family Residence
Built in 2017
6,098 Square Feet Lot
$-- Zestimate®
$298/sqft
$139/mo HOA
What's special
Spa-inspired bathQuality craftsmanshipPremium upgradesAdditional fridgeTankless water heaterEnergy efficient optionsElegant woodwork throughout
- 89 days
- 470
- 43
Zillow last checked:
Listing updated:
Listed by:
Vijay Gopalswamy 503-481-7555,
Oregon First,
Shaylee Paz 503-734-7782,
Oregon First
Source: RMLS (OR),MLS#: 438419763
Facts & features
Interior
Bedrooms & bathrooms
- Bedrooms: 4
- Bathrooms: 3
- Full bathrooms: 3
- Main level bathrooms: 1
Rooms
- Room types: Bedroom 4, Office, Bedroom 2, Bedroom 3, Dining Room, Family Room, Kitchen, Living Room, Primary Bedroom
Primary bedroom
- Level: Upper
Bedroom 2
- Level: Upper
Bedroom 3
- Level: Upper
Bedroom 4
- Level: Upper
Dining room
- Level: Main
Family room
- Level: Main
Kitchen
- Level: Main
Living room
- Level: Main
Office
- Level: Main
Heating
- Forced Air
Cooling
- Central Air
Appliances
- Included: Built In Oven, Built-In Range, Dishwasher, Free-Standing Refrigerator, Gas Appliances, Microwave, Range Hood, Stainless Steel Appliance(s), Washer/Dryer, Gas Water Heater
- Laundry: Laundry Room
Features
- Quartz, Granite, Kitchen Island, Pantry
- Flooring: Hardwood, Tile, Wall to Wall Carpet
- Windows: Double Pane Windows
- Basement: Crawl Space
- Number of fireplaces: 1
- Fireplace features: Gas
Interior area
- Total structure area: 3,225
- Total interior livable area: 3,225 sqft
Property
Parking
- Total spaces: 3
- Parking features: Driveway, On Street, Attached
- Attached garage spaces: 3
- Has uncovered spaces: Yes
Accessibility
- Accessibility features: Garage On Main, Accessibility
Features
- Levels: Two
- Stories: 2
- Patio & porch: Covered Patio, Patio
- Fencing: Fenced
- Has view: Yes
- View description: Territorial
Lot
- Size: 6,098 Square Feet
- Features: Level, SqFt 5000 to 6999
Details
- Parcel number: R2194098
Construction
Type & style
- Home type: SingleFamily
- Architectural style: Traditional
- Property subtype: Residential, Single Family Residence
Materials
- Cement Siding, Stone
- Foundation: Concrete Perimeter
- Roof: Composition
Condition
- Resale
- New construction: No
- Year built: 2017
Utilities & green energy
- Gas: Gas
- Sewer: Public Sewer
- Water: Public
Community & HOA
Community
- Subdivision: Findley Heights
HOA
- Has HOA: Yes
- Amenities included: Front Yard Landscaping, Management
- HOA fee: $139 monthly
Location
- Region: Portland
Financial & listing details
- Price per square foot: $298/sqft
- Tax assessed value: $1,034,790
- Annual tax amount: $11,861
- Date on market: 7/16/2026
- Listing terms: Call Listing Agent,Cash,Conventional
- Road surface type: Paved
Estimated market value
Not available
Estimated sales range
Not available
Not available
Price history
| Date | Event | Price |
|---|---|---|
| 9/2/2026 | Price change | $960,000-3.5%$298/sqft |
Source:  RMLS (OR) #438419763 Report a problem RMLS (OR) #438419763 Report a problem | ||
| 7/17/2026 | Listed for sale | $995,000+20.2%$309/sqft |
Source: RMLS (OR) #438419763 Report a problem | ||
| 9/12/2024 | Listing removed | $4,145$1/sqft |
Source: Zillow Rentals Report a problem | ||
| 9/10/2024 | Listed for rent | $4,145$1/sqft |
Source: Zillow Rentals Report a problem | ||
| 12/29/2017 | Sold | $827,478$257/sqft |
Source: RMLS (OR) #17089922 Report a problem | ||
Public tax history
| Year | Property taxes | Tax assessment |
|---|---|---|
| 2025 | $11,861 +4.3% | $618,280 +3% |
| 2024 | $11,367 +6.5% | $600,280 +3% |
| 2023 | $10,676 +3.3% | $582,800 +3% |
| 2022 | $10,333 +3.7% | $565,830 |
| 2021 | $9,960 +3.1% | -- |
| 2020 | $9,657 +3.2% | $533,350 +3% |
| 2019 | $9,354 +3.4% | $517,820 |
| 2018 | $9,049 | $517,820 +222% |
| 2017 | $9,049 +232% | $160,800 +3% |
| 2016 | $2,726 | $156,120 |
Find assessor info on the county website
Monthly payment
Est. payment
Payment breakdown
Explore the cost of this home by adjusting the details. Changes won't be saved.Climate risks
Neighborhood: 97229
Nearby schools
Schools provided by the listing agent
- Elementary: Findley
- Middle: Tumwater
- High: Sunset
Source: RMLS (OR). This data may not be complete. We recommend contacting the local school district to confirm school assignments for this home.


Similar homes
- $985,0004 bd3 ba3k sqft4626 NW 130th Ave, Portland, OR 97229Active

 MLS ID #503032746, Vijay Gopalswamy, Oregon First. RMLS (OR)
 - $960,0005 bd3 ba3.5k sqft13629 NW Payne Dr, Portland, OR 97229Active
 MLS ID #355124606, Brian Porter, Opt. RMLS (OR)
 - $1,085,0005 bd4 ba3.8k sqft4611 NW 130th Ave, Portland, OR 97229Active
 MLS ID #600176990, Victoria Buck, Coldwell Banker Bain. RMLS (OR)
 - $899,5005 bd4 ba2.8k sqft13275 NW Keeton Park Ln, Portland, OR 97229For Sale

 MLS ID #845586, SHAUNTE CRUSE, Exp Realty, Llc. WVMLS
 - $1,025,0004 bd3 ba3k sqft5420 NW 146th Ave, Portland, OR 97229ActiveMLS ID #164869604, Iraida Hermann, Berkshire Hathaway HomeServices NW Real Estate. RMLS (OR)
- $799,9003 bd2 ba2.9k sqft3756 NW Kaiser Rd, Portland, OR 97229ActiveMLS ID #462888543, Kathy Kollas, Navigate The Way Home, LLC. RMLS (OR)
- $1,098,8005 bd3 ba4k sqft5174 NW 133rd Ave, Portland, OR 97229ActiveMLS ID #706121500, Thanh Quach-Hua, MORE Realty. RMLS (OR)
- $799,0004 bd3 ba2.9k sqft5372 NW Primino Ave, Portland, OR 97229ActiveMLS ID #225996975, Vijay Gopalswamy, Oregon First. RMLS (OR)
- $899,0006 bd3 ba2.9k sqft15463 NW Dominion Dr, Portland, OR 97229ActiveMLS ID #245793130, Hannah Mahon, The Agency Portland. RMLS (OR)
- $899,0003 bd3 ba3.1k sqft13410 NW Manzoni St, Portland, OR 97229ActiveMLS ID #239224124, Genie Shook, John L. Scott. RMLS (OR)
- $998,0004 bd3 ba3.9k sqft10230 NW Langworthy Ter, Portland, OR 97229ActiveMLS ID #150675445, Steve Nassar, Premiere Property Group, LLC. RMLS (OR)
- $712,0004 bd3 ba2.9k sqft12847 NW Bayonne Ln, Portland, OR 97229ActiveMLS ID #302279759, Jennifer Oh, MORE Realty. RMLS (OR)
- $898,0006 bd4 ba3.3k sqft5802 NW Bannister Dr, Portland, OR 97229ActiveMLS ID #599108996, Iris Zou, MORE Realty. RMLS (OR)
- $799,9005 bd3 ba3.2k sqft5273 NW 127th Ter, Portland, OR 97229ActiveMLS ID #490197329, Rolf Selbeck, Berkshire Hathaway HomeServices NW Real Estate. RMLS (OR)
- $950,0004 bd4 ba3.3k sqft10027 NW Skyline Heights Dr, Portland, OR 97229ActiveMLS ID #191002089, Linda Locker, Locker Properties. RMLS (OR)
- $799,0005 bd3 ba2.6k sqft4049 NW 134th Ter, Portland, OR 97229ActiveMLS ID #102242745, Bill Gaffney, Change Realty, LLC. RMLS (OR)
- $810,0004 bd3 ba3.1k sqft15134 NW Marie Way, Portland, OR 97229ActiveMLS ID #106157692, Sharon Parmenter, Opendoor Brokerage LLC. RMLS (OR)
- $809,0003 bd3 ba2.7k sqft5138 NW 140th Ave, Portland, OR 97229ActiveMLS ID #416848482, Chris Suarez, Keller Williams Sunset Corridor. RMLS (OR)
- $799,0004 bd3 ba2.6k sqft5119 NW 140th Ave, Portland, OR 97229ActiveMLS ID #454679853, Cary Perkins, Windermere Realty Trust. RMLS (OR)
- $849,9005 bd3 ba3k sqft13522 NW Anthem Ln, Portland, OR 97229ActiveMLS ID #325835010, Whitney Parker, Redfin. RMLS (OR)
