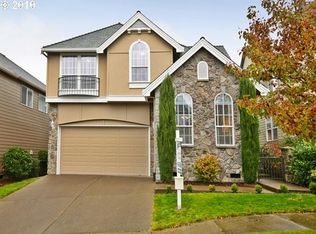
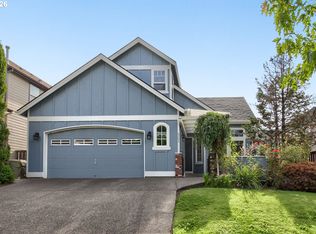
Meticulously maintained and move-in ready, this stunning home is nestled in the highly desirable Bauer Highlands neighborhood. With 4 bedrooms, a spacious and versatile bonus room, and 2.5 bathrooms, it offers the perfect blend of comfort, space, and functionality. Enjoy a cozy living room with a fireplace, a formal dining room, and a bright family room with ceiling fan and expansive windows that fill the space with natural light. Gourmet Kitchen features granite countertops, stainless steel appliances, a spacious island with an eating bar, and plenty of room for cooking and entertaining. Generously sized bedrooms, a versatile bonus room, and an upstairs laundry room with built-in storage and a utility sink provide exceptional everyday convenience. Private backyard is fully fenced and low-maintenance, perfect for relaxing, entertaining, or enjoying outdoor time. Oversized tandem garage provides abundant additional space for bikes, tools, storage, or even a home gym.Ideally located within a short walk of Findley Elementary School and just minutes from local shops, parks, and everyday conveniences, this home offers comfort, functionality, and an exceptional location.
Active
$719,900
12847 NW Bayonne Ln, Portland, OR 97229
4beds
2,911sqft
Residential, Single Family Residence
Built in 2003
4,356 Square Feet Lot
$-- Zestimate®
$247/sqft
$34/mo HOA
What's special
- 19 days
- 843
- 43
Likely to sell faster than
Zillow last checked:
Listing updated:
Listed by:
Jennifer Oh 503-764-7522,
MORE Realty
Source: RMLS (OR),MLS#: 302279759
Facts & features
Interior
Bedrooms & bathrooms
- Bedrooms: 4
- Bathrooms: 3
- Full bathrooms: 2
- Partial bathrooms: 1
- Main level bathrooms: 1
Rooms
- Room types: Bedroom 4, Bonus Room, Bedroom 2, Bedroom 3, Dining Room, Family Room, Kitchen, Living Room, Primary Bedroom
Primary bedroom
- Features: Ceiling Fan, Suite, Walkin Closet
- Level: Upper
Bedroom 2
- Features: Ceiling Fan
- Level: Upper
Bedroom 3
- Features: Ceiling Fan
- Level: Upper
Bedroom 4
- Level: Upper
Dining room
- Features: Formal
- Level: Main
Family room
- Level: Main
Kitchen
- Features: Gourmet Kitchen, Granite
- Level: Main
Living room
- Features: Fireplace, Formal
- Level: Main
Heating
- Forced Air, Fireplace(s)
Cooling
- Central Air
Appliances
- Included: Built In Oven, Built-In Range, Dishwasher, Disposal, Down Draft, Free-Standing Refrigerator, Microwave, Gas Water Heater
- Laundry: Laundry Room
Features
- Ceiling Fan(s), Soaking Tub, Sound System, Formal, Gourmet Kitchen, Granite, Suite, Walk-In Closet(s), Pantry
- Flooring: Slate
- Basement: Crawl Space
- Number of fireplaces: 1
Interior area
- Total structure area: 2,911
- Total interior livable area: 2,911 sqft
Property
Parking
- Total spaces: 2
- Parking features: Driveway, Garage Door Opener, Attached, Extra Deep Garage, Tandem
- Attached garage spaces: 2
- Has uncovered spaces: Yes
Features
- Stories: 2
- Fencing: Fenced
Lot
- Size: 4,356 Square Feet
- Features: Level, Sprinkler, SqFt 3000 to 4999
Details
- Parcel number: R2104461
Construction
Type & style
- Home type: SingleFamily
- Architectural style: Traditional
- Property subtype: Residential, Single Family Residence
Materials
- Cement Siding
- Foundation: Concrete Perimeter
- Roof: Composition
Condition
- Resale
- New construction: No
- Year built: 2003
Utilities & green energy
- Gas: Gas
- Sewer: Public Sewer
- Water: Public
Community & HOA
Community
- Subdivision: Bauer Highlands
HOA
- Has HOA: Yes
- Amenities included: Commons, Management
- HOA fee: $34 monthly
Location
- Region: Portland
Financial & listing details
- Price per square foot: $247/sqft
- Tax assessed value: $736,480
- Annual tax amount: $8,159
- Date on market: 8/21/2026
- Listing terms: Cash,Conventional
- Road surface type: Paved
Estimated market value
Not available
Estimated sales range
Not available
Not available
Price history
| Date | Event | Price |
|---|---|---|
| 8/21/2026 | Listed for sale | $719,900+3.7%$247/sqft |
Source:  RMLS (OR) #302279759 Report a problem RMLS (OR) #302279759 Report a problem | ||
| 7/4/2025 | Listing removed | $3,495$1/sqft |
Source: Zillow Rentals Report a problem | ||
| 6/16/2025 | Listed for rent | $3,495$1/sqft |
Source: Zillow Rentals Report a problem | ||
| 4/23/2021 | Sold | $694,000+3.6%$238/sqft |
Source: RMLS (OR) #21345608 Report a problem | ||
| 3/6/2021 | Pending sale | $669,900$230/sqft |
Source: RMLS (OR) #21345608 Report a problem | ||
| 3/5/2021 | Listed for sale | $669,900+58.6%$230/sqft |
Source: RMLS (OR) #21345608 Report a problem | ||
| 3/23/2005 | Sold | $422,500+17.5%$145/sqft |
Source: Public Record Report a problem | ||
| 9/16/2003 | Sold | $359,704$124/sqft |
Source: Public Record Report a problem | ||
Public tax history
| Year | Property taxes | Tax assessment |
|---|---|---|
| 2025 | $8,159 +4.5% | $483,460 +3% |
| 2024 | $7,805 +3.7% | $469,380 +3% |
| 2023 | $7,527 +3.6% | $455,710 +3% |
| 2022 | $7,266 +3.9% | $442,440 |
| 2021 | $6,994 +3.1% | -- |
| 2020 | $6,784 +3.3% | $417,050 +3% |
| 2019 | $6,565 +3.5% | $404,910 |
| 2018 | $6,345 | $404,910 +6.1% |
| 2017 | $6,345 +7.7% | $381,670 +3% |
| 2016 | $5,891 | $370,560 +3% |
| 2015 | $5,891 +4.1% | $359,770 +3% |
| 2014 | $5,661 +4.4% | $349,300 +3% |
| 2013 | $5,421 +13.5% | $339,130 +3% |
| 2012 | $4,775 +2.8% | $329,260 -22.5% |
| 2011 | $4,647 +2.6% | $424,960 +3% |
| 2010 | $4,529 +1.9% | $412,760 -3.7% |
| 2009 | $4,443 +6.7% | $428,810 -7.1% |
| 2008 | $4,164 +2.5% | $461,520 -6.3% |
| 2007 | $4,062 +12.6% | $492,760 -0.3% |
| 2006 | $3,608 -11.4% | $494,460 +27.7% |
| 2005 | $4,071 +12.8% | $387,260 +11.2% |
| 2004 | $3,609 +197.5% | $348,330 +209.6% |
| 2003 | $1,213 +14.6% | $112,500 +13.6% |
| 2002 | $1,058 +252.2% | $99,000 +266.7% |
| 2001 | $300 | $27,000 |
Find assessor info on the county website
Monthly payment
Est. payment
Payment breakdown
Explore the cost of this home by adjusting the details. Changes won't be saved.Climate risks
Neighborhood: 97229
Nearby schools
Schools provided by the listing agent
- Elementary: Findley
- Middle: Tumwater
- High: Sunset
Source: RMLS (OR). This data may not be complete. We recommend contacting the local school district to confirm school assignments for this home.
Similar homes
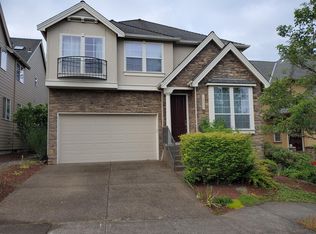
- $699,0003 bd3 ba2.3k sqft12638 NW Milazzo Ln, Portland, OR 97229Active
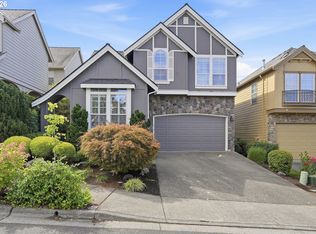
 MLS ID #479133711, Ellory Doolin, Hustle & Heart Homes. RMLS (OR)
 - $730,0006 bd4 ba3.8k sqft12606 NW Larry Ct, Portland, OR 97229Active
 MLS ID #330062193, Sharon Parmenter, Opendoor Brokerage LLC. RMLS (OR)
 - $724,0003 bd3 ba2.5k sqft5148 NW 133rd Ave, Portland, OR 97229Active
 MLS ID #509895064, Ashley Danielson, Kelly Right Real Estate of Portland, LLC. RMLS (OR)
 - $709,0004 bd3 ba2.1k sqft5254 NW Skycrest Pkwy, Portland, OR 97229Active
 MLS ID #359237362, Athyantha Rao, A Rao Real Estate. RMLS (OR)
 - $900,0004 bd3 ba3.2k sqft4758 NW Oakpoint Way, Portland, OR 97229ActiveMLS ID #687010548, Justine Gamble, Summa Real Estate Group. RMLS (OR)
- $679,9003 bd3 ba2.2k sqft12594 NW Bayonne Ln, Portland, OR 97229ActiveMLS ID #312095544, Krishnakumar Regupathy, Krishna Realty. RMLS (OR)
- $829,0004 bd3 ba2.9k sqft5372 NW Primino Ave, Portland, OR 97229ActiveMLS ID #225996975, Vijay Gopalswamy, Oregon First. RMLS (OR)
- $675,0004 bd3 ba2.6k sqft14681 NW Blackthorne Ln, Portland, OR 97229ActiveMLS ID #250127032, Kathy Kollas, Navigate The Way Home, LLC. RMLS (OR)
- $799,0005 bd3 ba2.6k sqft4049 NW 134th Ter, Portland, OR 97229ActiveMLS ID #102242745, Bill Gaffney, Change Realty, LLC. RMLS (OR)
- $769,9005 bd3 ba3k sqft5311 NW Skycrest Pkwy, Portland, OR 97229ActiveMLS ID #214884436, Ryan Smith, Knipe Realty ERA Powered. RMLS (OR)
- $810,0004 bd3 ba2.6k sqft5119 NW 140th Ave, Portland, OR 97229ActiveMLS ID #454679853, Cary Perkins, Windermere Realty Trust. RMLS (OR)
- $839,9005 bd3 ba3.2k sqft5273 NW 127th Ter, Portland, OR 97229ActiveMLS ID #490197329, Rolf Selbeck, Berkshire Hathaway HomeServices NW Real Estate. RMLS (OR)
- $719,0004 bd3 ba2.2k sqft10941 NW Supreme Ct, Portland, OR 97229ActiveMLS ID #528173507, Pamela Ruble, Redfin. RMLS (OR)
- $619,9004 bd3 ba2.2k sqft15240 NW Blakely Ln, Portland, OR 97229ActiveMLS ID #700788764, Amy Yang, Diamond Realty Inc.. RMLS (OR)
- $775,0004 bd3 ba2.3k sqft5242 NW Crady Ln, Portland, OR 97229ActiveMLS ID #439993053, Annie Le, eXp Realty, LLC. RMLS (OR)
- $849,0005 bd3 ba2.8k sqft13790 NW Payne Dr, Portland, OR 97229ActiveMLS ID #477643530, Dirk Hmura, The Agency Portland. RMLS (OR)
- $835,0004 bd3 ba3.3k sqft5748 NW 128th Ter, Portland, OR 97229ActiveMLS ID #784903977, Kristin Rader, Keller Williams Sunset Corridor. RMLS (OR)
- $699,0004 bd3 ba2.4k sqft6983 NW Eleanor Ave, Portland, OR 97229ActiveMLS ID #713909784, Ajay Deshpande, Spicer & Associates Realty. RMLS (OR)
- $749,0003 bd3 ba2.9k sqft14234 NW Lakeshore Ct, Portland, OR 97229ActiveMLS ID #541401703, Shawn Watson, RE/MAX Northwest. RMLS (OR)
