Great room floor plan in coveted Bauer Highlands! Over 3,000 Sq Ft with 3 bedrooms + den + large bonus and 2.5 bathrooms. High ceilings and natural light throughout. Open kitchen with island, stainless steel appliances and pantry. Spacious primary suite with walk-in closet, soaking tub and double vanity. Lower level features a large bonus room, bedroom or media room. Fully fenced yard with covered patio, expansive paver patio and raised garden beds. All new interior and exterior paint. 2 Car garage. Close to Nike, Intel & Downtown. 2 Blocks to Findley Elementary
Active
Price cut: $14K (10/8)
$695,000
4638 NW Dresden Pl, Portland, OR 97229
3beds
3,018sqft
Residential, Single Family Residence
Built in 2004
3,920 Square Feet Lot
$-- Zestimate®
$230/sqft
$34/mo HOA
What's special
Fully fenced yardCovered patioExpansive paver patioWalk-in closetHigh ceilingsSpacious primary suiteNatural light throughout
- 30 days
- 830
- 58
Zillow last checked:
Listing updated:
Listed by:
Dirk Hmura 503-740-0070,
The Agency Portland,
Cathi Render 971-806-2408,
The Agency Portland
Source: RMLS (OR),MLS#: 141072132
Facts & features
Interior
Bedrooms & bathrooms
- Bedrooms: 3
- Bathrooms: 3
- Full bathrooms: 2
- Partial bathrooms: 1
- Main level bathrooms: 1
Rooms
- Room types: Den, Entry, Laundry, Bedroom 2, Bedroom 3, Dining Room, Family Room, Kitchen, Living Room, Primary Bedroom
Primary bedroom
- Features: Ceiling Fan, Double Sinks, Soaking Tub, Suite, Walkin Closet, Walkin Shower
- Level: Upper
- Area: 336
- Dimensions: 24 x 14
Bedroom 2
- Features: Ceiling Fan, Closet
- Level: Upper
- Area: 154
- Dimensions: 14 x 11
Bedroom 3
- Features: Closet
- Level: Upper
- Area: 132
- Dimensions: 12 x 11
Dining room
- Features: Hardwood Floors
- Level: Main
- Area: 204
- Dimensions: 17 x 12
Family room
- Level: Lower
- Area: 308
- Dimensions: 22 x 14
Kitchen
- Features: Dishwasher, Disposal, Eat Bar, Eating Area, Gas Appliances, Hardwood Floors, Island, Free Standing Range, Free Standing Refrigerator, Granite
- Level: Main
- Area: 170
- Width: 10
Living room
- Features: Ceiling Fan, Fireplace, Great Room
- Level: Main
- Area: 308
- Dimensions: 22 x 14
Heating
- Forced Air, Fireplace(s)
Cooling
- Central Air
Appliances
- Included: Built In Oven, Dishwasher, Disposal, Free-Standing Refrigerator, Gas Appliances, Plumbed For Ice Maker, Stainless Steel Appliance(s), Free-Standing Range, Gas Water Heater
- Laundry: Laundry Room
Features
- Ceiling Fan(s), Granite, High Ceilings, High Speed Internet, Soaking Tub, Built-in Features, Closet, Eat Bar, Eat-in Kitchen, Kitchen Island, Great Room, Double Vanity, Suite, Walk-In Closet(s), Walkin Shower, Pantry
- Flooring: Hardwood, Tile
- Doors: French Doors
- Windows: Double Pane Windows, Vinyl Frames
- Basement: Crawl Space,Finished
- Number of fireplaces: 1
- Fireplace features: Gas
Interior area
- Total structure area: 3,018
- Total interior livable area: 3,018 sqft
Video & virtual tour
Property
Parking
- Total spaces: 2
- Parking features: Driveway, Off Street, Garage Door Opener, Attached, Oversized
- Attached garage spaces: 2
- Has uncovered spaces: Yes
Accessibility
- Accessibility features: Walkin Shower, Accessibility
Features
- Stories: 3
- Patio & porch: Covered Patio, Patio, Porch
- Exterior features: Garden
- Fencing: Fenced
- Has view: Yes
- View description: Seasonal
Lot
- Size: 3,920 Square Feet
- Features: Gentle Sloping, SqFt 3000 to 4999
Details
- Parcel number: R2122204
Construction
Type & style
- Home type: SingleFamily
- Architectural style: Traditional
- Property subtype: Residential, Single Family Residence
Materials
- Cement Siding, Stone
- Foundation: Concrete Perimeter
- Roof: Composition
Condition
- Resale
- New construction: No
- Year built: 2004
Utilities & green energy
- Gas: Gas
- Sewer: Public Sewer
- Water: Public
- Utilities for property: Cable Connected
Community & HOA
Community
- Subdivision: Bauer Highlands
HOA
- Has HOA: Yes
- Amenities included: Commons, Management
- HOA fee: $409 annually
Location
- Region: Portland
Financial & listing details
- Price per square foot: $230/sqft
- Tax assessed value: $820,910
- Annual tax amount: $8,019
- Date on market: 9/18/2026
- Listing terms: Cash,Conventional
- Road surface type: Paved
Estimated market value
Not available
Estimated sales range
Not available
Not available
Price history
| Date | Event | Price |
|---|---|---|
| 10/8/2026 | Price change | $695,000-2%$230/sqft |
Source:  RMLS (OR) #141072132 Report a problem RMLS (OR) #141072132 Report a problem | ||
| 9/18/2026 | Listed for sale | $709,000+29.4%$235/sqft |
Source: RMLS (OR) #141072132 Report a problem | ||
| 8/8/2023 | Listing removed | -- |
Source: Zillow Rentals Report a problem | ||
| 8/1/2023 | Price change | $3,295-5.7%$1/sqft |
Source: Zillow Rentals Report a problem | ||
| 7/22/2023 | Listed for rent | $3,495$1/sqft |
Source: Zillow Rentals Report a problem | ||
| 9/14/2018 | Sold | $548,000-3.7%$182/sqft |
Source: RMLS (OR) #18232091 Report a problem | ||
| 7/24/2018 | Pending sale | $569,000$189/sqft |
Source: Keller Williams Realty Professionals #18232091 Report a problem | ||
| 5/4/2018 | Price change | $569,000-3.5%$189/sqft |
Source: Keller Williams Realty Professionals #18232091 Report a problem | ||
| 3/16/2018 | Price change | $589,900-1.7%$195/sqft |
Source: Keller Williams Realty Professionals #18232091 Report a problem | ||
| 2/24/2018 | Listed for sale | $599,900+15.4%$199/sqft |
Source: Keller Williams Realty Profes. #18367536 Report a problem | ||
| 8/3/2015 | Sold | $520,000-1%$172/sqft |
Source: RMLS (OR) #15043888 Report a problem | ||
| 6/23/2015 | Pending sale | $525,000$174/sqft |
Source: RE/MAX EQUITY GROUP-SUBURBAN SW OFFICE #15043888 Report a problem | ||
| 6/19/2015 | Listed for sale | $525,000+28%$174/sqft |
Source: RE/MAX EQUITY GROUP-SUBURBAN SW OFFICE #15043888 Report a problem | ||
| 1/20/2012 | Sold | $410,000-2.4%$136/sqft |
Source: RMLS (OR) #11350309 Report a problem | ||
| 11/18/2011 | Price change | $419,900-1.2%$139/sqft |
Source: John L Scott Real Estate #11350309 Report a problem | ||
| 9/30/2011 | Price change | $424,900-1.2%$141/sqft |
Source: Keller Williams Realty Professionals #11219480 Report a problem | ||
| 8/16/2011 | Price change | $429,900-1.7%$142/sqft |
Source: Keller Williams Realty Professionals #11219480 Report a problem | ||
| 8/10/2011 | Price change | $437,500+1.8%$145/sqft |
Source: John L Scott Inc #11066564 Report a problem | ||
| 8/7/2011 | Price change | $429,900-1.7%$142/sqft |
Source: Keller Williams Realty Professionals #11219480 Report a problem | ||
| 6/13/2011 | Price change | $437,500-2.8%$145/sqft |
Source: John L Scott Real Estate #11066564 Report a problem | ||
| 4/28/2011 | Listed for sale | $449,900+9.1%$149/sqft |
Source: John L Scott Real Estate #11066564 Report a problem | ||
| 11/16/2006 | Sold | $412,199$137/sqft |
Source: Public Record Report a problem | ||
| 1/14/2005 | Sold | $412,199$137/sqft |
Source: Public Record Report a problem | ||
Public tax history
| Year | Property taxes | Tax assessment |
|---|---|---|
| 2025 | $8,020 +4.5% | $476,190 +3% |
| 2024 | $7,673 +3.7% | $462,330 +3% |
| 2023 | $7,399 +3.5% | $448,870 +3% |
| 2022 | $7,149 +3.9% | $435,800 |
| 2021 | $6,882 +3.1% | -- |
| 2020 | $6,675 +3.4% | $410,790 +3% |
| 2019 | $6,453 +3.5% | $398,830 |
| 2018 | $6,236 | $398,830 +6.1% |
| 2017 | $6,236 +7.7% | $375,950 +3% |
| 2016 | $5,791 | $365,000 +3% |
| 2015 | $5,791 +4.1% | $354,370 +3% |
| 2014 | $5,562 +4.4% | $344,050 +3% |
| 2013 | $5,326 +13.6% | $334,030 +3% |
| 2012 | $4,689 +2.8% | $324,310 -25.2% |
| 2011 | $4,562 +2.6% | $433,290 +3% |
| 2010 | $4,447 +1.9% | $420,520 -3.7% |
| 2009 | $4,363 +6.7% | $436,750 -7% |
| 2008 | $4,088 +2.5% | $469,680 -6.4% |
| 2007 | $3,988 +12.6% | $501,960 -0.3% |
| 2006 | $3,542 -11.4% | $503,700 +27.8% |
| 2005 | $4,000 +271.8% | $394,130 +275.7% |
| 2004 | $1,076 | $104,900 |
Find assessor info on the county website
Monthly payment
Est. payment
Payment breakdown
Explore the cost of this home by adjusting the details. Changes won't be saved.Climate risks
Neighborhood: 97229
Nearby schools
Schools provided by the listing agent
- Elementary: Findley
- Middle: Tumwater
- High: Sunset
Source: RMLS (OR). This data may not be complete. We recommend contacting the local school district to confirm school assignments for this home.


Similar homes
- $690,0004 bd3 ba2.7k sqft4655 NW 126th Pl, Portland, OR 97229Active
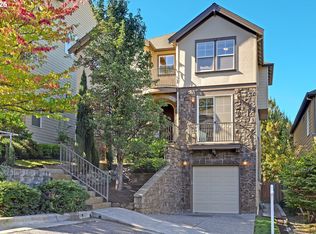
 MLS ID #457575807, Dirk Hmura, The Agency Portland. RMLS (OR)
 - $699,0003 bd3 ba2.5k sqft5148 NW 133rd Ave, Portland, OR 97229Active
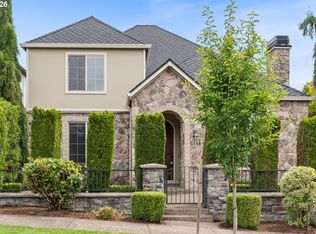 MLS ID #403805074, Ashley Danielson, Kelly Right Real Estate of Portland, LLC. RMLS (OR)
 - $712,0004 bd3 ba2.9k sqft12847 NW Bayonne Ln, Portland, OR 97229Active
 MLS ID #302279759, Jennifer Oh, MORE Realty. RMLS (OR)
 - $739,9004 bd3 ba2.8k sqft5329 NW Skycrest Pkwy, Portland, OR 97229Active
 MLS ID #208379837, Joy Zhou, Joy Home USA LLC. RMLS (OR)
 - $809,0003 bd3 ba2.7k sqft5138 NW 140th Ave, Portland, OR 97229ActiveMLS ID #416848482, Chris Suarez, Keller Williams Sunset Corridor. RMLS (OR)
- $679,9004 bd3 ba1.9k sqft14838 NW Fawnlily Dr, Portland, OR 97229ActiveMLS ID #595226318, Jassi Akkal, Oregon First. RMLS (OR)
- $799,0004 bd3 ba2.9k sqft5372 NW Primino Ave, Portland, OR 97229ActiveMLS ID #225996975, Vijay Gopalswamy, Oregon First. RMLS (OR)
- $695,0003 bd3 ba1.8k sqft2526 NW Marsden Pl, Portland, OR 97229ActiveMLS ID #527417507, Jennifer O'Brien, Living Room Realty. RMLS (OR)
- $799,9005 bd3 ba3.2k sqft5273 NW 127th Ter, Portland, OR 97229ActiveMLS ID #490197329, Rolf Selbeck, Berkshire Hathaway HomeServices NW Real Estate. RMLS (OR)
- $575,0003 bd3 ba1.8k sqft14741 NW Cosmos St, Portland, OR 97229ActiveMLS ID #171504234, Vijay Gopalswamy, Oregon First. RMLS (OR)
- $749,8003 bd3 ba2.1k sqft15452 NW Taennler Ct, Portland, OR 97229ActiveMLS ID #290624153, Dorothea Chakos, Berkshire Hathaway HomeServices NW Real Estate. RMLS (OR)
- $774,9004 bd3 ba2.3k sqft15396 NW Casey Dr, Portland, OR 97229ActiveMLS ID #361123889, Jeremy Wilkerson, MORE Realty. RMLS (OR)
- $799,0005 bd3 ba2.6k sqft4049 NW 134th Ter, Portland, OR 97229ActiveMLS ID #102242745, Bill Gaffney, Change Realty, LLC. RMLS (OR)
- $660,0003 bd3 ba2k sqft11865 NW Marylee Ct, Portland, OR 97229ActiveMLS ID #726160733, Stephen FitzMaurice, eXp Realty, LLC. RMLS (OR)
- $959,0005 bd3 ba3.9k sqft12931 NW Kyla Ln, Portland, OR 97229ActiveMLS ID #654232097, Nathan Stancil, Real Broker. RMLS (OR)
- $689,0004 bd3 ba2.4k sqft6983 NW Eleanor Ave, Portland, OR 97229ActiveMLS ID #713909784, Ajay Deshpande, Spicer & Associates Realty. RMLS (OR)
- $625,0004 bd3 ba2.6k sqft14681 NW Blackthorne Ln, Portland, OR 97229ActiveMLS ID #250127032, Kathy Kollas, Navigate The Way Home, LLC. RMLS (OR)
- $799,0004 bd3 ba2.6k sqft5119 NW 140th Ave, Portland, OR 97229ActiveMLS ID #454679853, Cary Perkins, Windermere Realty Trust. RMLS (OR)
- $599,9003 bd3 ba1.7k sqft15765 NW Hackney Dr, Portland, OR 97229ActiveMLS ID #231115653, Brandon Fox, Keller Williams Premier Partners. RMLS (OR)
- $649,8884 bd3 ba2k sqft14752 NW Shackelford Rd, Portland, OR 97229ActiveMLS ID #153691613, Paul Trakarn, LUXE Forbes Global Properties. RMLS (OR)
