Welcome home to this inviting three-bedroom Bethany gem! The thoughtfully designed main level features formal living and dining rooms, a comfortable family room and a convenient half bathroom. Granite countertops, stainless steel appliances and an eat bar make the kitchen both stylish and functional, while sliding doors open to a level backyard with mature landscaping—ideal for relaxing and entertaining. Just off the three-car garage, a spacious laundry room and mudroom offer excellent storage and everyday convenience. Upstairs, you’ll find all three bedrooms and two full bathrooms. Located in a wonderful neighborhood within a sought-after school district, just blocks from the Rock Creek Trail and an abundance of parks!
Active
$599,900
15765 NW Hackney Dr, Portland, OR 97229
3beds
1,742sqft
Residential, Single Family Residence
Built in 1997
5,662 Square Feet Lot
$-- Zestimate®
$344/sqft
$-- HOA
What's special
Thoughtfully designed main levelComfortable family roomThree-car garageConvenient half bathroomStainless steel appliancesMature landscapingGranite countertops
- 6 days
- 424
- 51
Likely to sell faster than
Zillow last checked:
Listing updated:
Listed by:
Brandon Fox brandon@foxrealestategroups.com,
Keller Williams Premier Partners
Source: RMLS (OR),MLS#: 231115653
Facts & features
Interior
Bedrooms & bathrooms
- Bedrooms: 3
- Bathrooms: 3
- Full bathrooms: 2
- Partial bathrooms: 1
- Main level bathrooms: 1
Rooms
- Room types: Bedroom 2, Bedroom 3, Dining Room, Family Room, Kitchen, Living Room, Primary Bedroom
Primary bedroom
- Features: Ceiling Fan, Double Sinks, Ensuite, Walkin Closet, Walkin Shower, Wallto Wall Carpet
- Level: Upper
- Area: 165
- Dimensions: 15 x 11
Bedroom 2
- Features: Ceiling Fan, Closet, Wallto Wall Carpet
- Level: Upper
- Area: 90
- Dimensions: 9 x 10
Bedroom 3
- Features: Ceiling Fan, Closet, Wallto Wall Carpet
- Level: Upper
- Area: 90
- Dimensions: 9 x 10
Dining room
- Features: High Ceilings
- Level: Main
- Area: 108
- Dimensions: 9 x 12
Family room
- Features: Fireplace
- Level: Main
- Area: 196
- Dimensions: 14 x 14
Kitchen
- Features: Disposal, Eat Bar, Pantry, Sliding Doors, Free Standing Range, Free Standing Refrigerator, Granite
- Level: Main
- Area: 150
- Width: 15
Living room
- Features: Vaulted Ceiling
- Level: Main
- Area: 144
- Dimensions: 12 x 12
Heating
- Forced Air, Fireplace(s)
Cooling
- None
Appliances
- Included: Dishwasher, Disposal, Free-Standing Gas Range, Free-Standing Refrigerator, Gas Appliances, Microwave, Stainless Steel Appliance(s), Free-Standing Range, Gas Water Heater
Features
- Ceiling Fan(s), Granite, High Ceilings, Vaulted Ceiling(s), Closet, Eat Bar, Pantry, Double Vanity, Walk-In Closet(s), Walkin Shower
- Flooring: Luxury Vinyl Plank, Wall to Wall Carpet
- Doors: Sliding Doors
- Number of fireplaces: 1
- Fireplace features: Gas
Interior area
- Total structure area: 1,742
- Total interior livable area: 1,742 sqft
Property
Parking
- Total spaces: 3
- Parking features: Driveway, On Street, Garage Door Opener, Attached
- Attached garage spaces: 3
- Has uncovered spaces: Yes
Features
- Levels: Two
- Stories: 2
- Patio & porch: Patio
- Exterior features: Yard
- Fencing: Fenced
- Has view: Yes
- View description: Territorial
Lot
- Size: 5,662 Square Feet
- Features: Level, SqFt 5000 to 6999
Details
- Parcel number: R2060311
Construction
Type & style
- Home type: SingleFamily
- Architectural style: Traditional
- Property subtype: Residential, Single Family Residence
Materials
- Cement Siding, T111 Siding
- Roof: Composition
Condition
- Resale
- New construction: No
- Year built: 1997
Utilities & green energy
- Gas: Gas
- Sewer: Public Sewer
- Water: Public
Community & HOA
Community
- Subdivision: Bethany Meadows
HOA
- Has HOA: No
Location
- Region: Portland
Financial & listing details
- Price per square foot: $344/sqft
- Tax assessed value: $657,250
- Annual tax amount: $6,112
- Date on market: 9/30/2026
- Listing terms: Cash,Conventional,FHA,VA Loan
Estimated market value
Not available
Estimated sales range
Not available
Not available
Price history
| Date | Event | Price |
|---|---|---|
| 9/30/2026 | Listed for sale | $599,900+84.6%$344/sqft |
Source:  RMLS (OR) #231115653 Report a problem RMLS (OR) #231115653 Report a problem | ||
| 8/28/2025 | Listing removed | $2,650$2/sqft |
Source: Zillow Rentals Report a problem | ||
| 8/20/2025 | Price change | $2,650-3.6%$2/sqft |
Source: Zillow Rentals Report a problem | ||
| 6/20/2025 | Price change | $2,750-5.2%$2/sqft |
Source: Zillow Rentals Report a problem | ||
| 4/14/2025 | Listed for rent | $2,900+7.6%$2/sqft |
Source: Zillow Rentals Report a problem | ||
| 6/25/2024 | Listing removed | -- |
Source: Zillow Rentals Report a problem | ||
| 6/13/2024 | Listed for rent | $2,695+12.5%$2/sqft |
Source: Zillow Rentals Report a problem | ||
| 5/22/2021 | Listing removed | -- |
Source: Zillow Rental Manager Report a problem | ||
| 3/31/2021 | Listed for rent | $2,395+4.1%$1/sqft |
Source: Zillow Rental Manager Report a problem | ||
| 7/14/2018 | Listing removed | $2,300$1/sqft |
Source: Zillow Rental Network Report a problem | ||
| 5/22/2018 | Listed for rent | $2,300$1/sqft |
Source: Zillow Rental Network Report a problem | ||
| 12/21/2012 | Sold | $325,000+3.2%$187/sqft |
Source: RMLS (OR) #12220670 Report a problem | ||
| 10/26/2012 | Listed for sale | $315,000+42%$181/sqft |
Source: Portland Equities LLC dba Keller Williams, Portland Central #12220670 Report a problem | ||
| 8/25/2003 | Sold | $221,900+29%$127/sqft |
Source: Public Record Report a problem | ||
| 12/30/1996 | Sold | $171,990$99/sqft |
Source: Public Record Report a problem | ||
Public tax history
| Year | Property taxes | Tax assessment |
|---|---|---|
| 2025 | $6,113 +4.4% | $321,930 +3% |
| 2024 | $5,857 +6.5% | $312,560 +3% |
| 2023 | $5,500 +3.6% | $303,460 +3% |
| 2022 | $5,311 +3.7% | $294,630 |
| 2021 | $5,120 +3.1% | -- |
| 2020 | $4,965 +3.1% | $277,720 +3% |
| 2019 | $4,818 +3.4% | $269,640 |
| 2018 | $4,661 | $269,640 +6.1% |
| 2017 | $4,661 +7.6% | $254,170 +3% |
| 2016 | $4,332 | $246,770 +3% |
| 2015 | $4,332 +3.9% | $239,590 +3% |
| 2014 | $4,171 +4% | $232,620 +3% |
| 2013 | $4,011 +21% | $225,850 +11% |
| 2012 | $3,314 +2.7% | $203,430 -29.7% |
| 2011 | $3,227 +2.7% | $289,540 -1.9% |
| 2010 | $3,144 +2.1% | $295,270 -2.8% |
| 2009 | $3,079 +8.3% | $303,720 -9.8% |
| 2008 | $2,842 +2.5% | $336,690 -4.6% |
| 2007 | $2,772 +11.5% | $352,840 +7% |
| 2006 | $2,486 -10.1% | $329,620 +29.2% |
| 2005 | $2,765 +11.4% | $255,120 +13.3% |
| 2004 | $2,482 -6.5% | $225,120 +5% |
| 2003 | $2,653 +13.5% | $214,320 +4.2% |
| 2002 | $2,337 +3% | $205,620 +5% |
| 2001 | $2,270 +10.4% | $195,750 +4.6% |
| 2000 | $2,056 | $187,130 |
Find assessor info on the county website
Monthly payment
Est. payment
Payment breakdown
Explore the cost of this home by adjusting the details. Changes won't be saved.Climate risks
Neighborhood: 97229
Nearby schools
Schools provided by the listing agent
- Elementary: Sato
- Middle: Stoller
- High: Westview
Source: RMLS (OR). This data may not be complete. We recommend contacting the local school district to confirm school assignments for this home.

Similar homes
- $607,0003 bd2 ba1.6k sqft16134 NW Ryegrass St, Portland, OR 97229Active
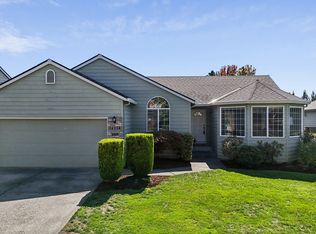
 MLS ID #795343573, Breea Hawker, MORE Realty. RMLS (OR)
 - $539,0003 bd3 ba1.5k sqft14790 NW Benny Dr, Portland, OR 97229Active
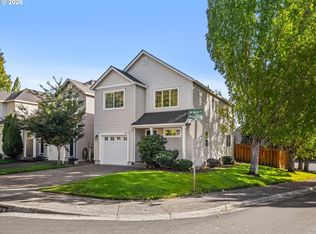 MLS ID #562028374, Lee Davies, ELEETE Real Estate. RMLS (OR)
 - $599,9003 bd3 ba1.5k sqft16790 NW Argyle Way, Portland, OR 97229For Sale By Owner
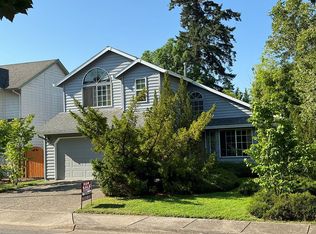
- $599,0003 bd3 ba2k sqft15639 NW Ryegrass St, Portland, OR 97229Active
 MLS ID #189482982, Joanne Doyle, Knipe Realty ERA Powered. RMLS (OR)
 - $619,9004 bd3 ba2.2k sqft15240 NW Blakely Ln, Portland, OR 97229ActiveMLS ID #700788764, Amy Yang, Diamond Realty Inc.. RMLS (OR)
- $679,9004 bd3 ba1.9k sqft14838 NW Fawnlily Dr, Portland, OR 97229ActiveMLS ID #595226318, Jassi Akkal, Oregon First. RMLS (OR)
- $575,0003 bd3 ba1.7k sqft16845 NW Vetter Dr, Portland, OR 97229ActiveMLS ID #687858554, Troy Stevens, Keller Williams Realty Professionals. RMLS (OR)
- $630,0004 bd3 ba1.8k sqft7178 NW 167th Ave, Portland, OR 97229ActiveMLS ID #120821283, Regina Ananthan, MORE Realty. RMLS (OR)
- $565,0004 bd3 ba1.8k sqft5574 NW Deerfield Way, Portland, OR 97229ActiveMLS ID #303043527, Tanya Smith, Redfin. RMLS (OR)
- $620,0003 bd3 ba2.2k sqft5647 NW Lark Meadow Ter, Portland, OR 97229ActiveMLS ID #200245546, Elizabeth Ramos, Keller Williams Sunset Corridor. RMLS (OR)
- $605,0004 bd3 ba1.7k sqft14902 NW Shackelford Rd, Portland, OR 97229ActiveMLS ID #456143281, Steve Louie, John L. Scott. RMLS (OR)
- $545,0004 bd3 ba1.5k sqft15231 NW Sweetgale Ln, Portland, OR 97229ActiveMLS ID #364206072, Ryan Smith, Knipe Realty ERA Powered. RMLS (OR)
- $609,9003 bd3 ba2.1k sqft16890 NW Viola St, Portland, OR 97229ActiveMLS ID #732687242, Traci Brown, Keller Williams Sunset Corridor. RMLS (OR)
- $699,9004 bd3 ba2.3k sqft16890 NW Argyle Way, Portland, OR 97229ActiveMLS ID #436491765, Aubrey Martin, Keller Williams Sunset Corridor. RMLS (OR)
- $725,0004 bd3 ba2.3k sqft4780 NW 177th Pl, Portland, OR 97229ActiveMLS ID #398278634, Briley Wolf Beaton, JMG - Jason Mitchell Group. RMLS (OR)
- $520,0003 bd3 ba1.4k sqft15105 NW Sweetgale Ln, Portland, OR 97229ActiveMLS ID #658632350, Linda Heinrichs, Keller Williams Realty Portland Premiere. RMLS (OR)
- $749,8002 bd2 ba1.7k sqft4182 NW Spoon Pl, Portland, OR 97229ActiveMLS ID #519675531, Patty Schmitz-Thursam, John L. Scott Market Center. RMLS (OR)
- $525,0003 bd3 ba1.4k sqft6480 NW Shelsam Ter, Portland, OR 97229ActiveMLS ID #540039124, Cheri Peden, Berkshire Hathaway HomeServices NW Real Estate. RMLS (OR)
- $649,8884 bd3 ba2k sqft14752 NW Shackelford Rd, Portland, OR 97229ActiveMLS ID #153691613, Paul Trakarn, LUXE Forbes Global Properties. RMLS (OR)
- $630,0003 bd3 ba1.8k sqft15158 NW Evelyn St, Portland, OR 97229ActiveMLS ID #563756081, Genie Shook, John L. Scott. RMLS (OR)
