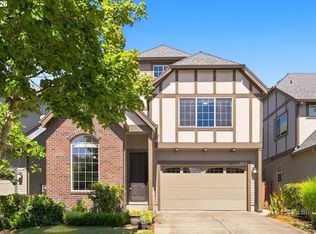
Welcome home to this beautifully maintained 4-bedroom, 2.5-bath residence nestled in a charming neighborhood with tree-lined streets. The inviting main level features high ceilings, abundant natural light, a cozy gas fireplace, and rich wood cabinetry. The gourmet kitchen offers granite countertops, a central island, and stainless-steel gas appliances—perfect for everyday living and entertaining. Upstairs, retreat to the spacious primary suite with vaulted ceilings, a soaking tub, walk-in shower, double-sink vanity, and a generous walk-in closet. Home also has three additional good size bedrooms. Step outside to a private, fenced backyard with a peaceful patio ideal for relaxing, gardening, or hosting friends. The extra-deep garage provides ample space for parking, storage, or hobbies. The Arbor Oaks HOA adds exceptional value with high-speed internet, exterior maintenance, front-yard landscaping, a community pool, and a basketball court. Parks, trails, shopping, dining, and top-rated Bethany schools are all close by. Washer, dryer, and refrigerator included—truly move-in ready.
Active
$544,400
6897 NW 163rd Ave, Portland, OR 97229
4beds
2,007sqft
Residential, Townhouse
Built in 2014
3,920 Square Feet Lot
$-- Zestimate®
$271/sqft
$371/mo HOA
What's special
Cozy gas fireplaceCentral islandPrivate fenced backyardWalk-in showerVaulted ceilingsHigh ceilingsSpacious primary suite
- 34 days
- 274
- 21
Zillow last checked:
Listing updated:
Listed by:
Annie Le 503-201-2999,
eXp Realty, LLC
Source: RMLS (OR),MLS#: 437823597
Facts & features
Interior
Bedrooms & bathrooms
- Bedrooms: 4
- Bathrooms: 3
- Full bathrooms: 2
- Partial bathrooms: 1
- Main level bathrooms: 1
Rooms
- Room types: Bedroom 4, Bedroom 2, Bedroom 3, Dining Room, Family Room, Kitchen, Living Room, Primary Bedroom
Primary bedroom
- Features: Double Sinks, Ensuite, Soaking Tub, Vaulted Ceiling, Walkin Closet, Walkin Shower, Wallto Wall Carpet
- Level: Upper
- Area: 195
- Dimensions: 13 x 15
Bedroom 2
- Features: Closet, Wallto Wall Carpet
- Level: Upper
- Area: 100
- Dimensions: 10 x 10
Bedroom 3
- Features: Closet, Wallto Wall Carpet
- Level: Upper
- Area: 110
- Dimensions: 10 x 11
Bedroom 4
- Features: Closet, Wallto Wall Carpet
- Level: Upper
- Area: 99
- Dimensions: 9 x 11
Dining room
- Features: Engineered Hardwood
- Level: Main
- Area: 121
- Dimensions: 11 x 11
Kitchen
- Features: Builtin Range, Dishwasher, Eat Bar, Island, Kitchen Dining Room Combo, Microwave, Free Standing Refrigerator, Granite
- Level: Main
- Area: 126
- Width: 14
Living room
- Features: Family Room Kitchen Combo, Fireplace Insert, Great Room, Living Room Dining Room Combo, Sliding Doors, Engineered Hardwood
- Level: Main
- Area: 340
- Dimensions: 20 x 17
Heating
- Forced Air
Cooling
- Central Air
Appliances
- Included: Built-In Range, Dishwasher, Free-Standing Refrigerator, Microwave, Washer/Dryer, Gas Water Heater
- Laundry: Laundry Room
Features
- Granite, Soaking Tub, Closet, Eat Bar, Kitchen Island, Kitchen Dining Room Combo, Family Room Kitchen Combo, Great Room, Living Room Dining Room Combo, Double Vanity, Vaulted Ceiling(s), Walk-In Closet(s), Walkin Shower
- Flooring: Hardwood, Wall to Wall Carpet, Engineered Hardwood
- Doors: Sliding Doors
- Windows: Double Pane Windows
- Basement: Crawl Space
- Number of fireplaces: 1
- Fireplace features: Gas, Insert
Interior area
- Total structure area: 2,007
- Total interior livable area: 2,007 sqft
Property
Parking
- Total spaces: 1
- Parking features: Driveway, Off Street, Attached
- Attached garage spaces: 1
- Has uncovered spaces: Yes
Accessibility
- Accessibility features: Garage On Main, Kitchen Cabinets, Natural Lighting, Walkin Shower, Accessibility
Features
- Levels: Two
- Stories: 2
- Patio & porch: Patio, Porch
- Exterior features: Yard
- Fencing: Fenced
Lot
- Size: 3,920 Square Feet
- Features: Corner Lot, SqFt 3000 to 4999
Details
- Parcel number: R2185059
Construction
Type & style
- Home type: Townhouse
- Property subtype: Residential, Townhouse
- Attached to another structure: Yes
Materials
- Cement Siding
- Foundation: Concrete Perimeter
- Roof: Composition
Condition
- Resale
- New construction: No
- Year built: 2014
Utilities & green energy
- Gas: Gas
- Sewer: Public Sewer
- Water: Public
Community & HOA
Community
- Security: Entry, Sidewalk
HOA
- Has HOA: Yes
- Amenities included: Basketball Court, Commons, Exterior Maintenance, Front Yard Landscaping, Management, Pool, Recreation Facilities
- HOA fee: $371 monthly
Location
- Region: Portland
Financial & listing details
- Price per square foot: $271/sqft
- Tax assessed value: $591,710
- Annual tax amount: $6,443
- Date on market: 9/8/2026
- Listing terms: Cash,Conventional,FHA,VA Loan
- Road surface type: Concrete, Paved
Estimated market value
Not available
Estimated sales range
Not available
Not available
Price history
| Date | Event | Price |
|---|---|---|
| 9/8/2026 | Listed for sale | $544,400+47.8%$271/sqft |
Source: eXp Realty #437823597 Report a problem | ||
| 4/7/2015 | Sold | $368,307$184/sqft |
Source:  RMLS (OR) #15406932 Report a problem RMLS (OR) #15406932 Report a problem | ||
Public tax history
| Year | Property taxes | Tax assessment |
|---|---|---|
| 2025 | $6,444 +4.7% | $336,390 +3% |
| 2024 | $6,153 +6.7% | $326,600 +3% |
| 2023 | $5,768 +5.2% | $317,090 +4.8% |
| 2022 | $5,485 +3.8% | $302,630 |
| 2021 | $5,287 +3.2% | -- |
| 2020 | $5,125 +3.3% | $285,270 +3% |
| 2019 | $4,962 +3.3% | $276,970 |
| 2018 | $4,802 | $276,970 +6.1% |
| 2017 | $4,802 +7.6% | $261,080 +3% |
| 2016 | $4,463 | $253,480 +136.4% |
| 2015 | $4,463 +135.1% | $107,220 +72.3% |
| 2014 | $1,899 | $62,220 |
Find assessor info on the county website
Monthly payment
Est. payment
Payment breakdown
Explore the cost of this home by adjusting the details. Changes won't be saved.Climate risks
Neighborhood: 97229
Nearby schools
Schools provided by the listing agent
- Elementary: Springville
- Middle: Stoller
- High: Westview
Source: RMLS (OR). This data may not be complete. We recommend contacting the local school district to confirm school assignments for this home.
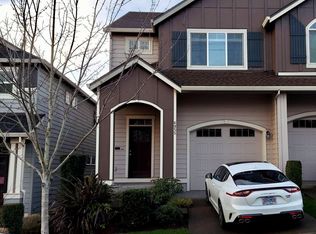
Similar homes
- $559,9003 bd3 ba1.9k sqft16109 NW Reliance Ln, Portland, OR 97229Active
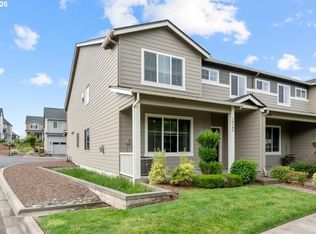
 MLS ID #415406090, Lichun Lee, MORE Realty. RMLS (OR)
 - $449,9003 bd3 ba1.6k sqft15670 NW Brugger Rd, Portland, OR 97229Active
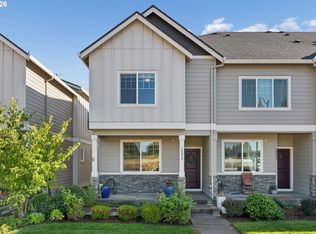 MLS ID #591201006, Daniel Treacy, Keller Williams Premier Partners. RMLS (OR)
 - $659,9994 bd3 ba1.9k sqft7510 NW Lauren Ave, Portland, OR 97229Active
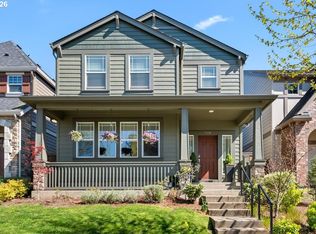 MLS ID #657790753, Lichun Lee, MORE Realty. RMLS (OR)
 - $749,0004 bd3 ba2.5k sqft16873 NW Lynch Ln, Portland, OR 97229Active
 MLS ID #551949915, Neha Dugale, Premiere Property Group, LLC. RMLS (OR)
 - $408,8002 bd3 ba1.5k sqft16159 NW Centine Ln, Portland, OR 97229ActiveMLS ID #114041443, Yintian Zhou, Yintian Zhou Realty. RMLS (OR)
- $612,0003 bd3 ba1.7k sqft15092 NW Olive St, Portland, OR 97229ActiveMLS ID #462711056, Felicity Cortese, Keller Williams Realty Portland Premiere. RMLS (OR)
- $528,0003 bd3 ba1.6k sqft16972 NW Arizona Dr, Beaverton, OR 97006ActiveMLS ID #352313307, Frank Binnendyk, Century 21 North Homes Realty. RMLS (OR)
- $529,9004 bd3 ba1.9k sqft10176 NW 292nd Ave, North Plains, OR 97133ActiveMLS ID #793529484, Krishnakumar Regupathy, Krishna Realty. RMLS (OR)
- $775,0005 bd4 ba2.8k sqft7890 NW Crossvine St, Portland, OR 97229ActiveMLS ID #605088718, Chris Suarez, Keller Williams Sunset Corridor. RMLS (OR)
- $560,0004 bd3 ba3k sqft34075 SE Sturgeon St, Scappoose, OR 97056ActiveMLS ID #262785925, Pamela Ruble, Redfin. RMLS (OR)
- $620,0004 bd3 ba2.4k sqft1422 SW Bella Ter, Beaverton, OR 97003ActiveMLS ID #190345259, Alma Lozano, eXp Realty, LLC. RMLS (OR)
- $595,0004 bd3 ba2k sqft20040 SW Zackwood Ct, Beaverton, OR 97078ActiveMLS ID #617485631, Johnny Choi Sang Wong, MORE Realty. RMLS (OR)
- $579,0004 bd3 ba2k sqft17387 SW Jean Louise Rd, Sherwood, OR 97140ActiveMLS ID #309976090, Tanya Smith, Redfin. RMLS (OR)
- $605,0004 bd3 ba2.2k sqft6148 NE Whitewood Dr, Hillsboro, OR 97124ActiveMLS ID #108460415, Jordan McAllister, MORE Realty. RMLS (OR)
- $550,0004 bd3 ba2.5k sqft3710 SE Scarlet Pl, Hillsboro, OR 97123ActiveMLS ID #591616712, Mark Scholz, Keller Williams Realty Portland Premiere. RMLS (OR)
- $500,0004 bd3 ba1.8k sqft5152 SE Redberry Pl, Hillsboro, OR 97123ActiveMLS ID #634856123, Justine Gamble, Summa Real Estate Group. RMLS (OR)
- $580,0004 bd3 ba2.5k sqft5335 SE Lone Oak St, Hillsboro, OR 97123ActiveMLS ID #162603078, Callie Vogel, MORE Realty. RMLS (OR)
- $620,0004 bd3 ba2.2k sqft443 NE Lenox St, Hillsboro, OR 97124ActiveMLS ID #689219233, Gloria Hahn, RE/MAX Equity Group. RMLS (OR)
- $465,0003 bd3 ba1.4k sqft15469 SW Bygones Ct, Beaverton, OR 97007ActiveMLS ID #519510556, Eduardo Reyes, Keller Williams Realty Portland Premiere. RMLS (OR)
- $369,0003 bd3 ba1.5k sqft16265 SW Mason Ln, Beaverton, OR 97006ActiveMLS ID #495006639, Justine Gamble, Summa Real Estate Group. RMLS (OR)
