$550,000 | 4 Bed | 2 Full + 1 Half Bath | 2,598 SF | 2-Car Garage. This Oakhurst corner lot home in South Hillsboro offers a rare combination of privacy and scenery, directly facing a protected greenspace / environmental preserve with deer, birds, and abundant wildlife. The premiere Emerald floorplan provides a versatile layout with 2,598 square feet of living space, featuring a dedicated main floor office and an expansive upstairs loft. Natural light fills the open concept main level, which is updated with Italian porcelain tile and plush carpeting. The kitchen serves as the hub of the home, equipped with granite countertops, undermount sinks, and a large dining area designed for gathering. Upstairs, the four bedrooms are anchored by a generous bonus room that functions as a secondary living space or media center. Outdoor living is a priority for this property: the private side yard has been updated with new grass sod and a stone paver patio, creating a clean and functional space for dining and relaxation. A built-in sprinkler and drip system ensure the landscaping remains vibrant throughout the seasons. The HOA maintains the front yard landscaping and sprinklers. Finally, the home is positioned just a five minute travel from Witch Hazel Elementary and South Meadows Middle School, placing it in the heart of one of Hillsboro's most connected communities. [Home Energy Score = 5. HES Report at https://rpt.greenbuildingregistry.com/hes/OR10248021]
Active
Price cut: $25K (8/4)
$550,000
3710 SE Scarlet Pl, Hillsboro, OR 97123
4beds
2,598sqft
Residential, Single Family Residence
Built in 2006
3,484 Square Feet Lot
$-- Zestimate®
$212/sqft
$127/mo HOA
What's special
Versatile layoutDedicated main floor officeExpansive upstairs loftCorner lotGranite countertopsUndermount sinks
- 146 days
- 583
- 12
Zillow last checked:
Listing updated:
Listed by:
Mark Scholz 503-703-0618,
Keller Williams Realty Portland Premiere
Source: RMLS (OR),MLS#: 591616712
Facts & features
Interior
Bedrooms & bathrooms
- Bedrooms: 4
- Bathrooms: 3
- Full bathrooms: 2
- Partial bathrooms: 1
- Main level bathrooms: 1
Rooms
- Room types: Bedroom 4, Loft, Office, Bedroom 2, Bedroom 3, Dining Room, Family Room, Kitchen, Living Room, Primary Bedroom
Primary bedroom
- Features: Suite, Walkin Closet, Walkin Shower, Wallto Wall Carpet
- Level: Upper
- Area: 266
- Dimensions: 19 x 14
Bedroom 2
- Features: Wallto Wall Carpet
- Level: Upper
- Area: 120
- Dimensions: 12 x 10
Bedroom 3
- Features: Wallto Wall Carpet
- Level: Upper
- Area: 120
- Dimensions: 12 x 10
Bedroom 4
- Features: Wallto Wall Carpet
- Level: Upper
- Area: 120
- Dimensions: 12 x 10
Dining room
- Features: Eat Bar, Kitchen Dining Room Combo, Tile Floor
- Level: Main
- Area: 196
- Dimensions: 14 x 14
Kitchen
- Features: Dishwasher, Disposal, Eat Bar, Gas Appliances, Gourmet Kitchen, Kitchen Dining Room Combo, Free Standing Range, Free Standing Refrigerator, Granite, High Ceilings, Tile Floor
- Level: Main
- Area: 195
- Width: 15
Living room
- Features: Fireplace, High Ceilings, Wallto Wall Carpet
- Level: Main
- Area: 264
- Dimensions: 12 x 22
Office
- Features: Wallto Wall Carpet
- Level: Main
- Area: 110
- Dimensions: 10 x 11
Heating
- Forced Air, Fireplace(s)
Cooling
- Central Air
Appliances
- Included: Dishwasher, Disposal, ENERGY STAR Qualified Appliances, Free-Standing Gas Range, Free-Standing Refrigerator, Gas Appliances, Range Hood, Stainless Steel Appliance(s), Free-Standing Range, Gas Water Heater
- Laundry: Laundry Room
Features
- Granite, High Ceilings, Eat Bar, Kitchen Dining Room Combo, Gourmet Kitchen, Suite, Walk-In Closet(s), Walkin Shower, Pantry, Tile
- Flooring: Tile, Wall to Wall Carpet
- Windows: Double Pane Windows, Vinyl Frames
- Basement: Crawl Space
- Number of fireplaces: 1
- Fireplace features: Gas
Interior area
- Total structure area: 2,598
- Total interior livable area: 2,598 sqft
Property
Parking
- Total spaces: 2
- Parking features: Off Street, Attached
- Attached garage spaces: 2
Accessibility
- Accessibility features: Garage On Main, Accessibility
Features
- Levels: Two
- Stories: 2
- Patio & porch: Patio
- Exterior features: Yard
- Fencing: Fenced
- Has view: Yes
- View description: Park/Greenbelt, Trees/Woods
Lot
- Size: 3,484 Square Feet
- Features: Corner Lot, SqFt 3000 to 4999
Details
- Parcel number: R2138398
Construction
Type & style
- Home type: SingleFamily
- Architectural style: Traditional
- Property subtype: Residential, Single Family Residence
Materials
- Cement Siding
- Foundation: Concrete Perimeter
- Roof: Composition
Condition
- Approximately
- New construction: No
- Year built: 2006
Utilities & green energy
- Gas: Gas
- Sewer: Public Sewer
- Water: Public
- Utilities for property: Cable Connected
Community & HOA
Community
- Subdivision: Oakhurst
HOA
- Has HOA: Yes
- Amenities included: Exterior Maintenance, Front Yard Landscaping
- HOA fee: $127 monthly
Location
- Region: Hillsboro
Financial & listing details
- Price per square foot: $212/sqft
- Tax assessed value: $625,560
- Annual tax amount: $5,172
- Date on market: 4/15/2026
- Listing terms: Cash,Conventional,FHA,FMHA Loan,VA Loan
- Road surface type: Paved
Estimated market value
Not available
Estimated sales range
Not available
Not available
Price history
| Date | Event | Price |
|---|---|---|
| 8/4/2026 | Price change | $550,000-4.3%$212/sqft |
Source:  RMLS (OR) #591616712 Report a problem RMLS (OR) #591616712 Report a problem | ||
| 6/12/2026 | Price change | $575,000-1.7%$221/sqft |
Source: RMLS (OR) #591616712 Report a problem | ||
| 5/29/2026 | Price change | $585,000-2.5%$225/sqft |
Source: RMLS (OR) #591616712 Report a problem | ||
| 4/15/2026 | Listed for sale | $600,000+0.2%$231/sqft |
Source: RMLS (OR) #591616712 Report a problem | ||
| 8/17/2023 | Sold | $599,000-0.2%$231/sqft |
Source: RMLS (OR) #23025183 Report a problem | ||
| 7/19/2023 | Pending sale | $599,900$231/sqft |
Source: RMLS (OR) #23025183 Report a problem | ||
| 7/10/2023 | Listed for sale | $599,900+150%$231/sqft |
Source: RMLS (OR) #23025183 Report a problem | ||
| 3/23/2012 | Sold | $240,000$92/sqft |
Source: Public Record Report a problem | ||
| 6/1/2010 | Sold | $240,000$92/sqft |
Source: Public Record Report a problem | ||
| 2/19/2010 | Sold | $240,000-4%$92/sqft |
Source: Public Record Report a problem | ||
| 11/16/2009 | Listing removed | $249,900$96/sqft |
Source: Remax Equity Group #9063241 Report a problem | ||
| 9/20/2009 | Price change | $249,900-7.4%$96/sqft |
Source: Remax Equity Group #9063241 Report a problem | ||
| 9/18/2009 | Listed for sale | $269,900-21%$104/sqft |
Source: Remax Equity Group #9063241 Report a problem | ||
| 1/19/2007 | Sold | $341,725$132/sqft |
Source: Public Record Report a problem | ||
Public tax history
| Year | Property taxes | Tax assessment |
|---|---|---|
| 2025 | $5,172 +0.4% | $315,260 +3% |
| 2024 | $5,153 +2.9% | $306,080 +3% |
| 2023 | $5,007 +2.8% | $297,170 +3% |
| 2022 | $4,871 +2.1% | $288,520 |
| 2021 | $4,773 +2.2% | -- |
| 2020 | $4,670 +3% | $271,970 +3% |
| 2019 | $4,536 +4.5% | $264,050 |
| 2018 | $4,342 | $264,050 +6.1% |
| 2017 | $4,342 +6.7% | $248,900 +3% |
| 2016 | $4,070 | $241,660 +3% |
| 2015 | $4,070 +4.2% | $234,630 +3% |
| 2014 | $3,906 +2.8% | $227,800 +3% |
| 2013 | $3,800 +3.2% | $221,170 +3% |
| 2012 | $3,682 +3.8% | $214,730 -20.7% |
| 2011 | $3,549 +1.3% | $270,870 -9.1% |
| 2010 | $3,503 +1.2% | $298,110 -3.5% |
| 2009 | $3,463 +7.1% | $308,990 -7.7% |
| 2008 | $3,232 +25.1% | $334,780 +19.5% |
| 2007 | $2,583 +210.5% | $280,210 +190.1% |
| 2006 | $832 | $96,600 |
Find assessor info on the county website
Monthly payment
Est. payment
Payment breakdown
Explore the cost of this home by adjusting the details. Changes won't be saved.Climate risks
Neighborhood: 97123
Nearby schools
Schools provided by the listing agent
- Elementary: Witch Hazel
- Middle: South Meadows
- High: Hillsboro
Source: RMLS (OR). This data may not be complete. We recommend contacting the local school district to confirm school assignments for this home.

Similar homes
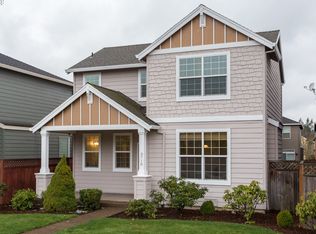
- $500,0004 bd3 ba1.8k sqft5152 SE Redberry Pl, Hillsboro, OR 97123Active

 MLS ID #634856123, Justine Gamble, Summa Real Estate Group. RMLS (OR)
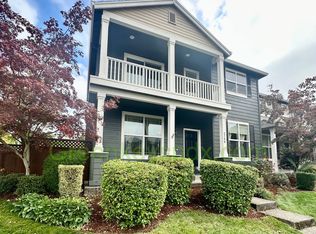
 - $449,9003 bd3 ba1.5k sqft4617 SE Teakwood St, Hillsboro, OR 97123Active
 MLS ID #192102224, Wansi Huang, Redfin. RMLS (OR)
 - $670,0004 bd3 ba2.8k sqft3410 SE Radcliff Ct, Hillsboro, OR 97123Active
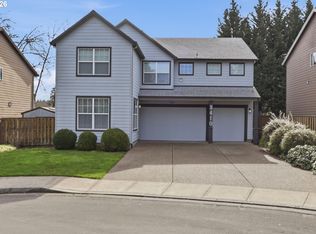 MLS ID #232245843, Christina Saribay, NextHome Next Chapter. RMLS (OR)
 - $595,0003 bd2 ba1.7k sqft5773 SE Preston Ct, Hillsboro, OR 97123Active
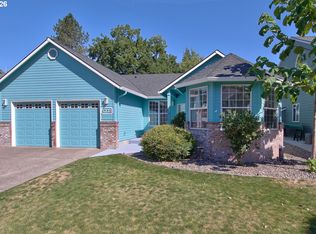 MLS ID #697442055, Veta Holscher, RE/MAX Equity Group. RMLS (OR)
 - $459,9003 bd3 ba1.7k sqft1473 SE Yulan Way, Hillsboro, OR 97123ActiveMLS ID #705303832, Rhonda Riley, Keller Williams Sunset Corridor. RMLS (OR)
- $658,9004 bd3 ba2.7k sqft111 NE Porto Way, Hillsboro, OR 97124ActiveMLS ID #152881785, Merri Ott, MORE Realty. RMLS (OR)
- $489,9003 bd3 ba1.8k sqft759 SE Camellia Ct, Hillsboro, OR 97123ActiveMLS ID #335006286, Jason Maycumber, Redfin. RMLS (OR)
- $599,0003 bd3 ba1.7k sqft1246 NE Parks Edge Cir, Hillsboro, OR 97124ActiveMLS ID #291922714, Thomas Taylor, MORE Realty. RMLS (OR)
- $620,0004 bd3 ba2k sqft20040 SW Zackwood Ct, Beaverton, OR 97078ActiveMLS ID #617485631, Johnny Choi Sang Wong, MORE Realty. RMLS (OR)
- $539,9003 bd3 ba1.7k sqft20878 NW Longbow Ln, Beaverton, OR 97006ActiveMLS ID #181280233, Guo Chen, MORE Realty. RMLS (OR)
- $550,0003 bd3 ba1.7k sqft14115 SW Burlwood Ln, Beaverton, OR 97005ActiveMLS ID #524961072, Anne Marie Faulkner PC, eXp Realty, LLC. RMLS (OR)
- $337,9003 bd3 ba1.4k sqft1316 SE Roundelay St, Hillsboro, OR 97123ActiveMLS ID #459286425, Paul Thurston, Opt. RMLS (OR)
- $725,0004 bd3 ba2.9k sqft3186 NE 12th Ave, Hillsboro, OR 97124ActiveMLS ID #605077385, Lisa Miller, Knipe Realty ERA Powered. RMLS (OR)
- $670,0004 bd3 ba2.3k sqft2687 NE 2nd Dr, Hillsboro, OR 97124ActiveMLS ID #214478321, Miechel Barksdale, Windermere West LLC. RMLS (OR)
- $675,0004 bd3 ba2.6k sqft3550 NW 2nd Ave, Hillsboro, OR 97124ActiveMLS ID #596847719, Elizabeth Cox, RE/MAX Equity Group. RMLS (OR)
- $649,0004 bd3 ba2.5k sqft8287 SW 186th Ave, Beaverton, OR 97007ActiveMLS ID #449747758, Suzanne Page, John L. Scott. RMLS (OR)
- $535,0004 bd3 ba1.8k sqft10592 NW 289th Ave, North Plains, OR 97133ActiveMLS ID #726273235, Amy Rice, Windermere Realty Trust. RMLS (OR)
- $350,0003 bd3 ba1.5k sqft1110 SE Highfield Ave, Hillsboro, OR 97123ActiveMLS ID #722293877, Carina Liu, Berkshire Hathaway HomeServices NW Real Estate. RMLS (OR)
- $469,9003 bd3 ba1.3k sqft19790 SW Yocom Ln, Beaverton, OR 97007ActiveMLS ID #600078156, Cassandra Skelley, PDX Dwellings LLC. RMLS (OR)
