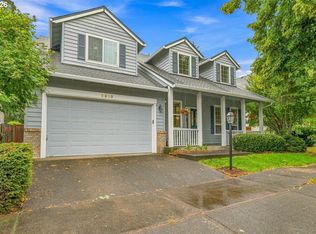
Tucked away and Private with extra Parking and No HOA! Open-concept great room and elegant gourmet kitchen with stainless steel gas appliances, island, walk-in pantry, and abundant cabinetry. Cozy Private Den for the remote worker. Wide hallways with four impressively sized bedrooms. The primary suite includes a cedar-lined walk-in closet, dual sinks, soaking tub and separate shower. Supersized laundry room has plenty of cabinets, sink, and a dedicated ironing station. Outside enjoy raised garden beds, cherry trees, and private hot tub. Additional highlights include a new roof (2024), new HVAC system, exterior paint in 2026, oversized deep garage, and central Vac system. [Home Energy Score = 5. HES Report at https://rpt.greenbuildingregistry.com/hes/OR10204904]
Active
Price cut: $24K (7/30)
$675,000
3550 NW 2nd Ave, Hillsboro, OR 97124
4beds
2,685sqft
Residential, Single Family Residence
Built in 2007
6,969 Square Feet Lot
$-- Zestimate®
$251/sqft
$-- HOA
What's special
Cherry treesDedicated ironing stationExtra parkingPrivate hot tubCedar-lined walk-in closetCozy private denSeparate shower
- 117 days
- 283
- 16
Zillow last checked:
Listing updated:
Listed by:
Elizabeth Cox 503-341-9375,
RE/MAX Equity Group
Source: RMLS (OR),MLS#: 596847719
Facts & features
Interior
Bedrooms & bathrooms
- Bedrooms: 4
- Bathrooms: 3
- Full bathrooms: 2
- Partial bathrooms: 1
- Main level bathrooms: 1
Rooms
- Room types: Bedroom 4, Office, Laundry, Bedroom 2, Bedroom 3, Dining Room, Family Room, Kitchen, Living Room, Primary Bedroom
Primary bedroom
- Features: Bathroom, Ceiling Fan, Double Sinks, Shower, Soaking Tub, Tile Floor, Walkin Closet, Wood Floors
- Level: Upper
- Area: 240
- Dimensions: 16 x 15
Bedroom 2
- Features: Closet, Wood Floors
- Level: Upper
- Area: 209
- Dimensions: 19 x 11
Bedroom 3
- Features: Walkin Closet, Wood Floors
- Level: Upper
- Area: 187
- Dimensions: 17 x 11
Bedroom 4
- Features: Closet, Wood Floors
- Level: Upper
- Area: 121
- Dimensions: 11 x 11
Dining room
- Features: Hardwood Floors, Sliding Doors
- Level: Main
- Area: 156
- Dimensions: 13 x 12
Kitchen
- Features: Dishwasher, Disposal, Gas Appliances, Hardwood Floors, Island, Microwave, Granite, Plumbed For Ice Maker
- Level: Main
- Area: 156
- Width: 12
Living room
- Features: Ceiling Fan, Fireplace, Wallto Wall Carpet
- Level: Main
- Area: 288
- Dimensions: 18 x 16
Office
- Features: Wallto Wall Carpet
- Level: Main
- Area: 117
- Dimensions: 13 x 9
Heating
- Forced Air, Fireplace(s)
Cooling
- Central Air
Appliances
- Included: Dishwasher, Disposal, Free-Standing Refrigerator, Gas Appliances, Microwave, Plumbed For Ice Maker, Range Hood, Stainless Steel Appliance(s), Washer/Dryer, Gas Water Heater, Tank Water Heater
- Laundry: Laundry Room
Features
- Ceiling Fan(s), Central Vacuum, Granite, High Ceilings, High Speed Internet, Soaking Tub, Closet, Sink, Walk-In Closet(s), Kitchen Island, Bathroom, Double Vanity, Shower, Pantry
- Flooring: Bamboo, Hardwood, Tile, Wall to Wall Carpet, Wood
- Doors: Sliding Doors
- Windows: Double Pane Windows, Vinyl Frames
- Basement: Crawl Space
- Number of fireplaces: 1
- Fireplace features: Gas
Interior area
- Total structure area: 2,685
- Total interior livable area: 2,685 sqft
Video & virtual tour
Property
Parking
- Total spaces: 3
- Parking features: Driveway, RV Access/Parking, Garage Door Opener, Attached, Oversized, Tandem
- Attached garage spaces: 3
- Has uncovered spaces: Yes
Features
- Levels: Two
- Stories: 2
- Patio & porch: Patio
- Exterior features: Raised Beds, Yard
- Has spa: Yes
- Spa features: Free Standing Hot Tub
- Fencing: Fenced
- Has view: Yes
- View description: Seasonal
Lot
- Size: 6,969 Square Feet
- Features: Level, Private, SqFt 7000 to 9999
Details
- Additional structures: RVParking, ToolShed
- Parcel number: R2154658
Construction
Type & style
- Home type: SingleFamily
- Architectural style: Contemporary
- Property subtype: Residential, Single Family Residence
Materials
- Cement Siding, Cultured Stone
- Foundation: Concrete Perimeter
- Roof: Composition
Condition
- Resale
- New construction: No
- Year built: 2007
Utilities & green energy
- Gas: Gas
- Sewer: Public Sewer
- Water: Public
Community & HOA
HOA
- Has HOA: No
Location
- Region: Hillsboro
Financial & listing details
- Price per square foot: $251/sqft
- Tax assessed value: $686,890
- Annual tax amount: $5,907
- Date on market: 5/14/2026
- Listing terms: Cash,Conventional,FHA,VA Loan
- Road surface type: Paved
Estimated market value
Not available
Estimated sales range
Not available
Not available
Price history
| Date | Event | Price |
|---|---|---|
| 7/30/2026 | Price change | $675,000-3.4%$251/sqft |
Source:  RMLS (OR) #596847719 Report a problem RMLS (OR) #596847719 Report a problem | ||
| 6/3/2026 | Price change | $699,000-2.9%$260/sqft |
Source: RMLS (OR) #596847719 Report a problem | ||
| 5/14/2026 | Listed for sale | $719,900+3%$268/sqft |
Source: RMLS (OR) #596847719 Report a problem | ||
| 9/27/2022 | Sold | $699,000$260/sqft |
Source: RMLS (OR) #22581925 Report a problem | ||
| 9/8/2022 | Pending sale | $699,000$260/sqft |
Source: RMLS (OR) #22581925 Report a problem | ||
| 8/30/2022 | Listed for sale | $699,000+55.4%$260/sqft |
Source: RMLS (OR) #22581925 Report a problem | ||
| 11/22/2016 | Sold | $449,900+2.3%$168/sqft |
Source: RMLS (OR) #16583277 Report a problem | ||
| 9/20/2016 | Price change | $439,900-2.2%$164/sqft |
Source: Portland Lifestyle Team #16583277 Report a problem | ||
| 8/30/2016 | Listed for sale | $449,900$168/sqft |
Source: Portland Lifestyle Team #16583277 Report a problem | ||
| 8/15/2016 | Pending sale | $449,900$168/sqft |
Source: Portland Lifestyle Team #16583277 Report a problem | ||
| 7/24/2016 | Price change | $449,900-3.2%$168/sqft |
Source: Portland Lifestyle Team #16583277 Report a problem | ||
| 7/13/2016 | Price change | $464,900-3.1%$173/sqft |
Source: Portland Lifestyle Team #16583277 Report a problem | ||
| 6/2/2016 | Listed for sale | $479,900+35.2%$179/sqft |
Source: Portland Lifestyle Team #16583277 Report a problem | ||
| 5/29/2009 | Sold | $355,000$132/sqft |
Source: Public Record Report a problem | ||
Public tax history
| Year | Property taxes | Tax assessment |
|---|---|---|
| 2025 | $5,908 +0.3% | $373,180 +3% |
| 2024 | $5,892 +2.9% | $362,320 +3% |
| 2023 | $5,724 +2.7% | $351,770 +3% |
| 2022 | $5,572 +2% | $341,530 |
| 2021 | $5,461 +2.3% | -- |
| 2020 | $5,338 +3.4% | $321,940 +3% |
| 2019 | $5,162 +3.3% | $312,570 |
| 2018 | $4,996 | $312,570 +6.1% |
| 2017 | $4,996 +6.2% | $294,640 +3% |
| 2016 | $4,704 | $286,060 +3% |
| 2015 | $4,704 +4.2% | $277,730 +3% |
| 2014 | $4,516 +3.2% | $269,650 +3% |
| 2013 | $4,375 +2.8% | $261,800 +3% |
| 2012 | $4,256 +3.2% | $254,180 -21.8% |
| 2011 | $4,123 +1.8% | $325,170 -3% |
| 2010 | $4,049 +3.8% | $335,380 -3.3% |
| 2009 | $3,902 +93.9% | $346,720 +62.7% |
| 2008 | $2,012 +1065.9% | $213,160 +777.2% |
| 2007 | $173 | $24,300 |
Find assessor info on the county website
Monthly payment
Est. payment
Payment breakdown
Explore the cost of this home by adjusting the details. Changes won't be saved.Climate risks
Neighborhood: 97124
Nearby schools
Schools provided by the listing agent
- Elementary: Patterson
- Middle: Evergreen
- High: Glencoe
Source: RMLS (OR). This data may not be complete. We recommend contacting the local school district to confirm school assignments for this home.


Similar homes
- $675,0004 bd3 ba2.8k sqft2619 NE Charlois Dr, Hillsboro, OR 97124Active
 MLS ID #516921460, Timothy Gardner, RE/MAX Equity Group. RMLS (OR)
 - $684,0004 bd4 ba2.8k sqft2264 NE 14th Pl, Hillsboro, OR 97124Active
 MLS ID #204055861, Kelley Hutchison, Neighbors Realty. RMLS (OR)
 - $725,0004 bd3 ba2.9k sqft3186 NE 12th Ave, Hillsboro, OR 97124Active
 MLS ID #605077385, Lisa Miller, Knipe Realty ERA Powered. RMLS (OR)
 - $695,0003 bd3 ba2k sqft6293 NE Copper Beech Dr, Hillsboro, OR 97124Active
 MLS ID #327440871, Tran Rogers, RE/MAX Equity Group. RMLS (OR)
 - $615,0004 bd3 ba2.5k sqft6190 NE Ridgestone Ct, Hillsboro, OR 97124ActiveMLS ID #214770050, Ajay Deshpande, Spicer & Associates Realty. RMLS (OR)
- $629,9004 bd3 ba2.1k sqft1635 NE Stable Dr, Hillsboro, OR 97124ActiveMLS ID #318460870, Elizabeth Cox, RE/MAX Equity Group. RMLS (OR)
- $614,9004 bd3 ba2.1k sqft6143 NE Sherborne St, Hillsboro, OR 97124ActiveMLS ID #269885392, Tom Hale, eXp Realty, LLC. RMLS (OR)
- $670,0004 bd3 ba2.8k sqft3410 SE Radcliff Ct, Hillsboro, OR 97123ActiveMLS ID #232245843, Christina Saribay, NextHome Next Chapter. RMLS (OR)
- $625,0004 bd3 ba3k sqft4225 SE Oakhurst St, Hillsboro, OR 97123ActiveMLS ID #432357931, Whitney Parker, Redfin. RMLS (OR)
- $589,0004 bd3 ba2.6k sqft6398 SE Gettman Ter, Hillsboro, OR 97123ActiveMLS ID #411387306, Steve Dials, Weichert, Realtors on Main Street. RMLS (OR)
- $715,0004 bd3 ba2.2k sqft3970 NW 175th Pl, Portland, OR 97229ActiveMLS ID #114756095, Michaela Zacher, RE/MAX Equity Group. RMLS (OR)
- $699,9754 bd3 ba2.6k sqft16775 SW Springwater Ln, Beaverton, OR 97006ActiveMLS ID #400733036, Brian Tienken, eXp Realty, LLC. RMLS (OR)
- $674,9994 bd3 ba2k sqft12604 SW Creekshire Dr, Tigard, OR 97223ActiveMLS ID #329598023, Kieran Watt, Keller Williams Realty Portland Premiere. RMLS (OR)
- $619,9004 bd3 ba2.3k sqft1949 Silverstone Dr, Forest Grove, OR 97116ActiveMLS ID #733908345, Danell Stevens, Premiere Property Group, LLC. RMLS (OR)
- $595,0003 bd2 ba1.7k sqft5773 SE Preston Ct, Hillsboro, OR 97123ActiveMLS ID #697442055, Veta Holscher, RE/MAX Equity Group. RMLS (OR)
- $749,0004 bd3 ba2.5k sqft16873 NW Lynch Ln, Portland, OR 97229ActiveMLS ID #551949915, Neha Dugale, Premiere Property Group, LLC. RMLS (OR)
- $550,0004 bd3 ba2.5k sqft3710 SE Scarlet Pl, Hillsboro, OR 97123ActiveMLS ID #591616712, Mark Scholz, Keller Williams Realty Portland Premiere. RMLS (OR)
- $669,0004 bd3 ba2.9k sqft13405 SW Deergrove Ln, Tigard, OR 97224ActiveMLS ID #514125013, Rebecca Jurevicius, Reger Homes, LLC. RMLS (OR)
- $649,0004 bd3 ba2.5k sqft8287 SW 186th Ave, Beaverton, OR 97007ActiveMLS ID #449747758, Suzanne Page, John L. Scott. RMLS (OR)
- $730,0006 bd4 ba3.8k sqft12606 NW Larry Ct, Portland, OR 97229ActiveMLS ID #330062193, Sharon Parmenter, Opendoor Brokerage LLC. RMLS (OR)
