Orenco Location! Stunning updated kitchen with granite counters, top of the line stove and custom cabinets. Updated Primary Suite features walk-in shower, custom cabinets, double sinks and skylight. New roof, new hot water heater, furnace replaced. Anderson window replacement in Kitchen and Family room. Fruit trees and raised garden beds for the gardener to enjoy. Yard can host a Volleyball game. It's close to dining, shopping, groceries, light rail and the Sunday farmer's market at Orenco. [Home Energy Score = 5. HES Report at https://rpt.greenbuildingregistry.com/hes/OR10247945]
Active
Price cut: $10K (7/3)
$629,900
1635 NE Stable Dr, Hillsboro, OR 97124
4beds
2,117sqft
Residential, Single Family Residence
Built in 1990
6,969 Square Feet Lot
$-- Zestimate®
$298/sqft
$21/mo HOA
What's special
Walk-in showerUpdated primary suiteDouble sinksCustom cabinetsRaised garden bedsFruit trees
- 106 days
- 401
- 20
Zillow last checked:
Listing updated:
Listed by:
Elizabeth Cox 503-341-9375,
RE/MAX Equity Group
Source: RMLS (OR),MLS#: 318460870
Facts & features
Interior
Bedrooms & bathrooms
- Bedrooms: 4
- Bathrooms: 3
- Full bathrooms: 2
- Partial bathrooms: 1
- Main level bathrooms: 1
Rooms
- Room types: Bedroom 4, EatingArea, Bedroom 2, Bedroom 3, Dining Room, Family Room, Kitchen, Living Room, Primary Bedroom
Primary bedroom
- Features: Bathroom, Ceiling Fan, Double Sinks, Laminate Flooring, Shower, Walkin Closet
- Level: Upper
- Area: 204
- Dimensions: 17 x 12
Bedroom 2
- Features: Ceiling Fan, Closet, Laminate Flooring
- Level: Upper
- Area: 132
- Dimensions: 12 x 11
Bedroom 3
- Features: Ceiling Fan, Closet, Laminate Flooring
- Level: Upper
- Area: 120
- Dimensions: 12 x 10
Bedroom 4
- Features: Ceiling Fan, Laminate Flooring, Walkin Closet
- Level: Upper
- Area: 110
- Dimensions: 11 x 10
Dining room
- Features: Tile Floor
- Level: Main
- Area: 121
- Dimensions: 11 x 11
Family room
- Features: Ceiling Fan, Fireplace, Tile Floor
- Level: Main
- Area: 204
- Dimensions: 17 x 12
Kitchen
- Features: Dishwasher, Disposal, Eat Bar, Gas Appliances, Free Standing Refrigerator, Quartz, Tile Floor
- Level: Main
- Area: 130
- Width: 10
Living room
- Features: Ceiling Fan, Tile Floor
- Level: Main
- Area: 266
- Dimensions: 19 x 14
Heating
- Forced Air 95 Plus, Fireplace(s)
Cooling
- Central Air
Appliances
- Included: Dishwasher, Disposal, Free-Standing Gas Range, Free-Standing Range, Free-Standing Refrigerator, Gas Appliances, Plumbed For Ice Maker, Stainless Steel Appliance(s), Gas Water Heater, Tank Water Heater
- Laundry: Laundry Room
Features
- Ceiling Fan(s), High Speed Internet, Plumbed For Central Vacuum, Quartz, Walk-In Closet(s), Closet, Eat Bar, Bathroom, Double Vanity, Shower, Granite, Pantry
- Flooring: Engineered Hardwood, Laminate, Tile
- Windows: Double Pane Windows, Vinyl Frames
- Basement: Crawl Space
- Number of fireplaces: 1
- Fireplace features: Wood Burning
Interior area
- Total structure area: 2,117
- Total interior livable area: 2,117 sqft
Video & virtual tour
Property
Parking
- Total spaces: 2
- Parking features: Driveway, On Street, Garage Door Opener, Attached
- Attached garage spaces: 2
- Has uncovered spaces: Yes
Features
- Levels: Two
- Stories: 2
- Patio & porch: Patio, Porch
- Exterior features: Raised Beds, Yard
Lot
- Size: 6,969 Square Feet
- Dimensions: 100 x 70
- Features: Level, SqFt 7000 to 9999
Details
- Additional structures: ToolShed
- Parcel number: R2005700
Construction
Type & style
- Home type: SingleFamily
- Architectural style: Traditional
- Property subtype: Residential, Single Family Residence
Materials
- Cedar, Cement Siding
- Roof: Composition
Condition
- Updated/Remodeled
- New construction: No
- Year built: 1990
Utilities & green energy
- Gas: Gas
- Sewer: Public Sewer
- Water: Public
Community & HOA
HOA
- Has HOA: Yes
- Amenities included: Management
- HOA fee: $247 annually
Location
- Region: Hillsboro
Financial & listing details
- Price per square foot: $298/sqft
- Tax assessed value: $598,450
- Annual tax amount: $5,360
- Date on market: 5/27/2026
- Listing terms: Cash,Conventional,FHA,VA Loan
- Road surface type: Paved
Estimated market value
Not available
Estimated sales range
Not available
Not available
Price history
| Date | Event | Price |
|---|---|---|
| 7/3/2026 | Price change | $629,900-1.6%$298/sqft |
Source:  RMLS (OR) #318460870 Report a problem RMLS (OR) #318460870 Report a problem | ||
| 6/26/2026 | Price change | $639,900-1.5%$302/sqft |
Source: RMLS (OR) #318460870 Report a problem | ||
| 5/27/2026 | Listed for sale | $649,900+128%$307/sqft |
Source: RMLS (OR) #318460870 Report a problem | ||
| 6/29/2009 | Sold | $285,000-4.7%$135/sqft |
Source: Public Record Report a problem | ||
| 5/16/2009 | Price change | $299,000-5.1%$141/sqft |
Source: iHOUSEWeb Solutions, Inc #8058639 Report a problem | ||
| 2/21/2009 | Price change | $315,000-7.4%$149/sqft |
Source: iHOUSEWeb Solutions, Inc #8058639 Report a problem | ||
| 2/8/2008 | Price change | $340,000-1.4%$161/sqft |
Source: iHOUSEWeb Solutions, Inc #8058639 Report a problem | ||
| 12/23/2007 | Price change | $345,000-9.2%$163/sqft |
Source: iHOUSEWeb Solutions, Inc #8058639 Report a problem | ||
| 1/9/2007 | Listed for sale | $380,000+53.8%$179/sqft |
Source: iHOUSEWeb Solutions, Inc #8058639 Report a problem | ||
| 1/3/2005 | Sold | $247,000+36.8%$117/sqft |
Source: Public Record Report a problem | ||
| 5/19/2004 | Sold | $180,500$85/sqft |
Source: Public Record Report a problem | ||
Public tax history
| Year | Property taxes | Tax assessment |
|---|---|---|
| 2025 | $5,361 +0.4% | $326,750 +3% |
| 2024 | $5,341 +2.9% | $317,240 +3% |
| 2023 | $5,189 +2.8% | $308,000 +3% |
| 2022 | $5,048 +2% | $299,030 |
| 2021 | $4,947 +2.2% | -- |
| 2020 | $4,840 +3% | $281,880 +3% |
| 2019 | $4,701 +4.5% | $273,670 |
| 2018 | $4,500 | $273,670 +6.1% |
| 2017 | $4,500 +6.7% | $257,970 +3% |
| 2016 | $4,218 | $250,460 +3% |
| 2015 | $4,218 +4.2% | $243,170 +3% |
| 2014 | $4,048 +2.8% | $236,090 +3% |
| 2013 | $3,938 +3.2% | $229,220 +3% |
| 2012 | $3,816 +3.8% | $222,550 -23.2% |
| 2011 | $3,678 +1.3% | $289,730 +5.3% |
| 2010 | $3,631 +3.6% | $275,090 -8.8% |
| 2009 | $3,505 +5.8% | $301,620 -3.2% |
| 2008 | $3,314 +0.4% | $311,590 -0.5% |
| 2007 | $3,299 +18.7% | $313,230 -0.2% |
| 2006 | $2,779 -0.2% | $313,760 +26.6% |
| 2005 | $2,785 +1.6% | $247,770 +10.9% |
| 2004 | $2,742 +3.1% | $223,430 +3.8% |
| 2003 | $2,659 +2.1% | $215,210 +4.9% |
| 2002 | $2,605 -0.6% | $205,110 +4% |
| 2001 | $2,620 +16.1% | $197,190 +1.7% |
| 2000 | $2,256 | $193,820 |
Find assessor info on the county website
Monthly payment
Est. payment
Payment breakdown
Explore the cost of this home by adjusting the details. Changes won't be saved.Climate risks
Neighborhood: 97124
Nearby schools
Schools provided by the listing agent
- Elementary: West Union
- Middle: Poynter
- High: Liberty
Source: RMLS (OR). This data may not be complete. We recommend contacting the local school district to confirm school assignments for this home.

Similar homes
- $695,0003 bd3 ba2k sqft6293 NE Copper Beech Dr, Hillsboro, OR 97124Active

 MLS ID #327440871, Tran Rogers, RE/MAX Equity Group. RMLS (OR)
 - $675,0004 bd3 ba2.6k sqft3550 NW 2nd Ave, Hillsboro, OR 97124Active
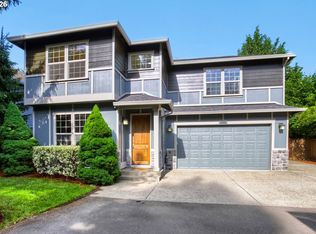 MLS ID #596847719, Elizabeth Cox, RE/MAX Equity Group. RMLS (OR)
 - $630,0005 bd3 ba2.8k sqft1424 SE 28th Ave, Hillsboro, OR 97123Active
 MLS ID #458740123, Matthew Claeys, Keller Williams Sunset Corridor. RMLS (OR)
 - $550,0004 bd3 ba1.9k sqft740 SE Camellia Ct, Hillsboro, OR 97123Active
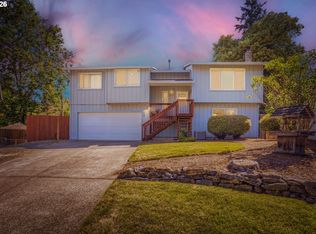 MLS ID #483089549, Chad Wright, Windermere West LLC. RMLS (OR)
 - $689,9994 bd3 ba2.2k sqft3970 NW 175th Pl, Portland, OR 97229ActiveMLS ID #114756095, Michaela Zacher, RE/MAX Equity Group. RMLS (OR)
- $595,0003 bd2 ba2k sqft19025 SW Brooklawn Ct, Aloha, OR 97003ActiveMLS ID #144233351, Frank Binnendyk, Century 21 North Homes Realty. RMLS (OR)
- $724,9504 bd3 ba2.3k sqft4600 NW Kiwanda Dr, Portland, OR 97229ActiveMLS ID #483036450, Ben Andrews, MORE Realty. RMLS (OR)
- $647,0004 bd2 ba2.6k sqft12935 SW Rita Dr, Beaverton, OR 97005ActiveMLS ID #690411714, Barbara Miller, MORE Realty. RMLS (OR)
- $650,0003 bd3 ba2k sqft14228 SW Yearling Way, Beaverton, OR 97008ActiveMLS ID #731962759, Jordan Matin, Matin Real Estate. RMLS (OR)
- $639,9994 bd2 ba1.9k sqft14720 SW Topaz Ct, Beaverton, OR 97007ActiveMLS ID #397956692, Justin Bradley, Redfin. RMLS (OR)
- $699,9754 bd3 ba2.6k sqft16775 SW Springwater Ln, Beaverton, OR 97006ActiveMLS ID #400733036, Brian Tienken, eXp Realty, LLC. RMLS (OR)
- $660,0004 bd2 ba2.2k sqft1920 SW Pheasant Dr, Beaverton, OR 97003ActiveMLS ID #679677614, Noah Culver, Premiere Property Group, LLC. RMLS (OR)
- $499,0003 bd3 ba1.7k sqft867 SE 39th Ct, Hillsboro, OR 97123ActiveMLS ID #653795789, Noelle Pearson PC, John L. Scott Market Center. RMLS (OR)
- $675,0004 bd3 ba1.6k sqft2025 SW 139th Ave, Beaverton, OR 97005ActiveMLS ID #433620150, Delia Slattery, John L. Scott. RMLS (OR)
- $650,0004 bd2 ba1.9k sqft11370 SW Blakeney St, Beaverton, OR 97008ActiveMLS ID #698558288, Sharon Loffelmacher, Cascade Hasson Sotheby's International Realty. RMLS (OR)
- $509,4993 bd3 ba1.7k sqft1026 SE Roundelay St, Hillsboro, OR 97123ActiveMLS ID #221842716, Genie Shook, John L. Scott. RMLS (OR)
- $482,5003 bd2 ba1.4k sqft6658 SE Grace St, Hillsboro, OR 97123ActiveMLS ID #723331644, Timothy Gardner, RE/MAX Equity Group. RMLS (OR)
- $539,9003 bd3 ba1.7k sqft20878 NW Longbow Ln, Beaverton, OR 97006ActiveMLS ID #181280233, Guo Chen, MORE Realty. RMLS (OR)
- $700,0003 bd3 ba2.4k sqft13490 NW Pettygrove St, Portland, OR 97229ActiveMLS ID #743110283, Jenn Smeller, Keller Williams Premier Partners. RMLS (OR)
- $674,9994 bd3 ba2k sqft12604 SW Creekshire Dr, Tigard, OR 97223ActiveMLS ID #329598023, Kieran Watt, Keller Williams Realty Portland Premiere. RMLS (OR)
