Set on a spacious .32-acre lot, this inviting tri-level home offers a rare combination of privacy, character and a beautiful natural setting. Mature trees, established landscaping and a peaceful stream running through the backyard create a setting that feels removed from the everyday while remaining convenient to Beaverton, Hillsboro and surrounding communities. | Inside, the over 2,000-square-foot home offers 3 bedrooms and 2 baths with multiple living spaces spread comfortably across three levels. The main level features an updated kitchen with light cabinetry, dark countertops, tile backsplash, stainless steel appliances, and adjoining dining space, along with generous windows that bring the outdoors in. | The lower-level family room provides additional space to gather, relax or create a home office or flex area. A stone wall offers space for adding a wood stove. | Step outside onto the newly rebuilt elevated deck overlooking the backyard, mature landscaping, stone pathways and the stream below—a wonderful setting for morning coffee, outdoor dining or simply enjoying the changing seasons. | Additional features include an attached two-car garage with storage and work space, RV or boat parking, laundry area, forced-air heating and a versatile floor plan with room to spread out. A distinctive property with character, space and a backyard setting that is increasingly difficult to find.
Active
$595,000
19025 SW Brooklawn Ct, Aloha, OR 97003
3beds
2,038sqft
Residential, Single Family Residence
Built in 1976
0.32 Acres Lot
$-- Zestimate®
$292/sqft
$-- HOA
What's special
Rv or boat parkingAdjoining dining spaceLaundry areaInviting tri-level homeMature treesForced-air heatingEstablished landscaping
- 6 days |
- 665 |
- 52 |
Likely to sell faster than
Zillow last checked:
Listing updated:
Listed by:
Frank Binnendyk 503-652-2260,
Century 21 North Homes Realty
Source: RMLS (OR),MLS#: 144233351
Facts & features
Interior
Bedrooms & bathrooms
- Bedrooms: 3
- Bathrooms: 2
- Full bathrooms: 2
Rooms
- Room types: EatingArea, Bedroom 2, Bedroom 3, Dining Room, Family Room, Kitchen, Living Room, Primary Bedroom
Primary bedroom
- Level: Upper
- Area: 176
- Dimensions: 11 x 16
Bedroom 2
- Level: Upper
- Area: 169
- Dimensions: 13 x 13
Bedroom 3
- Level: Upper
- Area: 143
- Dimensions: 11 x 13
Dining room
- Level: Main
- Area: 108
- Dimensions: 9 x 12
Family room
- Level: Lower
- Area: 351
- Dimensions: 27 x 13
Kitchen
- Level: Main
- Area: 120
- Width: 12
Living room
- Level: Main
- Area: 300
- Dimensions: 20 x 15
Heating
- Forced Air
Cooling
- Central Air
Appliances
- Included: Dishwasher, Free-Standing Range, Free-Standing Refrigerator, Stainless Steel Appliance(s), Washer/Dryer, Gas Water Heater
Features
- Floor 3rd, Tile
- Flooring: Tile, Wall to Wall Carpet
- Windows: Vinyl Frames
- Basement: Crawl Space,Finished,Partial
- Number of fireplaces: 1
- Fireplace features: Wood Burning
Interior area
- Total structure area: 2,038
- Total interior livable area: 2,038 sqft
Video & virtual tour
Property
Parking
- Total spaces: 2
- Parking features: Driveway, RV Access/Parking, Garage Door Opener, Attached
- Attached garage spaces: 2
- Has uncovered spaces: Yes
Features
- Levels: Tri Level
- Stories: 3
- Patio & porch: Covered Patio, Deck, Patio, Porch
- Exterior features: Yard
- Fencing: Fenced
- Has view: Yes
- View description: Creek/Stream
- Has water view: Yes
- Water view: Creek/Stream
- Waterfront features: Creek
Lot
- Size: 0.32 Acres
- Features: Cul-De-Sac, Gentle Sloping, SqFt 10000 to 14999
Details
- Additional structures: RVParking
- Parcel number: R350104
Construction
Type & style
- Home type: SingleFamily
- Property subtype: Residential, Single Family Residence
Materials
- Brick, Wood Siding
- Foundation: Other
- Roof: Composition
Condition
- Updated/Remodeled
- New construction: No
- Year built: 1976
Utilities & green energy
- Gas: Gas
- Sewer: Public Sewer
- Water: Public
Green energy
- Water conservation: Water Sense Irrigation
Community & HOA
HOA
- Has HOA: No
Location
- Region: Aloha
Financial & listing details
- Price per square foot: $292/sqft
- Tax assessed value: $622,950
- Annual tax amount: $6,562
- Date on market: 8/14/2026
- Listing terms: Cash,Conventional,FHA,VA Loan
- Road surface type: Paved
Estimated market value
Not available
Estimated sales range
Not available
Not available
Price history
| Date | Event | Price |
|---|---|---|
| 8/15/2026 | Listed for sale | $595,000+47.3%$292/sqft |
Source:  RMLS (OR) #144233351 Report a problem RMLS (OR) #144233351 Report a problem | ||
| 12/28/2017 | Sold | $404,000+48%$198/sqft |
Source: RMLS (OR) #17622514 Report a problem | ||
| 5/27/2009 | Sold | $273,000-5.8%$134/sqft |
Source: Public Record Report a problem | ||
| 1/4/2009 | Listing removed | $289,800$142/sqft |
Source: Postlets #8057820 Report a problem | ||
| 9/9/2008 | Price change | $289,800-3.4%$142/sqft |
Source: Postlets #8057820 Report a problem | ||
| 7/10/2008 | Listed for sale | $299,900+49.9%$147/sqft |
Source: Postlets #8057820 Report a problem | ||
| 2/20/2002 | Sold | $200,100$98/sqft |
Source: Public Record Report a problem | ||
Public tax history
| Year | Property taxes | Tax assessment |
|---|---|---|
| 2025 | $6,562 +4.4% | $344,490 +3% |
| 2024 | $6,288 +6.5% | $334,460 +3% |
| 2023 | $5,906 +3.5% | $324,720 +3% |
| 2022 | $5,704 +3.7% | $315,270 |
| 2021 | $5,498 +3.1% | -- |
| 2020 | $5,332 +3.3% | $297,180 +3% |
| 2019 | $5,160 +3.4% | $288,530 |
| 2018 | $4,991 | $288,530 +12.6% |
| 2017 | $4,991 +14.6% | $256,210 +3% |
| 2016 | $4,356 | $248,750 +3% |
| 2015 | $4,356 +5.5% | $241,510 +3% |
| 2014 | $4,128 +9.4% | $234,480 +3% |
| 2013 | $3,774 +4.4% | $227,660 +3% |
| 2012 | $3,615 +2.6% | $221,030 -8% |
| 2011 | $3,522 +2.7% | $240,150 -5.5% |
| 2010 | $3,430 +2.1% | $254,180 -6.1% |
| 2009 | $3,360 +8.1% | $270,590 -10.5% |
| 2008 | $3,108 +2.4% | $302,290 -5.9% |
| 2007 | $3,035 +11.2% | $321,150 +8.6% |
| 2006 | $2,729 -8.6% | $295,760 +28.9% |
| 2005 | $2,987 +9.6% | $229,420 +8.5% |
| 2004 | $2,725 -3.3% | $211,350 +2.3% |
| 2003 | $2,819 +9.8% | $206,540 +5.9% |
| 2002 | $2,567 +3.4% | $195,110 +0.4% |
| 2001 | $2,482 +10.4% | $194,280 +2.9% |
| 2000 | $2,248 | $188,750 |
Find assessor info on the county website
Monthly payment
Est. payment
Payment breakdown
Explore the cost of this home by adjusting the details. Changes won't be saved.Climate risks
Neighborhood: Aloha
Nearby schools
GreatSchools rating
- 2/10Beaver Acres Elementary SchoolGrades: PK-5Distance: 1 mi
- 3/10Meadow Park Middle SchoolGrades: 6-8Distance: 2.5 mi
- 5/10Aloha High SchoolGrades: 9-12Distance: 1.3 mi
Schools provided by the listing agent
- Elementary: Beaver Acres
- Middle: Meadow Park
- High: Aloha
Source: RMLS (OR). This data may not be complete. We recommend contacting the local school district to confirm school assignments for this home.
- $590,7003 bd2 ba2.2k sqft19025 SW Brooklawn Ct, Beaverton, OR 97003Off Market

- $563,7004 bd3 ba1.8k sqft18995 SW Brooklawn Ct, Aloha, OR 97003Off Market
- $548,1004 bd3 ba1.8k sqft19020 Brooklawn Ct, Beaverton, OR 97003Off Market
- $577,0004 bd3 ba2k sqft19055 SW Brooklawn Pl, Aloha, OR 97003Sold

- $550,1004 bd3 ba1.8k sqft19050 SW Brooklawn Pl, Aloha, OR 97003Off Market
- $577,0004 bd3 ba2k sqft19055 SW Brooklawn Pl, Beaverton, OR 97003Sold
- $609,3004 bd3 ba2.2k sqft19091 York St, Beaverton, OR 97003Off Market
- $515,9004 bd3 ba1.4k sqft18965 Brooklawn Ct, Beaverton, OR 97003Off Market
A local agent can set up tours, give advice and negotiate with sellers.
Similar homes
- $675,0004 bd2 ba2.2k sqft1920 SW Pheasant Dr, Beaverton, OR 97003Active
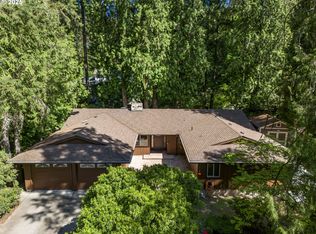
 MLS ID #679677614, Noah Culver, Premiere Property Group, LLC. RMLS (OR)
 - $565,0003 bd2 ba1.5k sqft14105 SW Spinnaker Dr, Beaverton, OR 97005Active
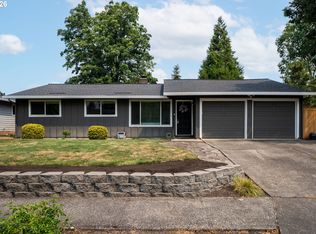 MLS ID #541977849, Michael Yazhari, LPT REALTY, LLC. RMLS (OR)
 - $550,0003 bd2 ba1.3k sqft13032 SW Hanson Rd, Beaverton, OR 97008Active
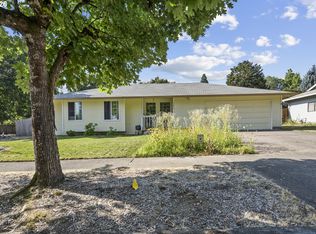 MLS ID #752579246, Grant Massey, RE/MAX Equity Group. RMLS (OR)
 - $535,0003 bd3 ba1.7k sqft17858 SW Richard Ct, Beaverton, OR 97007Active
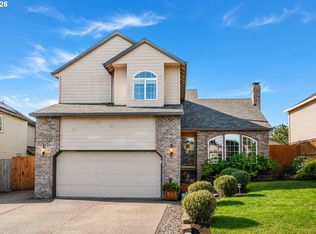 MLS ID #327115812, Caitlin Williams, Opt. RMLS (OR)
 - $675,0004 bd3 ba2.2k sqft12805 SW Trigger Dr, Beaverton, OR 97008ActiveMLS ID #185303340, Tyler Horst, Summa Real Estate Group. RMLS (OR)
- $699,0003 bd3 ba1.9k sqft5900 SW Elm Ave, Beaverton, OR 97005ActiveMLS ID #354633616, Matt Henderson, John L. Scott. RMLS (OR)
- $549,9003 bd3 ba1.7k sqft20878 NW Longbow Ln, Beaverton, OR 97006ActiveMLS ID #181280233, Guo Chen, MORE Realty. RMLS (OR)
- $605,0003 bd2 ba1.4k sqft9080 NW Kearney St, Portland, OR 97229ActiveMLS ID #172640860, Leif Bullock, Knipe Realty ERA Powered. RMLS (OR)
- $675,0004 bd3 ba1.6k sqft2025 SW 139th Ave, Beaverton, OR 97005ActiveMLS ID #433620150, Delia Slattery, John L. Scott. RMLS (OR)
- $625,0004 bd3 ba2.3k sqft3128 SE Timberlake Dr, Hillsboro, OR 97123ActiveMLS ID #195847660, Darcie VanderZanden, Keller Williams Sunset Corridor. RMLS (OR)
- $719,9004 bd3 ba1.9k sqft2855 SW 118th Ave, Beaverton, OR 97005ActiveMLS ID #772135925, Jenny Zeng, Premiere Property Group, LLC. RMLS (OR)
- $475,0003 bd3 ba1.3k sqft5983 SW Harmony Pl, Beaverton, OR 97078ActiveMLS ID #128352567, Nick Shivers, eXp Realty, LLC. RMLS (OR)
- $699,0004 bd2 ba2.9k sqft7375 SW 185th Ave, Beaverton, OR 97007ActiveMLS ID #266605886, Tim Kaelin, Coldwell Banker Professional. RMLS (OR)
- $699,9003 bd3 ba2.1k sqft14877 SW Oregon Trail Ln, Beaverton, OR 97006ActiveMLS ID #264011225, Hannah Novak, The Agency Portland. RMLS (OR)
- $629,9004 bd3 ba2.1k sqft1635 NE Stable Dr, Hillsboro, OR 97124ActiveMLS ID #318460870, Elizabeth Cox, RE/MAX Equity Group. RMLS (OR)
- $596,0004 bd3 ba2.3k sqft14705 SW 139th Ave, Portland, OR 97224ActiveMLS ID #275071439, Bryan Arakelian, RE/MAX Equity Group. RMLS (OR)
- $725,0003 bd3 ba2.4k sqft13490 NW Pettygrove St, Portland, OR 97229ActiveMLS ID #743110283, Jenn Smeller, Keller Williams Premier Partners. RMLS (OR)
- $509,9003 bd2 ba1.4k sqft2038 SE Village Ct, Hillsboro, OR 97123ActiveMLS ID #215007347, Tyler Horst, Summa Real Estate Group. RMLS (OR)
- $500,0003 bd2 ba1.1k sqft11175 SW Blakeney St, Beaverton, OR 97008ActiveMLS ID #217279163, Nihad Aweidah, Windermere Heritage. RMLS (OR)
- $684,9993 bd4 ba2.1k sqft10625 SW Oriole Cir, Beaverton, OR 97007ActiveMLS ID #579050916, Caroline Ewing, Keller Williams Realty Portland Premiere. RMLS (OR)
