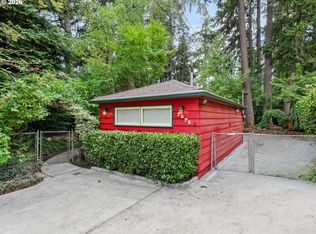
This one really checks a lot of boxes. It’s a charming, updated 3-bedroom, 1.5-bath home set on a 7,841 sq ft lot—plenty of room to relax, garden, or entertain. Inside, you’ll find 1,126 sq ft of comfortable, move-in-ready living space, with key updates already done so you can settle in without the hassle of a big project.Love the outdoors? You’re just minutes from the Fanno Creek Trail. Weekend plans are easy too—the Beaverton Farmers Market is about 10 minutes away, offering fresh produce, local food, and live music. And when it’s time to shop or dine, Washington Square is nearby with a wide range of retail and dining options.For those working in tech, you’re right in the heart of the Silicon Forest. Major employers are all within a short commute, and with easy freeway access, getting around the metro area is simple.With a great location, and room to make it your own, this home is full of potential. Come take a look—you may have just found the one.
Active
Price cut: $20K (10/24)
$470,000
11175 SW Blakeney St, Beaverton, OR 97008
3beds
1,126sqft
Residential, Single Family Residence
Built in 1963
7,840 Square Feet Lot
$-- Zestimate®
$417/sqft
$-- HOA
What's special
- 183 days
- 816
- 78
Zillow last checked:
Listing updated:
Listed by:
Nihad Aweidah 503-939-6666,
Windermere Heritage
Source: RMLS (OR),MLS#: 217279163
Facts & features
Interior
Bedrooms & bathrooms
- Bedrooms: 3
- Bathrooms: 2
- Full bathrooms: 1
- Partial bathrooms: 1
- Main level bathrooms: 2
Rooms
- Room types: Bedroom 2, Bedroom 3, Dining Room, Family Room, Kitchen, Living Room, Primary Bedroom
Primary bedroom
- Features: Closet, Wood Floors
- Level: Main
- Area: 117
- Dimensions: 9 x 13
Bedroom 2
- Features: Closet, Wood Floors
- Level: Main
- Area: 100
- Dimensions: 10 x 10
Bedroom 3
- Features: Closet, Wood Floors
- Level: Main
- Area: 80
- Dimensions: 10 x 8
Dining room
- Features: Deck, Sliding Doors, Wallto Wall Carpet
- Level: Main
- Area: 81
- Dimensions: 9 x 9
Kitchen
- Features: Deck, Dishwasher, Disposal, Pantry, Free Standing Range, Free Standing Refrigerator, Quartz
- Level: Main
- Area: 180
- Width: 18
Living room
- Features: Bookcases, Fireplace, Wallto Wall Carpet
- Level: Main
- Area: 238
- Dimensions: 14 x 17
Heating
- Forced Air, Fireplace(s)
Cooling
- Central Air
Appliances
- Included: Dishwasher, Disposal, Free-Standing Range, Instant Hot Water, Plumbed For Ice Maker, Range Hood, Stainless Steel Appliance(s), Washer/Dryer, Free-Standing Refrigerator, Tank Water Heater
- Laundry: Laundry Room
Features
- Quartz, Closet, Pantry, Bookcases
- Flooring: Hardwood, Laminate, Luxury Vinyl Plank, Wood, Wall to Wall Carpet
- Doors: Sliding Doors
- Basement: Crawl Space
- Number of fireplaces: 1
- Fireplace features: Gas
Interior area
- Total structure area: 1,126
- Total interior livable area: 1,126 sqft
Property
Parking
- Total spaces: 2
- Parking features: Driveway, On Street, Garage Door Opener, Attached
- Attached garage spaces: 2
- Has uncovered spaces: Yes
Features
- Levels: One
- Stories: 1
- Patio & porch: Covered Deck, Porch, Deck
- Exterior features: Yard
- Has view: Yes
- View description: Territorial
Lot
- Size: 7,840 Square Feet
- Features: SqFt 7000 to 9999
Details
- Parcel number: R201873
- Zoning: RS
Construction
Type & style
- Home type: SingleFamily
- Architectural style: Ranch
- Property subtype: Residential, Single Family Residence
Materials
- Lap Siding
- Foundation: Concrete Perimeter
- Roof: Composition
Condition
- Resale
- New construction: No
- Year built: 1963
Utilities & green energy
- Gas: Gas
- Sewer: Public Sewer
- Water: Public
Community & HOA
HOA
- Has HOA: No
Location
- Region: Beaverton
Financial & listing details
- Price per square foot: $417/sqft
- Tax assessed value: $525,300
- Annual tax amount: $4,931
- Date on market: 4/24/2026
- Listing terms: Cash,Conventional,FHA,VA Loan
- Road surface type: Paved
Estimated market value
Not available
Estimated sales range
Not available
Not available
Price history
| Date | Event | Price |
|---|---|---|
| 10/24/2026 | Price change | $470,000-4.1%$417/sqft |
Source:  RMLS (OR) #217279163 Report a problem RMLS (OR) #217279163 Report a problem | ||
| 8/23/2026 | Price change | $490,000-2%$435/sqft |
Source: RMLS (OR) #217279163 Report a problem | ||
| 8/3/2026 | Listed for sale | $500,000$444/sqft |
Source: RMLS (OR) #217279163 Report a problem | ||
| 6/25/2026 | Pending sale | $500,000$444/sqft |
Source: RMLS (OR) #217279163 Report a problem | ||
| 4/24/2026 | Listed for sale | $500,000+75.4%$444/sqft |
Source: RMLS (OR) #217279163 Report a problem | ||
| 7/29/2016 | Sold | $285,000$253/sqft |
Source: Public Record Report a problem | ||
Public tax history
| Year | Property taxes | Tax assessment |
|---|---|---|
| 2025 | $4,931 +4.1% | $224,460 +3% |
| 2024 | $4,736 +5.9% | $217,930 +3% |
| 2023 | $4,472 +4.5% | $211,590 +3% |
| 2022 | $4,280 +3.6% | $205,430 |
| 2021 | $4,130 +3.1% | -- |
| 2020 | $4,004 +3.3% | $193,650 +3% |
| 2019 | $3,878 +3.3% | $188,010 |
| 2018 | $3,754 | $188,010 +14.3% |
| 2017 | $3,754 +16% | $164,440 +3% |
| 2016 | $3,236 | $159,660 +3% |
| 2015 | $3,236 +3.9% | $155,010 +3% |
| 2014 | $3,116 +4.2% | $150,500 +3% |
| 2013 | $2,989 +11.4% | $146,120 +3% |
| 2012 | $2,684 +3.2% | $141,870 -30.2% |
| 2011 | $2,600 +2.6% | $203,280 -7.6% |
| 2010 | $2,534 +2.3% | $219,930 -3.6% |
| 2009 | $2,476 +8.3% | $228,030 -12.4% |
| 2008 | $2,287 +1% | $260,230 +2.8% |
| 2007 | $2,264 +10.1% | $253,140 +10.2% |
| 2006 | $2,056 -7.3% | $229,810 +26.7% |
| 2005 | $2,218 +10.1% | $181,350 +9.7% |
| 2004 | $2,014 -4% | $165,280 +5.1% |
| 2003 | $2,099 +13.7% | $157,200 +8.1% |
| 2002 | $1,847 +4.8% | $145,460 +2.1% |
| 2001 | $1,762 +6.8% | $142,400 +0.5% |
| 2000 | $1,650 | $141,740 |
Find assessor info on the county website
Monthly payment
Est. payment
Payment breakdown
Explore the cost of this home by adjusting the details. Changes won't be saved.Climate risks
Neighborhood: Vose
Nearby schools
Schools provided by the listing agent
- Elementary: Vose
- Middle: Whitford
- High: Southridge
Source: RMLS (OR). This data may not be complete. We recommend contacting the local school district to confirm school assignments for this home.
- $538,8003 bd2 ba1.8k sqft11225 SW Blakeney St, Beaverton, OR 97008Off Market

- $520,7003 bd2 ba1.2k sqft7375 SW Bel Aire Dr, Beaverton, OR 97008Off Market
- $527,3004 bd2 ba1.3k sqft11150 SW Clifford St, Beaverton, OR 97008Off Market

- $482,7003 bd2 ba1.2k sqft7325 SW Bel Aire Dr, Beaverton, OR 97008Off Market
Similar homes
- $499,9993 bd2 ba1.3k sqft7930 SW Churchill Way, Tigard, OR 97224Active

 MLS ID #742324813, Cielo Del Rosario, DORE. RMLS (OR)
 - $499,9003 bd2 ba1.3k sqft10925 SW 58th Ave, Portland, OR 97219Active
 MLS ID #233986327, Bradley Wulf, Keller Williams Realty Professionals. RMLS (OR)
 - $499,0003 bd2 ba1.4k sqft7575 SW Greenwood Dr, Portland, OR 97223Active
 MLS ID #574377569, Donald Clemons, JMG - Jason Mitchell Group. RMLS (OR)
 - $500,0003 bd2 ba1.5k sqft890 NE 6th Dr, Hillsboro, OR 97124Active
 MLS ID #699107607, Joe Edwards, Premiere Property Group, LLC. RMLS (OR)
 - $499,9003 bd2 ba1.5k sqft9637 SW 62nd Ave, Portland, OR 97219ActiveMLS ID #196984334, Blake Byzewski, John L. Scott. RMLS (OR)
- $486,0003 bd2 ba1k sqft3217 SE 51st Ave, Portland, OR 97206ActiveMLS ID #371432347, Heather Yates, HomeSmart Realty Group. RMLS (OR)
- $550,0002 bd1 ba1k sqft9125 SW Garden Home Rd, Portland, OR 97223ActiveMLS ID #454653258, Megan Jumago-Simpson, Keller Williams Realty Professionals. RMLS (OR)
- $515,0003 bd2 ba1.4k sqft5753 SW Vermont St, Portland, OR 97219ActiveMLS ID #127242555, Gary Potts, John L. Scott. RMLS (OR)
- $475,0002 bd2 ba1.4k sqft15440 SW Alderbrook Cir, Tigard, OR 97224ActiveMLS ID #307208027, Ken Miller, Ken Miller & Associates. RMLS (OR)
- $321,0002 bd1 ba931 sqft14190 SW 6th St, Beaverton, OR 97005ActiveMLS ID #716604515, Rilyn Lewchuk, Opt. RMLS (OR)
- $474,0002 bd2 ba1.4k sqft5238 SW Vacuna St, Portland, OR 97219ActiveMLS ID #267690307, Mathew Wray, Keller Williams Realty Portland Premiere. RMLS (OR)
- $549,5003 bd2 ba1.3k sqft9270 SW Omara St, Tigard, OR 97223ActiveMLS ID #522918701, Beth Earnest, Real Broker. RMLS (OR)
- $519,0002 bd2 ba1.2k sqft10160 SW Century Oak Dr, Tigard, OR 97224ActiveMLS ID #239431611, Ken Miller, Ken Miller & Associates. RMLS (OR)
- $545,0003 bd2 ba1.5k sqft1225 Jay Ct, Beaverton, OR 97003ActiveMLS ID #684553120, Ryan Paquette, Premiere Property Group, LLC. RMLS (OR)
- $444,9003 bd2 ba1.2k sqft307 W 2nd St, Newberg, OR 97132ActiveMLS ID #532512088, Derek Peterson, Better Homes & Gardens Realty. RMLS (OR)
- $454,9003 bd2 ba1k sqft3210 SE Sherrett St, Milwaukie, OR 97222ActiveMLS ID #582913061, Glenn Matz PC, Keller Williams PDX Central. RMLS (OR)
- $480,0003 bd2 ba1.2k sqft9505 SE 79th Ave, Milwaukie, OR 97222ActiveMLS ID #385691191, Milan Ridenhour, Berkshire Hathaway HomeServices NW Real Estate. RMLS (OR)
- $324,0002 bd2 ba1.1k sqft5380 SW Colony Ct, Beaverton, OR 97005ActiveMLS ID #369335641, Elise Campbell, Oregon First. RMLS (OR)
- $574,9003 bd1 ba1k sqft2140 SW Huntington Ave, Portland, OR 97225ActiveMLS ID #481286194, Hannah Novak, The Agency Portland. RMLS (OR)
- $495,0003 bd2 ba1.2k sqft4405 SE Jefferson St, Milwaukie, OR 97222ActiveMLS ID #516013151, Lance Weinard, LUXE Forbes Global Properties. RMLS (OR)
