Open House Sunday Oct 4th 2-4. Adorable updated bungalow with all the extras! Bright and inviting, this home features hardwood floors, an updated electrical panel, and a newer roof. The kitchen offers new stainless steel appliances, bar seating, and overlooks the living room. The main-level primary bedroom includes an attached full bathroom. A finished upper level is perfect as a third bedroom, home office, or flex space, and also features a full bathroom. A convenient sunroom off the kitchen houses the washer and dryer and leads to the huge fenced backyard, designed for year-round enjoyment. Relax on the covered deck, soak in the hot tub, or take advantage of the detached garage. Enjoy easy access to all the amenities of downtown Newberg, including dining, shopping, entertainment, and so much more!
Active
Price cut: $10K (9/11)
$439,900
307 W 2nd St, Newberg, OR 97132
3beds
1,209sqft
Residential, Single Family Residence
Built in 1936
5,662 Square Feet Lot
$-- Zestimate®
$364/sqft
$-- HOA
What's special
Hot tubCovered deckHardwood floorsBright and invitingDetached garageNewer roofUpdated bungalow
- 82 days
- 1,571
- 143
Zillow last checked:
Listing updated:
Listed by:
Derek Peterson 503-332-0046,
Better Homes & Gardens Realty
Source: RMLS (OR),MLS#: 532512088
Facts & features
Interior
Bedrooms & bathrooms
- Bedrooms: 3
- Bathrooms: 2
- Full bathrooms: 2
- Main level bathrooms: 1
Rooms
- Room types: Sun Porch, Bedroom 2, Bedroom 3, Dining Room, Family Room, Kitchen, Living Room, Primary Bedroom
Primary bedroom
- Features: Bathroom, Ceiling Fan, Wallto Wall Carpet
- Level: Main
- Area: 160
- Dimensions: 16 x 10
Bedroom 2
- Features: Hardwood Floors, Suite
- Level: Upper
- Area: 175
- Dimensions: 25 x 7
Bedroom 3
- Features: Wallto Wall Carpet
- Level: Main
- Area: 90
- Dimensions: 10 x 9
Dining room
- Level: Main
Kitchen
- Features: Dishwasher, Eat Bar, Free Standing Range, Free Standing Refrigerator
- Level: Main
- Area: 120
- Width: 10
Living room
- Features: Hardwood Floors
- Level: Main
- Area: 192
- Dimensions: 16 x 12
Heating
- Forced Air
Cooling
- Central Air
Appliances
- Included: Dishwasher, Disposal, Free-Standing Range, Free-Standing Refrigerator, Range Hood, Stainless Steel Appliance(s), Washer/Dryer, Electric Water Heater
- Laundry: Laundry Room
Features
- Ceiling Fan(s), Vaulted Ceiling(s), Suite, Eat Bar, Bathroom
- Flooring: Hardwood, Wall to Wall Carpet
- Windows: Double Pane Windows, Vinyl Frames
- Basement: Crawl Space
Interior area
- Total structure area: 1,209
- Total interior livable area: 1,209 sqft
Video & virtual tour
Property
Parking
- Total spaces: 1
- Parking features: Driveway, Off Street, Detached
- Garage spaces: 1
- Has uncovered spaces: Yes
Features
- Stories: 2
- Patio & porch: Covered Deck, Deck, Porch
- Exterior features: Yard
- Has spa: Yes
- Spa features: Free Standing Hot Tub
- Fencing: Fenced
Lot
- Size: 5,662 Square Feet
- Features: Level, Trees, Sprinkler, SqFt 5000 to 6999
Details
- Parcel number: 50697
- Zoning: R1
Construction
Type & style
- Home type: SingleFamily
- Architectural style: Bungalow
- Property subtype: Residential, Single Family Residence
Materials
- Metal Siding
- Foundation: Concrete Perimeter
- Roof: Composition
Condition
- Approximately
- New construction: No
- Year built: 1936
Utilities & green energy
- Sewer: Public Sewer
- Water: Public
Community & HOA
HOA
- Has HOA: No
Location
- Region: Newberg
Financial & listing details
- Price per square foot: $364/sqft
- Tax assessed value: $364,057
- Annual tax amount: $2,630
- Date on market: 7/12/2026
- Listing terms: Cash,Conventional,FHA,VA Loan
- Road surface type: Paved
Estimated market value
Not available
Estimated sales range
Not available
Not available
Price history
| Date | Event | Price |
|---|---|---|
| 9/29/2026 | Listed for sale | $439,900$364/sqft |
Source:  RMLS (OR) #532512088 Report a problem RMLS (OR) #532512088 Report a problem | ||
| 9/12/2026 | Pending sale | $439,900$364/sqft |
Source: RMLS (OR) #532512088 Report a problem | ||
| 9/11/2026 | Price change | $439,900-2.2%$364/sqft |
Source: RMLS (OR) #532512088 Report a problem | ||
| 9/2/2026 | Listed for sale | $449,900$372/sqft |
Source: RMLS (OR) #532512088 Report a problem | ||
| 8/25/2026 | Pending sale | $449,900$372/sqft |
Source: RMLS (OR) #532512088 Report a problem | ||
| 7/13/2026 | Listed for sale | $449,900+140.6%$372/sqft |
Source: RMLS (OR) #532512088 Report a problem | ||
| 8/25/2006 | Sold | $187,000$155/sqft |
Source: Public Record Report a problem | ||
Public tax history
| Year | Property taxes | Tax assessment |
|---|---|---|
| 2025 | $2,631 +4% | $163,023 +3% |
| 2024 | $2,530 +3.6% | $158,275 +3% |
| 2023 | $2,443 +2.8% | $153,665 +3% |
| 2022 | $2,378 +2.8% | $149,189 +3% |
| 2021 | $2,313 +11.1% | $144,844 +3% |
| 2020 | $2,083 +1.4% | $140,625 +3% |
| 2019 | $2,055 -0.5% | $136,529 +3% |
| 2018 | $2,066 | $132,552 +3% |
| 2017 | $2,066 -4% | $128,691 +3% |
| 2016 | $2,151 | $124,943 +3% |
| 2015 | $2,151 +1.8% | $121,305 +3% |
| 2014 | $2,113 +10.8% | $117,773 +3% |
| 2013 | $1,907 +3.3% | $114,344 +3% |
| 2012 | $1,846 +3.3% | $111,015 +3% |
| 2011 | $1,788 -2.5% | $107,783 +3% |
| 2010 | $1,834 +3.5% | $104,645 +3% |
| 2009 | $1,771 +3.4% | $101,597 +3% |
| 2008 | $1,713 +1.1% | $98,638 +3% |
| 2007 | $1,694 +4.5% | $95,765 +3% |
| 2006 | $1,622 +3.3% | $92,975 +3% |
| 2005 | $1,569 +2.4% | $90,267 +3% |
| 2004 | $1,532 -0.6% | $87,638 +3% |
| 2003 | $1,541 +16.2% | $85,086 +3% |
| 2002 | $1,326 +2.1% | $82,607 +3% |
| 2001 | $1,299 +4.8% | $80,201 +3% |
| 2000 | $1,240 | $77,865 |
Find assessor info on the county website
Monthly payment
Est. payment
Payment breakdown
Explore the cost of this home by adjusting the details. Changes won't be saved.Climate risks
Neighborhood: 97132
Nearby schools
Schools provided by the listing agent
- Elementary: Edwards
- Middle: Chehalem Valley
- High: Newberg
Source: RMLS (OR). This data may not be complete. We recommend contacting the local school district to confirm school assignments for this home.
Similar homes

- $450,0003 bd2 ba1.1k sqft732 N College St, Newberg, OR 97132Active
 MLS ID #788633406, Tim Kaelin, Coldwell Banker Professional. RMLS (OR)
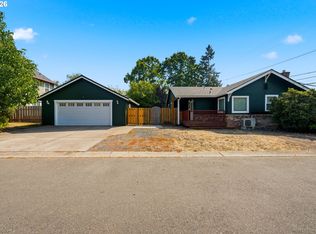
 - $429,9003 bd2 ba1k sqft219 E Mission Dr, Newberg, OR 97132Active
 MLS ID #559355654, Lisa Baker, RE/MAX Equity Group. RMLS (OR)
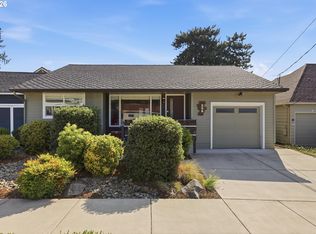
 - $479,9003 bd1 ba1.6k sqft208 N College St, Newberg, OR 97132Active
 MLS ID #419919804, Linsey Macy, Premiere Property Group, LLC. RMLS (OR)
 - $449,9003 bd3 ba1.7k sqft633 N Grant St APT C, Newberg, OR 97132Active
 MLS ID #749083527, April Ervin, Works Real Estate. RMLS (OR)
 - $459,9003 bd3 ba1.3k sqft1101 E Sunset Dr, Newberg, OR 97132ActiveMLS ID #127626360, Lisa Baker, RE/MAX Equity Group. RMLS (OR)
- $449,9993 bd3 ba1.4k sqft5055 SW 153rd Ave, Beaverton, OR 97007ActiveMLS ID #690596200, Jennifer Venable, John L. Scott. RMLS (OR)
- $489,9003 bd2 ba1.3k sqft707 Ash St, Dayton, OR 97114ActiveMLS ID #635154931, Jonathan Ziegler, ELEETE Real Estate. RMLS (OR)
- $415,0003 bd1 ba1.5k sqft30725 SW Magnolia Ave, Wilsonville, OR 97070ActiveMLS ID #380370326, Chrissy Hamlin, Harcourts Real Estate Network Group. RMLS (OR)
- $469,9003 bd3 ba1.7k sqft20684 SW Lavender Ave, Sherwood, OR 97140ActiveMLS ID #271919438, Chris Suarez, Keller Williams Sunset Corridor. RMLS (OR)
- $518,0003 bd2 ba1.2k sqft13560 SW Logan St, Beaverton, OR 97005ActiveMLS ID #769336854, Naz Parsiani, Premiere Property Group, LLC. RMLS (OR)
- $444,0003 bd2 ba1.6k sqft1360 SW 2nd St, McMinnville, OR 97128ActiveMLS ID #292303459, Justin Olson, Bella Casa Real Estate Group. RMLS (OR)
- $450,0003 bd2 ba1.5k sqft18047 SW Monte Verdi Blvd, Beaverton, OR 97007For Sale
 MLS ID #845831, TREVOR BARRE, John L. Scott-Salem. WVMLS
 - $469,9003 bd2 ba1.4k sqft6935 SW Marlin Ct, Beaverton, OR 97007ActiveMLS ID #407366913, Bradley Mulliner, MORE Realty. RMLS (OR)
- $419,9003 bd2 ba1.6k sqft1610 NE 9th St, McMinnville, OR 97128ActiveMLS ID #330111855, Carrie Casey, Willcuts Company Real Estate. RMLS (OR)
- $450,0002 bd2 ba1k sqft8455 SW Lafayette Way, Wilsonville, OR 97070ActiveMLS ID #104055594, Sean Keene, Reger Homes, LLC. RMLS (OR)
- $519,0002 bd2 ba1.2k sqft10160 SW Century Oak Dr, Tigard, OR 97224ActiveMLS ID #239431611, Ken Miller, Ken Miller & Associates. RMLS (OR)
- $449,9992 bd2 ba1.1k sqft12050 SW King George Dr, King City, OR 97224ActiveMLS ID #166107561, Rema Rahim-Salehi, Premiere Property Group, LLC. RMLS (OR)
- $469,9003 bd2 ba1k sqft19845 SW Deline St, Beaverton, OR 97078ActiveMLS ID #435038243, April Ervin, Works Real Estate. RMLS (OR)
- $452,5003 bd2 ba1.2k sqft642 S 13th Ave, Cornelius, OR 97113ActiveMLS ID #401948314, Kerri Hartnett, Premiere Property Group, LLC. RMLS (OR)
- $489,9003 bd2 ba1.6k sqft1228 NW Cedar St, McMinnville, OR 97128ActiveMLS ID #606448063, Lacey Summers, Bella Casa Real Estate Group. RMLS (OR)
