Trade the rush for a little more room to breathe. Set in the small-town charm of Dayton and just minutes from the heart of Oregon wine country, this inviting 3-bedroom, 2-bath home offers an easygoing lifestyle surrounded by vineyards, tasting rooms, farmland, and the beauty of the Willamette Valley. Inside, high ceilings and abundant natural light create a bright, open feel, complemented by durable laminate flooring throughout. The living room includes a pellet stove and surround sound that are perfect for cool evenings or weekends watching the game.The kitchen features an eat-at bar perfect for casual mornings or gathering with friends. Outside, the paved patio extends the living space into the backyard, where a new hot tub is ready for cool Oregon evenings. A dedicated dog run and agility course gives four-legged family members space of their own. Whether it’s a quiet morning in town, an afternoon of wine tasting, or an evening soaking under the stars, this is a home designed for a slower, simpler way of living—without giving up the experiences that make Oregon special. Just a few miles from the nearby towns of McMinnville and Newberg, Dayton offers an easy connection to major employers, healthcare, shopping and dining.
Active
$489,900
707 Ash St, Dayton, OR 97114
3beds
1,352sqft
Residential, Single Family Residence
Built in 1999
7,405 Square Feet Lot
$-- Zestimate®
$362/sqft
$-- HOA
What's special
New hot tubSurround soundHigh ceilingsAbundant natural lightDurable laminate flooring throughout
- 2 days
- 49
- 3
Likely to sell faster than
Zillow last checked:
Listing updated:
Listed by:
Jonathan Ziegler 971-346-0252,
ELEETE Real Estate
Source: RMLS (OR),MLS#: 635154931
Facts & features
Interior
Bedrooms & bathrooms
- Bedrooms: 3
- Bathrooms: 2
- Full bathrooms: 2
- Main level bathrooms: 2
Rooms
- Room types: Laundry, Bedroom 2, Bedroom 3, Dining Room, Family Room, Kitchen, Living Room, Primary Bedroom
Primary bedroom
- Features: Bathroom, Ensuite, Laminate Flooring, Walkin Closet, Walkin Shower
- Level: Main
- Area: 13
- Dimensions: 13 x 1
Bedroom 2
- Features: Closet, Laminate Flooring
- Level: Main
- Area: 120
- Dimensions: 12 x 10
Bedroom 3
- Features: Closet, Laminate Flooring
- Level: Main
- Area: 90
- Dimensions: 10 x 9
Dining room
- Features: Sliding Doors, Laminate Flooring
- Level: Main
- Area: 104
- Dimensions: 8 x 13
Family room
- Level: Main
Kitchen
- Features: Disposal, Eat Bar, Family Room Kitchen Combo, Microwave, Free Standing Range, Free Standing Refrigerator
- Level: Main
- Area: 150
- Width: 15
Living room
- Features: Laminate Flooring, Vaulted Ceiling, Wood Stove
- Level: Main
- Area: 209
- Dimensions: 11 x 19
Heating
- Forced Air 90
Appliances
- Included: Disposal, Free-Standing Range, Free-Standing Refrigerator, Microwave, Washer/Dryer, Electric Water Heater
- Laundry: Laundry Room
Features
- High Ceilings, Vaulted Ceiling(s), Closet, Eat Bar, Family Room Kitchen Combo, Bathroom, Walk-In Closet(s), Walkin Shower
- Flooring: Laminate, Vinyl
- Doors: Sliding Doors
- Windows: Double Pane Windows
- Basement: Crawl Space
- Fireplace features: Pellet Stove, Wood Burning Stove
Interior area
- Total structure area: 1,352
- Total interior livable area: 1,352 sqft
Property
Parking
- Total spaces: 2
- Parking features: Driveway, Parking Pad, RV Boat Storage, Garage Door Opener, Attached
- Attached garage spaces: 2
- Has uncovered spaces: Yes
Accessibility
- Accessibility features: Garage On Main, Main Floor Bedroom Bath, Minimal Steps, One Level, Parking, Walkin Shower, Accessibility
Features
- Levels: One
- Stories: 1
- Patio & porch: Patio
- Exterior features: Dog Run, Yard
- Fencing: Fenced
- Has view: Yes
- View description: Territorial
Lot
- Size: 7,405 Square Feet
- Features: Corner Lot, Level, SqFt 7000 to 9999
Details
- Additional structures: RVBoatStorage
- Parcel number: 514831
Construction
Type & style
- Home type: SingleFamily
- Architectural style: Ranch
- Property subtype: Residential, Single Family Residence
Materials
- Vinyl Siding
- Foundation: Concrete Perimeter
- Roof: Composition
Condition
- Resale
- New construction: No
- Year built: 1999
Utilities & green energy
- Sewer: Public Sewer
- Water: Public
- Utilities for property: Cable Connected
Community & HOA
HOA
- Has HOA: No
Location
- Region: Dayton
Financial & listing details
- Price per square foot: $362/sqft
- Tax assessed value: $357,606
- Annual tax amount: $3,108
- Date on market: 9/17/2026
- Listing terms: Cash,Conventional,FHA,VA Loan
- Road surface type: Paved
Estimated market value
Not available
Estimated sales range
Not available
Not available
Price history
| Date | Event | Price |
|---|---|---|
| 9/17/2026 | Listed for sale | $489,900-3.9%$362/sqft |
Source:  RMLS (OR) #635154931 Report a problem RMLS (OR) #635154931 Report a problem | ||
| 8/11/2025 | Listing removed | -- |
Source: Owner Report a problem | ||
| 7/14/2025 | Listed for sale | $510,000+117.1%$377/sqft |
Source: Owner Report a problem | ||
| 10/7/2016 | Sold | $234,950$174/sqft |
Source: RMLS (OR) #16563479 Report a problem | ||
Public tax history
| Year | Property taxes | Tax assessment |
|---|---|---|
| 2025 | $3,109 +2% | $198,274 +3% |
| 2024 | $3,049 +2.4% | $192,499 +3% |
| 2023 | $2,979 +1.7% | $186,892 +3% |
| 2022 | $2,930 +2% | $181,449 +3% |
| 2021 | $2,872 +2.4% | $176,164 +3% |
| 2020 | $2,806 +2.2% | $171,033 +3% |
| 2019 | $2,747 +2.4% | $166,051 +3% |
| 2018 | $2,682 | $161,215 +3% |
| 2017 | $2,682 +6% | $156,519 +3% |
| 2016 | $2,531 | $151,960 +3% |
| 2015 | $2,531 +5.8% | $147,535 +3% |
| 2014 | $2,392 +2.9% | $143,239 +3% |
| 2013 | $2,325 +3.7% | $139,069 +2.4% |
| 2012 | $2,242 +3.8% | $135,749 +3% |
| 2011 | $2,161 -1.1% | $131,797 +3% |
| 2010 | $2,186 +3.3% | $127,960 +3% |
| 2009 | $2,116 +15.9% | $124,234 +3% |
| 2008 | $1,826 +2.5% | $120,616 +3% |
| 2007 | $1,782 +13.2% | $117,103 +3% |
| 2006 | $1,574 +2.3% | $113,691 +3% |
| 2005 | $1,539 +2.6% | $110,380 +3% |
| 2004 | $1,500 +1.5% | $107,166 +3% |
| 2003 | $1,477 +3.7% | $104,045 +3% |
| 2002 | $1,424 +4.9% | $101,015 +3% |
| 2001 | $1,358 +152.5% | $98,072 +161.1% |
| 2000 | $538 | $37,563 |
Find assessor info on the county website
Monthly payment
Est. payment
Payment breakdown
Explore the cost of this home by adjusting the details. Changes won't be saved.Climate risks
Neighborhood: 97114
Nearby schools
Schools provided by the listing agent
- Elementary: Dayton
- Middle: Dayton
- High: Dayton
Source: RMLS (OR). This data may not be complete. We recommend contacting the local school district to confirm school assignments for this home.

Similar homes
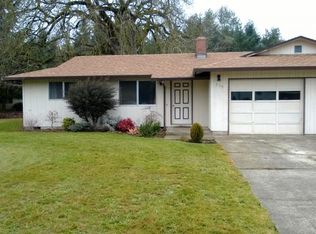
- $489,9003 bd2 ba1.9k sqft1420 NE Hoffman Dr, McMinnville, OR 97128Active

 MLS ID #459522075, Justin Brady, eXp Realty, LLC. RMLS (OR)
 - $479,9003 bd2 ba1.4k sqft1941 SW Westvale Ct, McMinnville, OR 97128Active
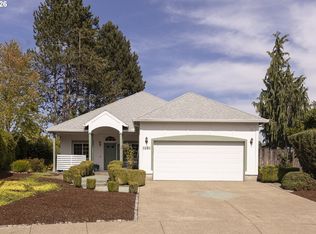 MLS ID #552551030, Kristi Masterson, Premiere Property Group, LLC. RMLS (OR)
 - $499,0003 bd2 ba1.6k sqft2835 NE Leathers Ln, McMinnville, OR 97128Active
 MLS ID #751049702, Gary Eckdahl, Bella Casa Real Estate Group. RMLS (OR)
 - $495,0004 bd2 ba1.8k sqft1135 SW Fellows St, McMinnville, OR 97128Active
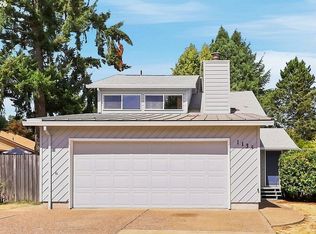 MLS ID #768458746, John Klein, Coldwell Banker Professional. RMLS (OR)
 - $459,5003 bd2 ba1.3k sqft1146 SW James Ct, Dundee, OR 97115ActiveMLS ID #731975891, Caitlin Kjemperud, Where, Inc. RMLS (OR)
- $429,0003 bd2 ba1.1k sqft1143 SW James Ct, Dundee, OR 97115ActiveMLS ID #540472522, Kelly Hagglund, The Kelly Group Real Estate. RMLS (OR)
- $399,9903 bd2 ba1.2k sqft147 E 8th St, Lafayette, OR 97127ActiveMLS ID #250118947, Gillian Dressel, Cascade Hasson Sotheby's International Realty. RMLS (OR)
- $519,9003 bd2 ba1.4k sqft2753 NW Pinot Noir Dr, McMinnville, OR 97128ActiveMLS ID #716468886, Gary Eckdahl, Bella Casa Real Estate Group. RMLS (OR)
- $454,0003 bd2 ba1.6k sqft1360 SW 2nd St, McMinnville, OR 97128ActiveMLS ID #292303459, Justin Olson, Bella Casa Real Estate Group. RMLS (OR)
- $445,0004 bd2 ba1.2k sqft1320 NE 19th St, McMinnville, OR 97128ActiveMLS ID #162926972, Alma Lozano, eXp Realty, LLC. RMLS (OR)
- $450,0003 bd2 ba1.2k sqft2097 NW Woodland Dr, McMinnville, OR 97128ActiveMLS ID #347722099, Amber Morgan, Premiere Property Group, LLC. RMLS (OR)
- $479,9002 bd1 ba1.6k sqft208 N College St, Newberg, OR 97132ActiveMLS ID #419919804, Linsey Macy, Premiere Property Group, LLC. RMLS (OR)
- $399,0004 bd2 ba1.7k sqft310 NE Kingwood St, McMinnville, OR 97128ActiveMLS ID #172686897, Allyson Appoldt, Move Real Estate Inc. RMLS (OR)
- $464,9003 bd3 ba1.3k sqft1101 E Sunset Dr, Newberg, OR 97132ActiveMLS ID #127626360, Lisa Baker, RE/MAX Equity Group. RMLS (OR)
- $445,0003 bd2 ba1.6k sqft407 N Lincoln St, Newberg, OR 97132ActiveMLS ID #554425126, Donna Gardinier, RE/MAX Equity Group. RMLS (OR)
- $549,0003 bd2 ba1.5k sqft2321 SW Barbara St, McMinnville, OR 97128ActiveMLS ID #794486618, Bobbi Jenkins, MORE Realty. RMLS (OR)
- $579,9995 bd3 ba1.9k sqft108 S 5th St, Carlton, OR 97111ActiveMLS ID #779503605, Heidi Thomason, Premiere Property Group, LLC. RMLS (OR)
- $450,0003 bd2 ba1.1k sqft732 N College St, Newberg, OR 97132ActiveMLS ID #788633406, Tim Kaelin, Coldwell Banker Professional. RMLS (OR)
- $465,0003 bd2 ba1.6k sqft602 N Dolash Ct, Newberg, OR 97132ActiveMLS ID #401060869, Emily Hales, MORE Realty. RMLS (OR)
- $399,9003 bd2 ba1.6k sqft760 SE Justin St, Sheridan, OR 97378ActiveMLS ID #553108524, Marta Flori, Inhabit Real Estate. RMLS (OR)
