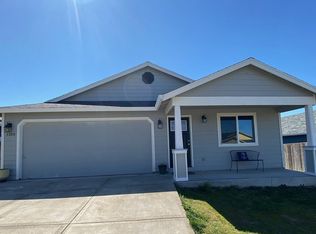
Freshly (interior) painted single-level living in Lafayette's Green Heights neighborhood. This 2013-built, 4-bedroom, 2-bath home delivers 1,598 sq ft of functional space on one floor, no stairs, no wasted square footage. With Tesla solar panels, monthly electric bills are ridiculously low. The open great room layout connects the kitchen, dining, and living areas in a way that works for daily life and doesn't fight you when you're hosting. Four bedrooms give a young family real room to spread out, or let a remote worker carve out dedicated office space. Outside, the fully fenced yard sits on a 5,066 sq ft lot with a back deck — enough room for a grill, a dog, kids, or all three. Attached 2-car garage. Lafayette sits right on 99W between McMinnville and Dundee, in the middle of Yamhill County wine country and about 35 miles from Portland. Wascher Elementary is a short drive away, with Patton Middle and McMinnville High rounding out the McMinnville School District. Local shops, dining, and over 200 wineries are all within easy reach — without the price tag of living in those towns. At this price point in this market, single-story 4-bedroom homes don't sit around long.
49 days
|
661
|
61
|
Zillow last checked:
Listing updated:
Listed by:
Tony Abedinitony@mypropertyguys.com,
All Professionals Real Estate,
Allegra Arnheim503-869-3119,
All Professionals Real Estate
Source: RMLS (OR),MLS#: 485509841
Loading...
Facts & features
Interior
Bedrooms & bathrooms
Bedrooms: 4
Bathrooms: 2
Full bathrooms: 2
Main level bathrooms: 2
Rooms
Room types: Bedroom 4, Bedroom 2, Bedroom 3, Dining Room, Family Room, Kitchen, Living Room, Primary Bedroom
Primary bedroom
Features: Suite
Level: Main
Area: 238
Dimensions: 17 x 14
Bedroom 2
Level: Main
Area: 80
Dimensions: 10 x 8
Bedroom 3
Level: Main
Area: 168
Dimensions: 14 x 12
Bedroom 4
Level: Main
Area: 195
Dimensions: 15 x 13
Dining room
Level: Main
Family room
Level: Main
Area: 247
Dimensions: 19 x 13
Kitchen
Level: Main
Area: 120
Width: 12
Living room
Level: Main
Heating
Forced Air, Heat Pump
Cooling
Heat Pump
Appliances
Included: Dishwasher, Disposal, Free-Standing Range, Free-Standing Refrigerator, Plumbed For Ice Maker, Range Hood, Gas Water Heater
Laundry: Laundry Room
Features
High Speed Internet, Suite, Pantry
Flooring: Wall to Wall Carpet, Wood
Windows: Vinyl Frames
Basement: Crawl Space
Interior area
Total structure area: 1,598
Total interior livable area: 1,598 sqft
Property
Parking
Total spaces: 2
Parking features: Driveway, Off Street, Garage Door Opener, Attached
Attached garage spaces: 2
Has uncovered spaces: Yes
Features
Levels: One
Stories: 1
Patio & porch: Patio, Porch
Exterior features: Yard
Fencing: Fenced
Lot
Size: 5,227 Square Feet
Features: Level, SqFt 5000 to 6999
Details
Parcel number: 536920
Zoning: R2
Construction
Type & style
Home type: SingleFamily
Architectural style: Ranch
Property subtype: Residential, Single Family Residence
Explore the cost of this home by adjusting the details. Changes won't be saved.
Principal & interest
$1,547
Mortgage insurance
$0
Property taxes
$170
Home insurance
$105
HOA fees
$0
Utilities
Not included
All calculations are estimates and provided by Zillow, Inc. for informational purposes only. Actual amounts may vary.
HOA fees may include property taxes on listings classified as Co-Ops. Contact the listing agent and/or owner for fee details.
Mortgage interest rates are dependent on a number of factors, including credit score, down payment, and repayment length. Interest rate data provided by Zillow Group Marketplace, Inc. as of 1/1/1970 from various mortgage lenders with which we have lead or other similar arrangements; the Estimated Payment is an average of those rates.
See how much you could borrow to make a competitive offer.