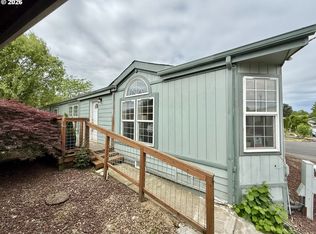
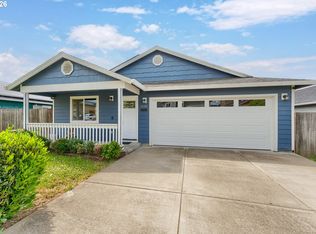
Spacious 2014 triple-wide home featuring a giant great room and oversized kitchen with an open, modern layout and excellent ADA-friendly space for comfortable living and easy mobility. The oversized primary suite includes a massive walk-in closet, while the generously sized second and third bedrooms (13x14) also offer walk-in closets, providing exceptional storage throughout. The expanded kitchen enhances functionality and showcases upgrades, including GE appliances, Corian countertops with a quartz island, ample birch cabinets, upgraded sinks, carpet, Italian tile linoleum, and vinyl flooring. Enjoy year-round outdoor living on the large covered deck and big front porch overlooking the double lot with full front and back sprinkler systems. Additional highlights include a shop, lots of parking, a functional mudroom, a double-carport, and an excellent East Lafayette location in the heart of wine country, with easy access to Newberg, McMinnville, Forst Grove, and Salem. Co-operative, owner-owned park, with a low $605/month Co-op fee. Buyer must be approved by Co-Op.
Active
Price cut: $5K (6/25)
$294,999
1282 E 3rd St #59, Lafayette, OR 97127
3beds
2,280sqft
Residential, Manufactured Home
Built in 2014
7,500 Square Feet Lot
$-- Zestimate®
$129/sqft
$605/mo HOA
What's special
Open modern layoutExpanded kitchen enhances functionalityLots of parkingMassive walk-in closetFunctional mudroomOversized primary suiteOversized kitchen
- 137 days |
- 422 |
- 25 |
Zillow last checked:
Listing updated:
Listed by:
Matthew Meinert 503-880-7570,
Berkshire Hathaway HomeServices NW Real Estate
Source: RMLS (OR),MLS#: 605137918
Facts & features
Interior
Bedrooms & bathrooms
- Bedrooms: 3
- Bathrooms: 2
- Full bathrooms: 2
- Main level bathrooms: 2
Rooms
- Room types: Utility Room, Bedroom 2, Bedroom 3, Dining Room, Family Room, Kitchen, Living Room, Primary Bedroom
Primary bedroom
- Features: Bathroom, Builtin Features, Double Sinks, Vaulted Ceiling, Walkin Closet, Walkin Shower, Wallto Wall Carpet
- Level: Main
- Area: 210
- Dimensions: 14 x 15
Bedroom 2
- Features: Walkin Closet, Wallto Wall Carpet
- Level: Main
- Area: 182
- Dimensions: 13 x 14
Bedroom 3
- Features: Walkin Closet, Wallto Wall Carpet
- Level: Main
- Area: 182
- Dimensions: 13 x 14
Dining room
- Level: Main
- Area: 195
- Dimensions: 15 x 13
Kitchen
- Features: Builtin Range, Dishwasher, Island, Microwave, Builtin Oven, Quartz
- Level: Lower
- Area: 221
- Width: 13
Heating
- ENERGY STAR Qualified Equipment, Forced Air, Heat Pump
Cooling
- Heat Pump
Appliances
- Included: Built In Oven, Built-In Range, Cooktop, Dishwasher, ENERGY STAR Qualified Appliances, Free-Standing Refrigerator, Plumbed For Ice Maker, Stainless Steel Appliance(s), Microwave, Electric Water Heater
- Laundry: Laundry Room
Features
- Ceiling Fan(s), High Ceilings, Pantry, Walk-In Closet(s), Kitchen Island, Quartz, Bathroom, Built-in Features, Double Vanity, Vaulted Ceiling(s), Walkin Shower, Cook Island
- Flooring: Wall to Wall Carpet
- Windows: Triple Pane Windows
- Basement: Crawl Space
Interior area
- Total structure area: 2,280
- Total interior livable area: 2,280 sqft
Video & virtual tour
Property
Parking
- Total spaces: 2
- Parking features: Carport, Covered, RV Access/Parking
- Garage spaces: 2
- Has carport: Yes
Accessibility
- Accessibility features: Accessible Approachwith Ramp, Garage On Main, Ground Level, Main Floor Bedroom Bath, One Level, Utility Room On Main, Walkin Shower, Accessibility
Features
- Levels: One
- Stories: 1
- Patio & porch: Covered Deck, Deck, Porch
- Exterior features: Basketball Court, Yard
- Fencing: Fenced
- Has view: Yes
- View description: Territorial
- Park: Pioneer Park Co- Op
Lot
- Size: 7,500 Square Feet
- Dimensions: 75 x 100
- Features: Level, Sprinkler, SqFt 0K to 2999
Details
- Additional structures: Outbuilding, RVParking
- Parcel number: 558520
- On leased land: Yes
- Lease amount: $605
Construction
Type & style
- Home type: MobileManufactured
- Property subtype: Residential, Manufactured Home
Materials
- Cement Siding, Lap Siding
- Foundation: Block, Skirting
- Roof: Composition
Condition
- Approximately
- New construction: No
- Year built: 2014
Utilities & green energy
- Sewer: Public Sewer
- Water: Public
- Utilities for property: Cable Connected
Community & HOA
HOA
- Has HOA: No
- Amenities included: Basketball Court, Commons, Management, Road Maintenance, Snow Removal
- HOA fee: $605 monthly
Location
- Region: Lafayette
Financial & listing details
- Price per square foot: $129/sqft
- Tax assessed value: $312,514
- Annual tax amount: $2,041
- Date on market: 2/18/2026
- Listing terms: Cash,Conventional,State GI Loan,USDA Loan,VA Loan
- Road surface type: Paved
- Body type: Triple Wide
Estimated market value
Not available
Estimated sales range
Not available
Not available
Price history
| Date | Event | Price |
|---|---|---|
| 6/25/2026 | Price change | $294,999-1.7%$129/sqft |
Source:  RMLS (OR) #605137918 Report a problem RMLS (OR) #605137918 Report a problem | ||
| 3/12/2026 | Price change | $299,999-6%$132/sqft |
Source: RMLS (OR) #605137918 Report a problem | ||
| 2/18/2026 | Listed for sale | $319,000$140/sqft |
Source: RMLS (OR) #605137918 Report a problem | ||
Public tax history
| Year | Property taxes | Tax assessment |
|---|---|---|
| 2025 | $2,041 +2.7% | $139,325 +3% |
| 2024 | $1,988 +2.7% | $135,267 +3% |
| 2023 | $1,935 +2% | $131,327 +3% |
| 2022 | $1,897 +3.3% | $127,502 +3% |
| 2021 | $1,837 +2.6% | $123,788 +3% |
| 2020 | $1,791 +2.3% | $120,183 +3% |
| 2019 | $1,751 +9.1% | $116,683 +3% |
| 2018 | $1,604 -0.6% | $113,284 +3% |
| 2017 | $1,614 +4.9% | $109,984 +3% |
| 2016 | $1,538 | $106,781 +3% |
| 2015 | $1,538 | $103,671 |
Find assessor info on the county website
Monthly payment
Estimated monthly payment$1,822
All calculations are estimates and provided by Zillow, Inc. for informational purposes only. Actual amounts may vary.
HOA fees may include property taxes on listings classified as Co-Ops. Contact the listing agent and/or owner for fee details.
Mortgage interest rates are dependent on a number of factors, including credit score, down payment, and repayment length. Interest rate data provided by Zillow Group Marketplace, Inc. as of 1/1/1970 from various mortgage lenders with which we have lead or other similar arrangements; the Estimated Payment is an average of those rates.
See how much you could borrow to make a competitive offer.
Climate risks
Neighborhood: 97127
Nearby schools
GreatSchools rating
- 3/10Dayton Grade SchoolGrades: K-5Distance: 2.1 mi
- 1/10Dayton Jr High SchoolGrades: 6-8Distance: 2.1 mi
- 7/10Dayton High SchoolGrades: 9-12Distance: 2.1 mi
Schools provided by the listing agent
- Elementary: Wascher
- Middle: Patton
- High: Mcminnville
Source: RMLS (OR). This data may not be complete. We recommend contacting the local school district to confirm school assignments for this home.
A local agent can set up tours, give advice and negotiate with sellers.


- Oregon
- Yamhill County
- Lafayette
- 97127
- 1282 E 3rd St Unit 59
Nearby cities
Nearby zip codes
Other Lafayette Topics
