Welcome to this stunning one-level home with 1,315 sq. ft., 3 bedrooms, and 2 bathrooms, built in 2022. Designed for modern comfort, style, and functionality, this home boasts quartz countertops in the kitchen and bathrooms, laminate flooring throughout the living areas, and plush carpeted bedrooms. The kitchen island with eat bar for stools, gas stove, stainless steel sink, and pendant lighting make it perfect for casual dining, entertaining, and creating memories.The primary suite features a tray ceiling, providing a spacious and elegant retreat. The hall bathroom includes an accessible counter, combining style with convenience. The living room is inviting and cozy, complete with a gas fireplace with blower fan and dimming lights to create the perfect ambiance for relaxing or entertaining. Custom blinds throughout the bedrooms and living room add a touch of sophistication, while central air conditioning ensures comfort year-round.The garage is thoughtfully designed, plumbed for a sink, with an outlet for a fridge/freezer, insulated, and features higher ceilings for added storage or workspace. Step outside to a large covered patio with extended space, ideal for outdoor entertaining, and enjoy additional exterior outlets and Christmas light outlets. The backyard is fully fenced, beautifully landscaped, and includes a raised garden bed, perfect for gardening or enjoying the outdoors in privacy.This home perfectly blends modern amenities with thoughtful design and functional living spaces, making it move-in ready. Every detail, from strategically placed lighting to stylish finishes, has been carefully considered to create a home that is not only practical but also a joy to live in. Whether entertaining friends, enjoying quiet evenings, or cultivating your garden, this home has it all.
Active
Price cut: $5K (9/8)
$439,900
234 W 18th St, Lafayette, OR 97127
3beds
1,315sqft
Residential, Single Family Residence
Built in 2022
5,227 Square Feet Lot
$-- Zestimate®
$335/sqft
$60/mo HOA
What's special
Stylish finishesCentral air conditioningPlush carpeted bedroomsGas stoveRaised garden bedStrategically placed lightingPendant lighting
- 354 days
- 125
- 5
Zillow last checked:
Listing updated:
Listed by:
Greg Carnese 503-998-4135,
Realty First,
Max Carnese 503-593-0158,
Realty First
Source: RMLS (OR),MLS#: 405109682
Facts & features
Interior
Bedrooms & bathrooms
- Bedrooms: 3
- Bathrooms: 2
- Full bathrooms: 2
- Main level bathrooms: 2
Rooms
- Room types: Bedroom 2, Bedroom 3, Dining Room, Family Room, Kitchen, Living Room, Primary Bedroom
Primary bedroom
- Level: Main
Bedroom 2
- Level: Main
Bedroom 3
- Level: Main
Family room
- Level: Main
Kitchen
- Level: Main
Heating
- Forced Air
Cooling
- Central Air
Appliances
- Included: Dishwasher, Disposal, Free-Standing Gas Range, Free-Standing Refrigerator, Microwave, Plumbed For Ice Maker, Stainless Steel Appliance(s), Gas Water Heater
- Laundry: Laundry Room
Features
- Quartz, Soaking Tub, Kitchen Island, Pantry
- Flooring: Laminate, Wall to Wall Carpet
- Windows: Double Pane Windows, Vinyl Frames
- Basement: Crawl Space
- Number of fireplaces: 1
- Fireplace features: Gas
Interior area
- Total structure area: 1,315
- Total interior livable area: 1,315 sqft
Property
Parking
- Total spaces: 2
- Parking features: Garage Door Opener, Attached
- Attached garage spaces: 2
Accessibility
- Accessibility features: Garage On Main, Ground Level, One Level, Accessibility
Features
- Levels: One
- Stories: 1
- Patio & porch: Covered Patio, Porch
- Exterior features: Raised Beds, Yard
- Fencing: Fenced
Lot
- Size: 5,227 Square Feet
- Features: Level, SqFt 5000 to 6999
Details
- Parcel number: 714626
Construction
Type & style
- Home type: SingleFamily
- Property subtype: Residential, Single Family Residence
Materials
- Brick, Cement Siding
- Foundation: Concrete Perimeter
- Roof: Composition
Condition
- Resale
- New construction: No
- Year built: 2022
Utilities & green energy
- Gas: Gas
- Sewer: Public Sewer
- Water: Public
Community & HOA
HOA
- Has HOA: Yes
- Amenities included: Front Yard Landscaping, Management
- HOA fee: $60 monthly
Location
- Region: Lafayette
Financial & listing details
- Price per square foot: $335/sqft
- Tax assessed value: $450,183
- Annual tax amount: $3,609
- Date on market: 10/17/2025
- Listing terms: Cash,Conventional,FHA,State GI Loan,VA Loan
- Road surface type: Paved
Estimated market value
Not available
Estimated sales range
Not available
Not available
Price history
| Date | Event | Price |
|---|---|---|
| 9/8/2026 | Price change | $439,900-1.1%$335/sqft |
Source:  RMLS (OR) #405109682 Report a problem RMLS (OR) #405109682 Report a problem | ||
| 6/3/2026 | Price change | $444,900-0.9%$338/sqft |
Source: RMLS (OR) #405109682 Report a problem | ||
| 5/1/2026 | Listed for sale | $448,900-0.4%$341/sqft |
Source: RMLS (OR) #405109682 Report a problem | ||
| 11/10/2022 | Sold | $450,483$343/sqft |
Source: Public Record Report a problem | ||
Public tax history
| Year | Property taxes | Tax assessment |
|---|---|---|
| 2025 | $3,609 +1.9% | $239,466 +3% |
| 2024 | $3,542 +1.9% | $232,491 +3% |
| 2023 | $3,476 +222.4% | $225,719 +227.8% |
| 2022 | $1,078 | $68,851 |
Find assessor info on the county website
Monthly payment
Est. payment
Payment breakdown
Explore the cost of this home by adjusting the details. Changes won't be saved.Climate risks
Neighborhood: 97127
Nearby schools
Schools provided by the listing agent
- Elementary: Wascher
- Middle: Patton
- High: Mcminnville
Source: RMLS (OR). This data may not be complete. We recommend contacting the local school district to confirm school assignments for this home.
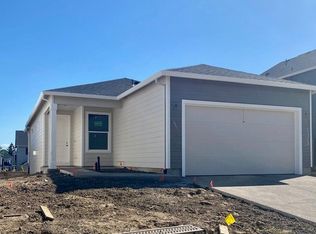
Similar homes
- $439,9004 bd3 ba1.8k sqft228 E 12th St, Lafayette, OR 97127Active
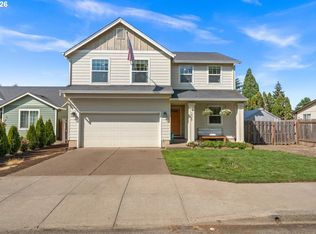
 MLS ID #704084068, Russell Xay, Matin Real Estate. RMLS (OR)
 - $410,0003 bd2 ba1.4k sqft1221 Monroe St, Lafayette, OR 97127Active
 MLS ID #160874053, Haley Hawes, Willcuts Company Real Estate. RMLS (OR)
 - $450,0003 bd2 ba1.2k sqft2097 NW Woodland Dr, McMinnville, OR 97128Active
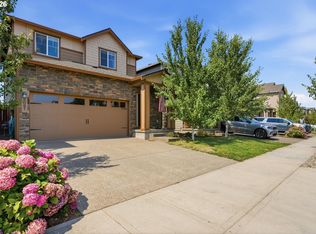 MLS ID #347722099, Amber Morgan, Premiere Property Group, LLC. RMLS (OR)
 - $489,9003 bd2 ba1.3k sqft707 Ash St, Dayton, OR 97114Active
 MLS ID #635154931, Jonathan Ziegler, ELEETE Real Estate. RMLS (OR)
 - $515,0004 bd3 ba1.8k sqft770 SW Scotsman Ct, Dundee, OR 97115ActiveMLS ID #594068136, Greg Kessinger, John L. Scott. RMLS (OR)
- $440,0003 bd3 ba1.3k sqft2488 SW Taylor Dr, McMinnville, OR 97128ActiveMLS ID #100908833, Erick Flores, Knipe Realty ERA Powered. RMLS (OR)
- $432,0003 bd3 ba1.6k sqft1479 S Gia Ct, Newberg, OR 97132ActiveMLS ID #590241359, Linsey Macy, Premiere Property Group, LLC. RMLS (OR)
- $495,0003 bd3 ba1.6k sqft1437 NE Grandhaven St, McMinnville, OR 97128ActiveMLS ID #259051459, Darci LaBonte, Oregon First. RMLS (OR)
- $450,0003 bd3 ba1.7k sqft1966 NW Wessex St, McMinnville, OR 97128ActiveMLS ID #421064184, Tanya Smith, Redfin. RMLS (OR)
- $440,0003 bd2 ba1k sqft585 S Donna Dr, Newberg, OR 97132ActiveMLS ID #335331305, Elizabeth Davidson, Cascade Hasson Sotheby's International Realty. RMLS (OR)
- $459,5003 bd2 ba1.3k sqft1146 SW James Ct, Dundee, OR 97115ActiveMLS ID #731975891, Caitlin Kjemperud, Where, Inc. RMLS (OR)
- $510,0003 bd2 ba1.4k sqft2753 NW Pinot Noir Dr, McMinnville, OR 97128ActiveMLS ID #716468886, Gary Eckdahl, Bella Casa Real Estate Group. RMLS (OR)
- $459,9003 bd3 ba1.3k sqft1101 E Sunset Dr, Newberg, OR 97132ActiveMLS ID #127626360, Lisa Baker, RE/MAX Equity Group. RMLS (OR)
- $434,9003 bd3 ba1.7k sqft3445 Poplar Ct, Forest Grove, OR 97116ActiveMLS ID #298810020, Cassie Strickler, Knipe Realty ERA Powered. RMLS (OR)
- $535,0003 bd3 ba1.8k sqft963 SW View Crest Dr, Dundee, OR 97115ActiveMLS ID #109105166, Paula Hixson, John L. Scott Market Center. RMLS (OR)
- $535,0003 bd2 ba1.5k sqft2321 SW Barbara St, McMinnville, OR 97128ActiveMLS ID #794486618, Bobbi Jenkins, MORE Realty. RMLS (OR)
- $434,9004 bd3 ba1.4k sqft2519 Green Ct, Forest Grove, OR 97116ActiveMLS ID #225691516, Mary Jo Avery, Avery Bunick Properties. RMLS (OR)
- $399,9003 bd3 ba1.6k sqft1421 NE 18th St, McMinnville, OR 97128ActiveMLS ID #189039883, Devri Doty, Windermere Pacific Crest Realty. RMLS (OR)
- $449,9003 bd3 ba1.7k sqft633 N Grant St APT C, Newberg, OR 97132ActiveMLS ID #749083527, April Ervin, Works Real Estate. RMLS (OR)
- $449,9003 bd3 ba1.7k sqft1473 SE Yulan Way, Hillsboro, OR 97123ActiveMLS ID #705303832, Rhonda Riley, Keller Williams Sunset Corridor. RMLS (OR)
