Your homestead in town! Set on an oversized, level .34-acre corner lot with no HOA, this Carlton home offers room to garden, gather, and pursue your hobbies in a prime central location near downtown tasting rooms, restaurants, schools, parks, and the community pool.Built in 2018, this 4-bedroom, 2.5-bath home offers 1,915 square feet. The main level features laminate flooring, a gas fireplace, and a kitchen with quartz counters, an island, and stainless steel appliances. Sliding doors off the dining area open to a large back deck for outdoor dining and backyard gatherings. All four bedrooms are upstairs, including a spacious primary suite with vaulted ceilings, a walk-in closet, and a private bath. Central air and added ceiling fans help keep things comfortable.A welcoming front porch and new front-yard garden beds add curb appeal, while a 10x20 flex outbuilding offers space for a home gym, workshop, or storage. The generous corner lot provides room to spread out and explore future possibilities, subject to City approval and buyer verification. An attached two-car garage adds everyday convenience, rounding out this opportunity to enjoy space for your hobbies and garden with the benefits of in-town living.The seller is offering a credit toward carpet replacement so you can choose your own style. Ask us about preferred List Assist lending options that may help reduce your interest rate or closing costs, subject to buyer qualification and program terms.
Active
Price cut: $11K (11/12)
$549,000
100 S 6th St, Carlton, OR 97111
4beds
1,915sqft
Residential, Single Family Residence
Built in 2018
0.34 Acres Lot
$-- Zestimate®
$287/sqft
$-- HOA
What's special
- 16 days
- 646
- 47
Likely to sell faster than
Zillow last checked:
Listing updated:
Listed by:
Christina Skipper 503-504-7654,
eXp Realty, LLC,
Joe Skipper 503-577-8853,
eXp Realty, LLC
Source: RMLS (OR),MLS#: 287051731
Facts & features
Interior
Bedrooms & bathrooms
- Bedrooms: 4
- Bathrooms: 3
- Full bathrooms: 2
- Partial bathrooms: 1
- Main level bathrooms: 1
Rooms
- Room types: Bedroom 4, Laundry, Bedroom 2, Bedroom 3, Dining Room, Family Room, Kitchen, Living Room, Primary Bedroom
Primary bedroom
- Features: Vaulted Ceiling, Walkin Closet, Walkin Shower
- Level: Upper
- Area: 224
- Dimensions: 14 x 16
Bedroom 2
- Level: Upper
- Area: 156
- Dimensions: 13 x 12
Bedroom 3
- Level: Upper
- Area: 120
- Dimensions: 10 x 12
Bedroom 4
- Level: Upper
- Area: 117
- Dimensions: 9 x 13
Dining room
- Features: Exterior Entry, Sliding Doors
- Level: Main
- Area: 120
- Dimensions: 12 x 10
Kitchen
- Features: Island, Laminate Flooring, Quartz
- Level: Main
- Area: 156
- Width: 13
Living room
- Features: Fireplace
- Level: Main
- Area: 253
- Dimensions: 11 x 23
Heating
- Forced Air, Fireplace(s)
Cooling
- Central Air
Appliances
- Included: Built-In Range, Dishwasher, Disposal, Microwave, Stainless Steel Appliance(s), Electric Water Heater
Features
- Vaulted Ceiling(s), Kitchen Island, Quartz, Walk-In Closet(s), Walkin Shower, Pantry
- Flooring: Laminate
- Doors: Sliding Doors
- Windows: Vinyl Frames
- Basement: Crawl Space
- Number of fireplaces: 1
- Fireplace features: Gas
Interior area
- Total structure area: 1,915
- Total interior livable area: 1,915 sqft
Video & virtual tour
Property
Parking
- Total spaces: 2
- Parking features: Driveway, Off Street, Attached
- Attached garage spaces: 2
- Has uncovered spaces: Yes
Features
- Levels: Two
- Stories: 2
- Patio & porch: Deck, Porch
- Exterior features: Garden, Yard, Exterior Entry
- Fencing: Fenced
- Has view: Yes
- View description: Territorial
Lot
- Size: 0.34 Acres
- Features: Corner Lot, Level, SqFt 10000 to 14999
Details
- Additional structures: Outbuilding, Workshop
- Parcel number: 97353
Construction
Type & style
- Home type: SingleFamily
- Property subtype: Residential, Single Family Residence
Materials
- Cement Siding
- Roof: Composition
Condition
- Resale
- New construction: No
- Year built: 2018
Utilities & green energy
- Gas: Propane
- Sewer: Public Sewer
- Water: Public
Community & HOA
HOA
- Has HOA: No
Location
- Region: Carlton
Financial & listing details
- Price per square foot: $287/sqft
- Tax assessed value: $562,250
- Annual tax amount: $4,805
- Date on market: 11/3/2026
- Listing terms: Call Listing Agent,Cash,Conventional,FHA,VA Loan
- Road surface type: Paved
Estimated market value
Not available
Estimated sales range
Not available
Not available
Price history
| Date | Event | Price |
|---|---|---|
| 11/12/2026 | Price change | $549,000-2%$287/sqft |
Source: eXp Realty #287051731 Report a problem | ||
| 11/3/2026 | Listed for sale | $560,000$292/sqft |
Source:  RMLS (OR) #287051731 Report a problem | ||
| 4/25/2024 | Sold | $560,000-0.9%$292/sqft |
Source: RMLS (OR) #24297834 Report a problem | ||
| 3/14/2024 | Pending sale | $565,000$295/sqft |
Source: RMLS (OR) #24297834 Report a problem | ||
| 2/7/2024 | Price change | $565,000-1.7%$295/sqft |
Source: RMLS (OR) #24297834 Report a problem | ||
| 1/3/2024 | Listed for sale | $575,000+57.6%$300/sqft |
Source: RMLS (OR) #24297834 Report a problem | ||
| 10/19/2018 | Sold | $364,900+329.3%$191/sqft |
Source: RMLS (OR) #18174087 Report a problem | ||
| 4/11/2018 | Sold | $85,000$44/sqft |
Source: Public Record Report a problem | ||
Public tax history
| Year | Property taxes | Tax assessment |
|---|---|---|
| 2025 | $4,805 +3.3% | $294,176 +3% |
| 2024 | $4,653 +2.3% | $285,608 +3% |
| 2023 | $4,550 +2.5% | $277,289 +3% |
| 2022 | $4,437 +2.9% | $269,213 +3% |
| 2021 | $4,311 -3% | $261,372 +3% |
| 2020 | $4,443 +2.8% | $253,759 +3% |
| 2019 | $4,321 +194% | $246,368 +197.1% |
| 2018 | $1,470 | $82,917 +12.3% |
| 2017 | $1,470 | $73,819 +3% |
| 2016 | -- | $71,669 +20.5% |
| 2015 | -- | $59,483 -14.5% |
| 2014 | -- | $69,582 |
Find assessor info on the county website
Monthly payment
Est. payment
Payment breakdown
Explore the cost of this home by adjusting the details. Changes won't be saved.Climate risks
Neighborhood: 97111
Nearby schools
Schools provided by the listing agent
- Elementary: Yamhill-Carlton
- Middle: Yamhill-Carlton
- High: Yamhill-Carlton
Source: RMLS (OR). This data may not be complete. We recommend contacting the local school district to confirm school assignments for this home.


Similar homes
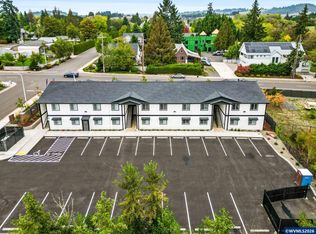
- $489,5003 bd3 ba1.6k sqft17836 Highway 47, Yamhill, OR 97148Active
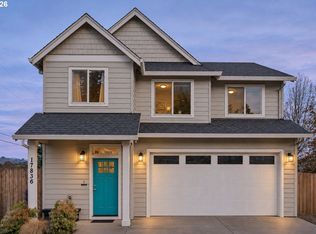
 MLS ID #374820164, Shawn Watson, RE/MAX Northwest. RMLS (OR)
- $535,0004 bd3 ba2k sqft2387 SW Leo St, McMinnville, OR 97128Active
 MLS ID #773854760, Lacey Summers, Bella Casa Real Estate Group. RMLS (OR)
- $585,0004 bd3 ba2.3k sqft2690 NW Meadows Dr, McMinnville, OR 97128For Sale
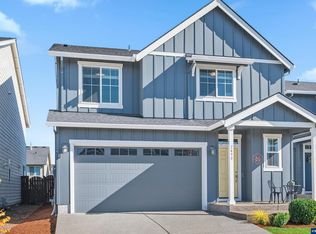
 MLS ID #846620, PATTY HOPPER, More Realty. WVMLS
- $524,9003 bd3 ba2.1k sqft215 W Barbaras Way, Newberg, OR 97132For Sale
 MLS ID #847352, CHANDY BALDONI, Homesmart Realty Group. WVMLS
- $545,0005 bd3 ba2.2k sqft2814 NW Shadden Dr, McMinnville, OR 97128ActiveMLS ID #356472512, LeAnne Cray, Allegiant Realty Group. RMLS (OR)
- $510,0003 bd2 ba1.4k sqft2753 NW Pinot Noir Dr, McMinnville, OR 97128ActiveMLS ID #270029048, Joelle Robertson, Bella Casa Real Estate Group. RMLS (OR)
- $529,0004 bd3 ba2k sqft1508 E 1st St, Newberg, OR 97132ActiveMLS ID #206373660, Pamula Irish, Premiere Property Group, LLC. RMLS (OR)
- $570,0004 bd2 ba1.9k sqft2748 NW William Dr, McMinnville, OR 97128ActiveMLS ID #180131951, Dominic Doty, Windermere Pacific Crest Realty. RMLS (OR)
- $560,0005 bd3 ba2.2k sqft2262 Windstream St, Forest Grove, OR 97116ActiveMLS ID #138913750, Mary West, All Professionals Real Estate. RMLS (OR)
- $530,0003 bd2 ba1.5k sqft2321 SW Barbara St, McMinnville, OR 97128ActiveMLS ID #794486618, Bobbi Jenkins, MORE Realty. RMLS (OR)
- $519,9004 bd3 ba1.9k sqft2007 NW Wessex St, McMinnville, OR 97128ActiveMLS ID #757897884, Lacey Summers, Bella Casa Real Estate Group. RMLS (OR)
- $559,9004 bd2 ba1.9k sqft280 NW 338th Ave, Hillsboro, OR 97124ActiveMLS ID #654937843, Chris Butterfield, Del Rey Realty LLC. RMLS (OR)
- $519,5003 bd3 ba2.1k sqft1987 NW Wessex St, McMinnville, OR 97128ActiveMLS ID #278564273, Zach Bernards, Willcuts Company Real Estate. RMLS (OR)
- $489,9003 bd2 ba1.3k sqft707 Ash St, Dayton, OR 97114ActiveMLS ID #635154931, Jonathan Ziegler, ELEETE Real Estate. RMLS (OR)
- $649,9005 bd3 ba2.6k sqft3658 Tiana St, Forest Grove, OR 97116ActiveMLS ID #757970600, Gaston Sanchez, Engel & Volkers Portland Rose City. RMLS (OR)
- $525,0003 bd3 ba1.7k sqft2315 Turnbull Ct, Forest Grove, OR 97116ActiveMLS ID #180572245, Michelle Pascoe, Kinected Realty, LLC. RMLS (OR)
- $565,0004 bd3 ba2k sqft2854 S Oleander St, Cornelius, OR 97113ActiveMLS ID #533109115, Stacy Hartzler, Aurise Collective. RMLS (OR)
- $595,0004 bd4 ba2.3k sqft29550 SW Villebois Dr S, Wilsonville, OR 97070ActiveMLS ID #596359954, Joe Skipper, eXp Realty, LLC. RMLS (OR)
- $576,8133 bd3 ba1.8k sqft11574 SW Barber St, Wilsonville, OR 97070ActiveMLS ID #174981306, Traci Brown, Keller Williams Sunset Corridor. RMLS (OR)
- $525,0003 bd3 ba1.4k sqft12150 SW Palermo St, Wilsonville, OR 97070ActiveMLS ID #191862389, Darcie VanderZanden, Keller Williams Sunset Corridor. RMLS (OR)
