Updated one level in Hillsboro. Tastefully updated ranch on a 1/3 of an acre lot. Close in country living. The large lot supports space for all your toys. Gardening, chickens? You bet! The remodeled home boasts a new roof, windows, electrical panel and some recently updated plumbing. Brand new kitchen and baths sporting new cabinetry, quartz counters, undermount sinks. New custom tile surrounds in both baths. Fresh paint inside and out, gleaming hardwoods, and new LVP. Enjoy the huge primary suite with walk in closet and a layout the allows it's own private refuge with access to the covered patio perfect for bbq, lounging and entertaining. Stay warm in the winter with forced air gas furnace and cool in the summer with central air. The backyard has all the room you need for country living. The shop has room for all your toys and space for the hobbyist. Fresh Sod rounds out your large outdoor playground. Owner/Broker.
Active
Price cut: $15K (10/6)
$564,900
280 NW 338th Ave, Hillsboro, OR 97124
4beds
1,947sqft
Residential, Single Family Residence
Built in 1963
0.35 Acres Lot
$-- Zestimate®
$290/sqft
$-- HOA
What's special
Remodeled homeBrand new kitchenNew cabinetryGleaming hardwoodsNew roofForced air gas furnaceQuartz counters
- 49 days
- 856
- 69
Zillow last checked:
Listing updated:
Listed by:
Chris Butterfield 503-680-1136,
Del Rey Realty LLC
Source: RMLS (OR),MLS#: 654937843
Facts & features
Interior
Bedrooms & bathrooms
- Bedrooms: 4
- Bathrooms: 2
- Full bathrooms: 2
- Main level bathrooms: 2
Rooms
- Room types: Bedroom 2, Bedroom 3, Dining Room, Family Room, Kitchen, Living Room, Primary Bedroom
Primary bedroom
- Level: Main
Bedroom 2
- Level: Main
Bedroom 3
- Level: Main
Dining room
- Level: Main
Family room
- Level: Main
Kitchen
- Level: Main
Living room
- Level: Main
Heating
- Forced Air 90
Cooling
- Central Air
Appliances
- Included: Dishwasher, Disposal, Free-Standing Range, Free-Standing Refrigerator, Microwave, Stainless Steel Appliance(s), Gas Water Heater
- Laundry: Laundry Room
Features
- Quartz
- Flooring: Hardwood, Luxury Vinyl Plank, Wall to Wall Carpet
- Windows: Double Pane Windows, Vinyl Frames
- Basement: Crawl Space
- Number of fireplaces: 1
- Fireplace features: Wood Burning
Interior area
- Total structure area: 1,947
- Total interior livable area: 1,947 sqft
Property
Parking
- Total spaces: 2
- Parking features: Driveway, Garage Door Opener, Attached
- Attached garage spaces: 2
- Has uncovered spaces: Yes
Accessibility
- Accessibility features: One Level, Accessibility
Features
- Stories: 1
- Patio & porch: Covered Patio
- Exterior features: Garden, Yard
- Fencing: Fenced
Lot
- Size: 0.35 Acres
- Features: Level, SqFt 15000 to 19999
Details
- Additional structures: Outbuilding, Workshop
- Parcel number: R756694
Construction
Type & style
- Home type: SingleFamily
- Architectural style: Ranch
- Property subtype: Residential, Single Family Residence
Materials
- Cedar, Lap Siding
- Foundation: Concrete Perimeter
- Roof: Composition
Condition
- Updated/Remodeled
- New construction: No
- Year built: 1963
Utilities & green energy
- Gas: Gas
- Sewer: Septic Tank
- Water: Public
Community & HOA
HOA
- Has HOA: No
Location
- Region: Hillsboro
Financial & listing details
- Price per square foot: $290/sqft
- Tax assessed value: $511,720
- Annual tax amount: $3,276
- Date on market: 8/29/2026
- Listing terms: Cash,Conventional,FHA,USDA Loan,VA Loan
- Road surface type: Paved
Estimated market value
Not available
Estimated sales range
Not available
Not available
Price history
| Date | Event | Price |
|---|---|---|
| 10/6/2026 | Price change | $564,900-2.6%$290/sqft |
Source:  RMLS (OR) #654937843 Report a problem RMLS (OR) #654937843 Report a problem | ||
| 10/1/2026 | Listed for sale | $579,900$298/sqft |
Source: RMLS (OR) #654937843 Report a problem | ||
| 9/26/2026 | Pending sale | $579,900$298/sqft |
Source: RMLS (OR) #654937843 Report a problem | ||
| 9/13/2026 | Price change | $579,900-2.5%$298/sqft |
Source: RMLS (OR) #654937843 Report a problem | ||
| 8/29/2026 | Listed for sale | $595,000+52.6%$306/sqft |
Source: RMLS (OR) #654937843 Report a problem | ||
| 7/1/2026 | Sold | $390,000-2.5%$200/sqft |
Source: RMLS (OR) #298690135 Report a problem | ||
| 6/20/2026 | Pending sale | $399,900$205/sqft |
Source: RMLS (OR) #298690135 Report a problem | ||
| 5/28/2026 | Listed for sale | $399,900$205/sqft |
Source: RMLS (OR) #298690135 Report a problem | ||
| 5/25/2026 | Pending sale | $399,900$205/sqft |
Source: RMLS (OR) #298690135 Report a problem | ||
| 5/18/2026 | Listed for sale | $399,900+11.1%$205/sqft |
Source: RMLS (OR) #298690135 Report a problem | ||
| 3/17/2026 | Sold | $360,000$185/sqft |
Source: Public Record Report a problem | ||
Public tax history
| Year | Property taxes | Tax assessment |
|---|---|---|
| 2025 | $3,276 -0.2% | $247,430 +3% |
| 2024 | $3,283 +11.2% | $240,230 +3% |
| 2023 | $2,953 +3% | $233,240 +3% |
| 2022 | $2,866 +1.6% | $226,450 |
| 2021 | $2,821 +5.8% | -- |
| 2020 | $2,666 +0.8% | $213,460 +3% |
| 2019 | $2,645 +5.8% | $207,250 |
| 2018 | $2,500 | $207,250 +6.1% |
| 2017 | $2,500 +3.2% | $195,360 +3% |
| 2016 | $2,421 | $189,670 +3% |
| 2015 | $2,421 +4.2% | $184,150 +3% |
| 2014 | $2,325 +0.8% | $178,790 +3% |
| 2013 | $2,306 +3% | $173,590 +3% |
| 2012 | $2,240 +3.7% | $168,540 -26.3% |
| 2011 | $2,161 +0.8% | $228,760 -4.8% |
| 2010 | $2,145 +3.8% | $240,290 -7.1% |
| 2009 | $2,067 +47% | $258,540 +57.5% |
| 2000 | $1,406 | $164,170 |
Find assessor info on the county website
Monthly payment
Est. payment
Payment breakdown
Explore the cost of this home by adjusting the details. Changes won't be saved.Climate risks
Neighborhood: 97124
Nearby schools
Schools provided by the listing agent
- Elementary: Free Orchards
- Middle: Evergreen
- High: Glencoe
Source: RMLS (OR). This data may not be complete. We recommend contacting the local school district to confirm school assignments for this home.
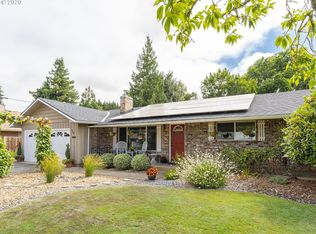
Similar homes
- $566,0004 bd3 ba2k sqft410 NE 76th Ave, Hillsboro, OR 97124Active
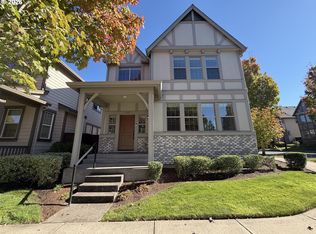
 MLS ID #444651745, Sharon Parmenter, Opendoor Brokerage LLC. RMLS (OR)
 - $599,9004 bd3 ba2.3k sqft2174 NE 13th Ave, Hillsboro, OR 97124Active
 MLS ID #103380629, Laurie Vizzini, Premiere Property Group, LLC. RMLS (OR)
 - $524,9004 bd2 ba1.3k sqft1759 NE 24th Ave, Hillsboro, OR 97124Active
 MLS ID #795452404, Linette Chance, Redfin. RMLS (OR)
 - $534,9003 bd2 ba1.6k sqft141 NW Cody Ct, Hillsboro, OR 97124Active
 MLS ID #450523967, Kathleen O'Donnell, ODonnell Group Realty. RMLS (OR)
 - $484,9003 bd3 ba1.5k sqft5186 NE Schoeler Cir, Hillsboro, OR 97124ActiveMLS ID #441664193, Frank Binnendyk, Century 21 North Homes Realty. RMLS (OR)
- $534,9004 bd3 ba2.1k sqft2945 S Jasper Dr, Cornelius, OR 97113ActiveMLS ID #398914437, Tim Hardy, Keller Williams Realty Professionals. RMLS (OR)
- $669,0004 bd4 ba2.8k sqft2264 NE 14th Pl, Hillsboro, OR 97124ActiveMLS ID #204055861, Kelley Hutchison, Neighbors Realty. RMLS (OR)
- $549,0003 bd3 ba1.5k sqft871 SE 66th Ct, Hillsboro, OR 97123ActiveMLS ID #675453229, Christina Morrison, NextHome Realty Connection. RMLS (OR)
- $625,0004 bd3 ba2.7k sqft2612 N Joseph St, Cornelius, OR 97113ActiveMLS ID #418340853, Dacia Alexander, eXp Realty, LLC. RMLS (OR)
- $560,0005 bd3 ba2k sqft1424 Alyssum Ave, Forest Grove, OR 97116ActiveMLS ID #666793273, Salena Griffith, Willner Properties LLC. RMLS (OR)
- $549,9004 bd3 ba2.5k sqft3730 SE Oakleaf St, Hillsboro, OR 97123ActiveMLS ID #762041653, Jessica Merrihew, eXp Realty, LLC. RMLS (OR)
- $535,0004 bd3 ba2.3k sqft32859 NW Overlook St, Scappoose, OR 97056ActiveMLS ID #221890986, Melissa Jaques, John L. Scott. RMLS (OR)
- $529,9003 bd2 ba1.5k sqft20190 SW Imperial St, Beaverton, OR 97003ActiveMLS ID #541829308, Teresa Harbert, eXp Realty, LLC. RMLS (OR)
- $535,0004 bd3 ba1.7k sqft7502 SW Applegate Dr, Beaverton, OR 97007ActiveMLS ID #266719132, Caitlin Williams, Opt. RMLS (OR)
- $625,0004 bd3 ba2.2k sqft2256 Heather Way, Forest Grove, OR 97116ActiveMLS ID #271326500, Kelly Hagglund, The Kelly Group Real Estate. RMLS (OR)
- $515,0004 bd3 ba1.7k sqft32555 NW Wascoe St, North Plains, OR 97133ActiveMLS ID #150548312, Jennifer Venable, John L. Scott. RMLS (OR)
- $574,9004 bd3 ba2k sqft20671 SW Boyd Ct, Beaverton, OR 97003ActiveMLS ID #157295753, William Sing, Real Broker. RMLS (OR)
- $639,0004 bd3 ba2.1k sqft2261 SW 195th Ave, Beaverton, OR 97003ActiveMLS ID #359897672, Caroline Ewing, Keller Williams Realty Portland Premiere. RMLS (OR)
- $579,9004 bd3 ba1.8k sqft14175 SW Bonnie Brae St, Beaverton, OR 97005ActiveMLS ID #738757663, Andy Arthur, Sunline Realty Group. RMLS (OR)
- $599,9504 bd2 ba1.9k sqft11370 SW Blakeney St, Beaverton, OR 97008ActiveMLS ID #698558288, Sharon Loffelmacher, Cascade Hasson Sotheby's International Realty. RMLS (OR)
