Welcome to this spacious 4-bedroom, 2.5-bath home tucked away on a quiet cul-de-sac in Beaverton! Offering 2,165 sq. ft. on .17 acres, this home features a large family room with wet bar and a cozy fireplace with black glass-front doors, framed by classic painted brick and topped with a raised granite hearth—a stylish focal point for the living space.The updated kitchen includes stainless steel appliances, while the generous primary suite offers a walk-in closet and ensuite bath. Enjoy newer carpet, newer A/C, a 2½-year-old high-efficiency gas furnace, energy-efficient gas water heater, updated breaker box, and new garage doors.Step outside to the large covered deck with ceiling fan—perfect for year-round entertaining—and a private backyard with mature trees, a large storage shed, and no rear neighbors. A gate provides convenient access to the adjacent playground and church. RV parking and a spacious 2-car garage provide exceptional parking and storage.Conveniently located near Intel, shopping, restaurants, and coffee shops, while offering the peaceful feel of a quiet neighborhood and the benefits of Washington County. With plenty of space, privacy, and storage, this is a wonderful place to call home!
Active
$639,000
2261 SW 195th Ave, Beaverton, OR 97003
4beds
2,165sqft
Residential, Single Family Residence
Built in 1978
7,405 Square Feet Lot
$-- Zestimate®
$295/sqft
$-- HOA
What's special
Rv parkingRaised granite hearthNewer carpetLarge storage shed
- 37 days
- 271
- 19
Zillow last checked:
Listing updated:
Listed by:
Caroline Ewing 503-849-5228,
Keller Williams Realty Portland Premiere,
Jeffrey Ewing 503-706-1777,
Keller Williams Realty Portland Premiere
Source: RMLS (OR),MLS#: 359897672
Facts & features
Interior
Bedrooms & bathrooms
- Bedrooms: 4
- Bathrooms: 3
- Full bathrooms: 2
- Partial bathrooms: 1
Rooms
- Room types: Bedroom 4, Bedroom 2, Bedroom 3, Dining Room, Family Room, Kitchen, Living Room, Primary Bedroom
Primary bedroom
- Features: Bathroom, Walkin Closet, Wallto Wall Carpet
- Level: Upper
Bedroom 2
- Features: Wallto Wall Carpet
- Level: Upper
Bedroom 3
- Features: Wallto Wall Carpet
- Level: Upper
Bedroom 4
- Features: Wallto Wall Carpet
- Level: Upper
Dining room
- Features: Vinyl Floor
- Level: Main
Family room
- Features: Sliding Doors, Sink, Wallto Wall Carpet
- Level: Lower
Kitchen
- Features: Builtin Range, Ceiling Fan, Dishwasher, Microwave, Sliding Doors, Free Standing Refrigerator, Vinyl Floor
- Level: Main
Living room
- Features: Fireplace, Granite, Vinyl Floor
- Level: Main
Heating
- Forced Air 95 Plus, Fireplace(s)
Cooling
- Central Air
Appliances
- Included: Built-In Range, Dishwasher, Free-Standing Refrigerator, Microwave, Stainless Steel Appliance(s), Washer/Dryer, ENERGY STAR Qualified Water Heater, Gas Water Heater
Features
- Ceiling Fan(s), Sink, Granite, Bathroom, Walk-In Closet(s)
- Flooring: Laminate, Luxury Vinyl Plank, Wall to Wall Carpet, Vinyl
- Doors: Sliding Doors
- Basement: Crawl Space
- Fireplace features: Wood Burning
Interior area
- Total structure area: 2,165
- Total interior livable area: 2,165 sqft
Video & virtual tour
Property
Parking
- Total spaces: 2
- Parking features: Driveway, On Street, Attached
- Attached garage spaces: 2
- Has uncovered spaces: Yes
Features
- Levels: Tri Level
- Stories: 3
- Patio & porch: Deck
- Exterior features: Yard
Lot
- Size: 7,405 Square Feet
- Features: Cul-De-Sac, Level, Trees, SqFt 7000 to 9999
Details
- Additional structures: ToolShed
- Parcel number: R352371
Construction
Type & style
- Home type: SingleFamily
- Property subtype: Residential, Single Family Residence
Materials
- Brick, Cedar, T111 Siding
- Foundation: Concrete Perimeter
- Roof: Composition,Shingle
Condition
- Resale
- New construction: No
- Year built: 1978
Utilities & green energy
- Gas: Gas
- Sewer: Public Sewer
- Water: Public
Community & HOA
HOA
- Has HOA: No
Location
- Region: Beaverton
Financial & listing details
- Price per square foot: $295/sqft
- Tax assessed value: $636,510
- Annual tax amount: $4,174
- Date on market: 9/2/2026
- Listing terms: Cash,Conventional,FHA
- Road surface type: Paved
Estimated market value
Not available
Estimated sales range
Not available
Not available
Price history
| Date | Event | Price |
|---|---|---|
| 9/2/2026 | Listed for sale | $639,000+345.6%$295/sqft |
Source:  RMLS (OR) #359897672 Report a problem RMLS (OR) #359897672 Report a problem | ||
| 10/17/1995 | Sold | $143,400$66/sqft |
Source: Public Record Report a problem | ||
Public tax history
| Year | Property taxes | Tax assessment |
|---|---|---|
| 2025 | $4,174 +1.5% | $271,840 +3% |
| 2024 | $4,113 +3.1% | $263,930 +3% |
| 2023 | $3,991 +3.8% | $256,250 +3% |
| 2022 | $3,843 +1.7% | $248,790 |
| 2021 | $3,779 +2.2% | -- |
| 2020 | $3,698 +3.1% | $234,520 +3% |
| 2019 | $3,588 +4.5% | $227,690 |
| 2018 | $3,432 | $227,690 +6.1% |
| 2017 | $3,432 +6.7% | $214,630 +3% |
| 2016 | $3,218 | $208,380 +3% |
| 2015 | $3,218 +3.3% | $202,320 +3% |
| 2014 | $3,114 +4.4% | $196,430 +3% |
| 2013 | $2,982 +3.5% | $190,710 +3% |
| 2012 | $2,880 +3.3% | $185,160 -19.9% |
| 2011 | $2,788 +1.5% | $231,080 -5.4% |
| 2010 | $2,746 +0.8% | $244,360 -6.2% |
| 2009 | $2,725 +7.2% | $260,520 -9.9% |
| 2008 | $2,541 -2.5% | $289,000 -2% |
| 2007 | $2,605 +19.6% | $294,760 +9.5% |
| 2006 | $2,178 -0.5% | $269,150 +32.5% |
| 2005 | $2,190 +0.7% | $203,110 +9% |
| 2004 | $2,174 +2.6% | $186,350 +2.9% |
| 2003 | $2,120 +3% | $181,120 +6.6% |
| 2002 | $2,059 -0.2% | $169,960 +0.6% |
| 2001 | $2,063 +19.1% | $168,950 +3.2% |
| 2000 | $1,733 | $163,680 |
Find assessor info on the county website
Monthly payment
Est. payment
Payment breakdown
Explore the cost of this home by adjusting the details. Changes won't be saved.Climate risks
Neighborhood: Aloha
Nearby schools
Schools provided by the listing agent
- Elementary: Indian Hills
- Middle: Brown
- High: Century
Source: RMLS (OR). This data may not be complete. We recommend contacting the local school district to confirm school assignments for this home.

Similar homes
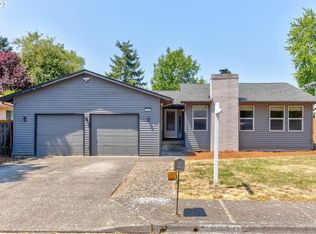
- $539,9003 bd2 ba1.5k sqft20190 SW Imperial St, Beaverton, OR 97003Active
 MLS ID #541829308, Teresa Harbert, eXp Realty, LLC. RMLS (OR)
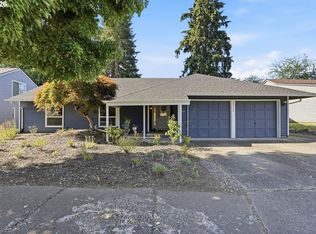
 - $515,0004 bd2 ba1.8k sqft2075 SW 209th Ct, Beaverton, OR 97003Active
 MLS ID #501073684, Boston Bate, Matin Real Estate. RMLS (OR)
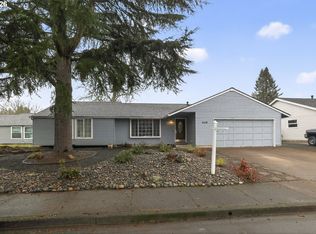
 - $515,0003 bd2 ba1.3k sqft1424 SW 209th Ave, Beaverton, OR 97003Active
 MLS ID #117801861, Linda Poggi, Cascade Hasson Sotheby's International Realty. RMLS (OR)
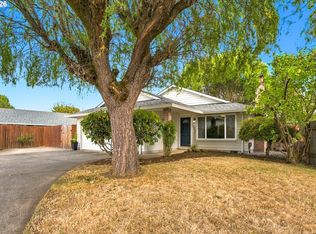
 - $640,0003 bd3 ba1.5k sqft14050 SW Butner Rd, Beaverton, OR 97006Active
 MLS ID #589624731, Tracy Davis-Sharp, Realty One Group Prestige. RMLS (OR)
 - $620,0004 bd2 ba1.9k sqft14720 SW Topaz Ct, Beaverton, OR 97007ActiveMLS ID #397956692, Justin Bradley, Redfin. RMLS (OR)
- $535,0004 bd3 ba1.7k sqft7502 SW Applegate Dr, Beaverton, OR 97007ActiveMLS ID #266719132, Caitlin Williams, Opt. RMLS (OR)
- $610,0004 bd2 ba1.9k sqft11370 SW Blakeney St, Beaverton, OR 97008ActiveMLS ID #698558288, Sharon Loffelmacher, Cascade Hasson Sotheby's International Realty. RMLS (OR)
- $679,9995 bd3 ba2.2k sqft16066 NW Ramona Dr, Beaverton, OR 97006ActiveMLS ID #491683956, Jennifer Venable, John L. Scott. RMLS (OR)
- $639,9004 bd3 ba2.4k sqft12701 SW Sorrel Dock Ct, Tigard, OR 97223ActiveMLS ID #221264234, Narin Lay, Opt. RMLS (OR)
- $599,9004 bd3 ba1.7k sqft446 SE 68th Ave, Hillsboro, OR 97123ActiveMLS ID #302696317, Peter Cutile, Modern Realty. RMLS (OR)
- $715,0004 bd3 ba2.8k sqft7799 SW 173rd Pl, Beaverton, OR 97007ActiveMLS ID #685359108, John Cantwell, Keller Williams Realty Professionals. RMLS (OR)
- $699,9004 bd3 ba2.4k sqft10290 SW Homestead Ln, Beaverton, OR 97008ActiveMLS ID #329485255, Hanson Song, Premiere Property Group, LLC. RMLS (OR)
- $534,9003 bd3 ba1.7k sqft17824 SW Granada Dr, Beaverton, OR 97007ActiveMLS ID #725824201, Dave McGarry, John L. Scott. RMLS (OR)
- $649,0003 bd3 ba2.6k sqft10105 SW Highland Dr, Tigard, OR 97224ActiveMLS ID #538327830, Elizabeth Young, Mike Cook Properties, LLC. RMLS (OR)
- $725,0003 bd2 ba1.7k sqft14705 NW Ridgetop Ct, Beaverton, OR 97006ActiveMLS ID #553039926, Andrea Fishback, Premiere Property Group, LLC. RMLS (OR)
- $549,9003 bd2 ba1.5k sqft14105 SW Spinnaker Dr, Beaverton, OR 97005ActiveMLS ID #541977849, Michael Yazhari, LPT REALTY, LLC. RMLS (OR)
- $599,9004 bd3 ba2.3k sqft2174 NE 13th Ave, Hillsboro, OR 97124ActiveMLS ID #103380629, Laurie Vizzini, Premiere Property Group, LLC. RMLS (OR)
- $674,9994 bd3 ba2k sqft12604 SW Creekshire Dr, Tigard, OR 97223ActiveMLS ID #329598023, Kieran Watt, Keller Williams Realty Portland Premiere. RMLS (OR)
- $619,9004 bd3 ba2k sqft15265 SW Firtree Dr, Tigard, OR 97223ActiveMLS ID #142111815, Taha Al-Madani, Keller Williams Realty Portland Premiere. RMLS (OR)
- $780,0005 bd3 ba2.7k sqft16342 NW Joscelyn St, Beaverton, OR 97006ActiveMLS ID #324467836, Merri O'Brien, Windermere West LLC. RMLS (OR)
