This hard-to-find 5-bedroom move in ready home offers elevated finishes, thoughtful upgrades, and great value. Built with one of the community's most extensive finish packages and enhanced by the current owners, this home stands apart from many others currently available in the neighborhood. Enjoy the added peace of mind that comes with newer construction, where the roof, major systems, and appliances are all in the early years of their expected lifespan. Conveniently located less than 10 minutes from shopping, dining, wine tasting, and Miller Woods hiking trails, it offers the perfect balance of style, function, and location. Natural light fills the living room, where 9-foot ceilings, oversized windows, a ceramic tiled fireplace, and custom built-ins create a warm, welcoming space. The kitchen stands out with quartz countertops, a 5-burner gas cooktop with a separate built-in oven, ceramic tile backsplash, oversized island, pantry, and all appliances included. A main-level bedroom and full bathroom provide flexibility for guests, multi-generational living, or a home office. Upstairs you'll find the large private primary suite with a walk-in closet, tiled soaking tub, and separate tiled shower, along with three additional bedrooms and a spacious laundry room complete with built-in cabinetry, utility sink, and generous counter space. Throughout the home, elevated details—including solid shelving, custom closet organizers, porcelain and ceramic tile, and ceiling fans—reinforce the quality found throughout. Outside, the expanded covered patio with a ceiling fan and electrical outlets ready for an outdoor TV or projection setup extends your living space, while the paved walkway, front and backyard sprinklers, neighborhood parks, and scenic wetland trails complete a home designed for everyday indoor and outdoor living.
Active
Price cut: $30K (7/30)
$553,000
2814 NW Shadden Dr, McMinnville, OR 97128
5beds
2,288sqft
Residential, Single Family Residence
Built in 2023
5,227 Square Feet Lot
$-- Zestimate®
$242/sqft
$38/mo HOA
What's special
Ceramic tiled fireplaceFront and backyard sprinklersWalk-in closetCustom built-insSeparate tiled showerOversized windowsLarge private primary suite
- 91 days |
- 468 |
- 29 |
Zillow last checked:
Listing updated:
Listed by:
LeAnne Cray 971-241-3271,
Allegiant Realty Group
Source: RMLS (OR),MLS#: 356472512
Facts & features
Interior
Bedrooms & bathrooms
- Bedrooms: 5
- Bathrooms: 3
- Full bathrooms: 3
- Main level bathrooms: 1
Rooms
- Room types: Laundry, Bedroom 4, Bedroom 5, Bedroom 2, Bedroom 3, Dining Room, Family Room, Kitchen, Living Room, Primary Bedroom
Primary bedroom
- Features: Bathroom, Ceiling Fan, Closet Organizer, Double Sinks, Ensuite, Soaking Tub, Tile Floor, Walkin Closet, Walkin Shower, Wallto Wall Carpet
- Level: Upper
Bedroom 2
- Features: Wallto Wall Carpet
- Level: Main
Bedroom 3
- Features: Ceiling Fan, Closet Organizer, Wallto Wall Carpet
- Level: Upper
Bedroom 4
- Features: Ceiling Fan, Wallto Wall Carpet
- Level: Upper
Bedroom 5
- Features: Ceiling Fan, Closet Organizer, Wallto Wall Carpet
- Level: Upper
Dining room
- Features: Sliding Doors, Laminate Flooring
- Level: Main
Kitchen
- Features: Cook Island, Gourmet Kitchen, Pantry, Builtin Oven, Free Standing Refrigerator, Laminate Flooring, Quartz
- Level: Main
Living room
- Features: Builtin Features, Ceiling Fan, Fireplace, Wallto Wall Carpet
- Level: Main
Heating
- Forced Air 95 Plus, Fireplace(s)
Cooling
- Heat Pump
Appliances
- Included: Built In Oven, Cooktop, Dishwasher, Disposal, Free-Standing Refrigerator, Microwave, Plumbed For Ice Maker, Stainless Steel Appliance(s), Gas Water Heater, Tankless Water Heater
- Laundry: Laundry Room
Features
- Ceiling Fan(s), High Ceilings, Quartz, Soaking Tub, Built-in Features, Sink, Closet Organizer, Cook Island, Gourmet Kitchen, Pantry, Bathroom, Double Vanity, Walk-In Closet(s), Walkin Shower, Butlers Pantry
- Flooring: Laminate, Tile, Wall to Wall Carpet
- Doors: Sliding Doors
- Windows: Double Pane Windows
- Basement: Crawl Space
- Number of fireplaces: 1
- Fireplace features: Gas
Interior area
- Total structure area: 2,288
- Total interior livable area: 2,288 sqft
Property
Parking
- Total spaces: 2
- Parking features: Driveway, On Street, Garage Door Opener, Attached
- Attached garage spaces: 2
- Has uncovered spaces: Yes
Accessibility
- Accessibility features: Garage On Main, Main Floor Bedroom Bath, Walkin Shower, Accessibility
Features
- Levels: Two
- Stories: 2
- Patio & porch: Covered Patio, Patio
- Exterior features: Yard
- Fencing: Fenced
- Has view: Yes
- View description: Territorial
Lot
- Size: 5,227 Square Feet
- Dimensions: 60 x 90
- Features: Level, Sprinkler, SqFt 5000 to 6999
Details
- Parcel number: 714980
- Zoning: R-4
Construction
Type & style
- Home type: SingleFamily
- Architectural style: Craftsman
- Property subtype: Residential, Single Family Residence
Materials
- Cement Siding
- Foundation: Concrete Perimeter, Stem Wall
- Roof: Composition
Condition
- Resale
- New construction: No
- Year built: 2023
Utilities & green energy
- Gas: Gas
- Sewer: Public Sewer
- Water: Public
Green energy
- Indoor air quality: Lo VOC Material
Community & HOA
Community
- Security: Security System Owned, Fire Sprinkler System
- Subdivision: Baker Creek North
HOA
- Has HOA: Yes
- HOA fee: $38 monthly
Location
- Region: Mcminnville
Financial & listing details
- Price per square foot: $242/sqft
- Tax assessed value: $487,278
- Annual tax amount: $4,942
- Date on market: 5/29/2026
- Listing terms: Cash,Conventional,FHA,VA Loan
- Road surface type: Paved
Estimated market value
Not available
Estimated sales range
Not available
Not available
Price history
| Date | Event | Price |
|---|---|---|
| 7/30/2026 | Price change | $553,000-5.1%$242/sqft |
Source:  RMLS (OR) #356472512 Report a problem RMLS (OR) #356472512 Report a problem | ||
| 5/29/2026 | Listed for sale | $583,000+8.6%$255/sqft |
Source: RMLS (OR) #356472512 Report a problem | ||
| 7/3/2023 | Sold | $536,900$235/sqft |
Source: RMLS (OR) #23429265 Report a problem | ||
| 5/22/2023 | Pending sale | $536,900$235/sqft |
Source: RMLS (OR) #23429265 Report a problem | ||
| 5/9/2023 | Price change | $536,900+0.2%$235/sqft |
Source: RMLS (OR) #23429265 Report a problem | ||
| 4/26/2023 | Listed for sale | $535,900$234/sqft |
Source:  Lennar Homes Report a problem Lennar Homes Report a problem | ||
Public tax history
| Year | Property taxes | Tax assessment |
|---|---|---|
| 2025 | $4,943 +5.5% | $277,569 +3% |
| 2024 | $4,684 +198.6% | $269,484 +190.4% |
| 2023 | $1,569 +317.5% | $92,799 +185% |
| 2022 | $376 | $32,560 |
Find assessor info on the county website
Monthly payment
Est. payment
Payment breakdown
Explore the cost of this home by adjusting the details. Changes won't be saved.Climate risks
Neighborhood: 97128
Nearby schools
GreatSchools rating
- 9/10Memorial Elementary SchoolGrades: K-5Distance: 1.1 mi
- 6/10Patton Middle SchoolGrades: 6-8Distance: 1.6 mi
- 9/10McMinnville High SchoolGrades: 9-12Distance: 1.4 mi
Schools provided by the listing agent
- Elementary: Memorial
- Middle: Patton
- High: Mcminnville
Source: RMLS (OR). This data may not be complete. We recommend contacting the local school district to confirm school assignments for this home.
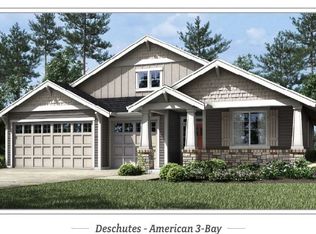
- $571,0004 bd3 ba2.3k sqft2836 NW Shadden Dr, McMinnville, OR 97128Off Market
- $686,0003 bd3 ba2.3k sqft1981 NE Mercia St, McMinnville, OR 97128Off Market
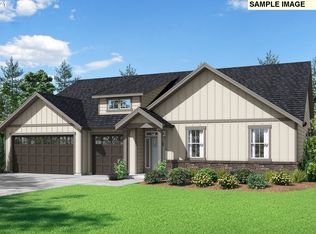
- $789,9003 bd4 ba2.7k sqft1909 NW Mercia St, McMinnville, OR 97128Sold
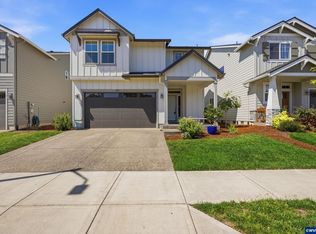
- $769,9003 bd4 ba2.7k sqft1937 NW Mercia St, McMinnville, OR 97128Sold
- $500,4005 bd3 ba2.2k sqft2807 NW Williams Dr, McMinnville, OR 97128Sold
- $494,9005 bd3 ba2.2k sqft2863 William Dr, McMinnville, OR 97128Sold
- $600,0004 bd3 ba2.4k sqft2847 NW William Dr, McMinnville, OR 97128For Sale
- $549,9004 bd2 ba2.3k sqft1659 NW Augustine Pl, McMinnville, OR 97128Sold
A local agent can set up tours, give advice and negotiate with sellers.
Similar homes
- $574,9004 bd2 ba1.8k sqft2380 NW Shadden Dr, McMinnville, OR 97128Active

 MLS ID #281876614, Cody Gibson, Keller Williams PDX Central. RMLS (OR)
 - $519,9003 bd3 ba2k sqft2621 NW Shadden Dr, McMinnville, OR 97128For Sale
 MLS ID #844732, MELTON LOWERY, Windermere Heritage. WVMLS
 - $535,0004 bd3 ba2.2k sqft1940 NW 23rd St, McMinnville, OR 97128Active
 MLS ID #190016354, Katie Russ, eXp Realty, LLC. RMLS (OR)
 - $570,0004 bd2 ba1.9k sqft2748 NW William Dr, McMinnville, OR 97128Active
 MLS ID #180131951, Dominic Doty, Windermere Pacific Crest Realty. RMLS (OR)
 - $540,0004 bd3 ba2.3k sqft1949 NW Wessex St, McMinnville, OR 97128ActiveMLS ID #284996575, Reid Tramelli, Keller Williams Realty Portland Premiere. RMLS (OR)
- $600,0004 bd3 ba2.4k sqft2847 NW William Dr, McMinnville, OR 97128For SaleMLS ID #840522, AMY LINDSETH, Exp Realty, Llc. WVMLS
- $595,9003 bd3 ba1.8k sqft2520 NW Pinehurst Dr, McMinnville, OR 97128For SaleMLS ID #843996, MARY CHAPMAN, Opt. WVMLS
- $589,9003 bd3 ba2.5k sqft1705 NW Edgar St, McMinnville, OR 97128ActiveMLS ID #299212587, Francisco Stoller, Real Broker. RMLS (OR)
- $599,0005 bd3 ba2.5k sqft184 NW Brookside St, McMinnville, OR 97128ActiveMLS ID #745754914, Catherine Summers, Bella Casa Real Estate Group. RMLS (OR)
- $600,0004 bd3 ba2.3k sqft2690 NW Meadows Dr, McMinnville, OR 97128ActiveMLS ID #531923466, Jessica Payne, GABLE & GROVE REALTY, LLC. RMLS (OR)
- $535,0004 bd3 ba2k sqft2387 SW Leo St, McMinnville, OR 97128ActiveMLS ID #773854760, Lacey Summers, Bella Casa Real Estate Group. RMLS (OR)
- $629,9005 bd3 ba2.4k sqft1521 NW Tracy, McMinnville, OR 97128ActiveMLS ID #300551842, Matt Willcuts, Willcuts Company Real Estate. RMLS (OR)
- $489,9003 bd2 ba1.9k sqft1420 NE Hoffman Dr, McMinnville, OR 97128ActiveMLS ID #459522075, Justin Brady, eXp Realty, LLC. RMLS (OR)
- $529,0003 bd3 ba2.1k sqft1987 NW Wessex St, McMinnville, OR 97128ActiveMLS ID #278564273, Zach Bernards, Willcuts Company Real Estate. RMLS (OR)
- $600,0005 bd3 ba2.6k sqft2958 Redmond Hill Rd, McMinnville, OR 97128ActiveMLS ID #234558629, Sharon Parmenter, Opendoor Brokerage LLC. RMLS (OR)
- $574,0004 bd3 ba1.9k sqft424 SW Mount Saint Helens St, McMinnville, OR 97128ActiveMLS ID #284668431, Heather Traff, Realty One Group Prestige. RMLS (OR)
- $545,0003 bd2 ba1.6k sqft1035 NW 20th St, McMinnville, OR 97128ActiveMLS ID #224901554, Elizabeth Ramos, Keller Williams Sunset Corridor. RMLS (OR)
- $550,0003 bd2 ba1.8k sqft1964 NW Cottonwood Dr, McMinnville, OR 97128ActiveMLS ID #200686339, Beth Caster, Keller Williams Realty Portland Premiere. RMLS (OR)
- $525,0004 bd3 ba2.5k sqft170 SW Eckman St, McMinnville, OR 97128ActiveMLS ID #239418131, Catherine Summers, Bella Casa Real Estate Group. RMLS (OR)
- $529,9004 bd3 ba3.1k sqft800 NW Michelbook Ln, McMinnville, OR 97128ActiveMLS ID #607239214, Stacy Martin, Baker Street Real Estate, LLC. RMLS (OR)
