Welcome home and discover the best of the Pacific Northwest! Take your pick of the beach or mountains for easy weekend getaways. At the heart of this home, a spacious kitchen invites you to gather around a stunning quartz island. The adjacent Living Room with gas fireplace is warm and welcoming. Just off the kitchen is a nook perfect for a small office, and pantry. With one bed and one bath on the main level it is ideal for guests or multi-gen living Upstairs, unwind in the privacy of your primary suite, featuring a luxurious soaking tub for your own private retreat. Dual sinks in both upstairs bathrooms, along with 2 more bedrooms and bonus room. With all this home has to offer, be sure to take advantage of the assumable VA loan! Additional highlights include a spacious 3-car garage, high ceilings, and all appliances. Create and enjoy your own personal light show on the Govee light system as well!
For sale
Listed by: Exp Realty, Llc • AMY LINDSETH • Contact: 503-545-4786
Price cut: $25K (8/5)
$600,000
2847 NW William Dr, McMinnville, OR 97128
4beds
2,493sqft
Single Family Residence
Built in 2023
5,401 Square Feet Lot
$596,900 Zestimate®
$241/sqft
$38/mo HOA
What's special
Bonus roomGovee light systemHigh ceilingsSpacious kitchenAll appliancesStunning quartz islandLuxurious soaking tub
- 122 days
- 781
- 40
Zillow last checked:
Listing updated:
Listed by:
AMY LINDSETH 503-545-4786,
Exp Realty, Llc
Source: WVMLS,MLS#: 840522
Facts & features
Interior
Bedrooms & bathrooms
- Bedrooms: 4
- Bathrooms: 3
- Full bathrooms: 3
- Main level bathrooms: 1
Primary bedroom
- Level: Upper
- Area: 240
- Dimensions: 15 x 16
Bedroom 2
- Level: Main
- Area: 100
- Dimensions: 10 x 10
Bedroom 3
- Level: Upper
- Area: 99
- Dimensions: 9 x 11
Bedroom 4
- Level: Upper
- Area: 121
- Dimensions: 11 x 11
Dining room
- Features: Area (Combination)
- Level: Main
- Area: 176
- Dimensions: 11 x 16
Family room
- Level: Upper
- Area: 110
- Dimensions: 10 x 11
Kitchen
- Level: Main
- Area: 144
- Dimensions: 9 x 16
Living room
- Level: Main
- Area: 288
- Dimensions: 16 x 18
Heating
- Natural Gas, Forced Air
Cooling
- Central Air
Appliances
- Included: Dishwasher, Disposal, Gas Range, Microwave, Range Included, Electric Water Heater
- Laundry: Upper Level
Features
- Walk-in Pantry, High Speed Internet, Smart Home
- Flooring: Carpet
- Has fireplace: Yes
- Fireplace features: Living Room, Gas
Interior area
- Total structure area: 2,493
- Total interior livable area: 2,493 sqft
Video & virtual tour
Property
Parking
- Total spaces: 3
- Parking features: Attached
- Attached garage spaces: 3
Features
- Levels: Two
- Stories: 2
- Patio & porch: Patio
- Exterior features: Blue
- Fencing: Fenced
Lot
- Size: 5,401 Square Feet
- Dimensions: 60 x 90
- Features: Dimension Above, Landscaped
Details
- Parcel number: R4418AA17800
- Zoning: R4
Construction
Type & style
- Home type: SingleFamily
- Property subtype: Single Family Residence
Materials
- Fiber Cement, Lap Siding
- Foundation: Continuous
- Roof: Composition
Condition
- New construction: No
- Year built: 2023
Utilities & green energy
- Electric: 2/Upper
- Sewer: Public Sewer
- Water: Public
- Utilities for property: Water Connected
Community & HOA
Community
- Subdivision: Baker Creek North
HOA
- Has HOA: Yes
- HOA fee: $38 monthly
Location
- Region: Mcminnville
Financial & listing details
- Price per square foot: $241/sqft
- Tax assessed value: $532,806
- Annual tax amount: $5,403
- Price range: $600K - $600K
- Date on market: 5/2/2026
- Listing agreement: Exclusive Right To Sell
- Listing terms: VA Loan,Cash,FHA,Conventional
- Inclusions: Refrigerator, W/D, TV's, Shelving in garage, workb
Estimated market value
$596,900
$567,000 - $627,000
$3,483/mo
Price history
| Date | Event | Price |
|---|---|---|
| 8/5/2026 | Price change | $600,000-4%$241/sqft |
Source:  WVMLS #840522 Report a problem WVMLS #840522 Report a problem | ||
| 6/10/2026 | Price change | $625,000-6.7%$251/sqft |
Source: WVMLS #840522 Report a problem | ||
| 5/2/2026 | Listed for sale | $669,900+26.7%$269/sqft |
Source:  RMLS (OR) #209851011 Report a problem RMLS (OR) #209851011 Report a problem | ||
| 1/26/2024 | Sold | $528,900$212/sqft |
Source: RMLS (OR) #23050710 Report a problem | ||
| 12/17/2023 | Pending sale | $528,900$212/sqft |
Source: RMLS (OR) #23050710 Report a problem | ||
| 12/12/2023 | Price change | $528,900-3.6%$212/sqft |
Source: RMLS (OR) #23050710 Report a problem | ||
| 10/30/2023 | Price change | $548,900-2.7%$220/sqft |
Source: RMLS (OR) #23050710 Report a problem | ||
| 10/3/2023 | Price change | $563,900-5.1%$226/sqft |
Source: RMLS (OR) #23050710 Report a problem | ||
| 9/26/2023 | Price change | $593,900+0.5%$238/sqft |
Source: RMLS (OR) #23050710 Report a problem | ||
| 5/29/2023 | Listed for sale | $590,900$237/sqft |
Source: RMLS (OR) #23050710 Report a problem | ||
Public tax history
| Year | Property taxes | Tax assessment |
|---|---|---|
| 2025 | $5,403 +5.5% | $303,450 +3% |
| 2024 | $5,121 +421.3% | $294,612 +407% |
| 2023 | $982 | $58,114 |
Find assessor info on the county website
Monthly payment
Est. payment
Payment breakdown
Explore the cost of this home by adjusting the details. Changes won't be saved.Climate risks
Neighborhood: 97128
Nearby schools
Schools provided by the listing agent
- Elementary: Newby
- Middle: Duniway
- High: McMinnville
Source: WVMLS. This data may not be complete. We recommend contacting the local school district to confirm school assignments for this home.

Similar homes
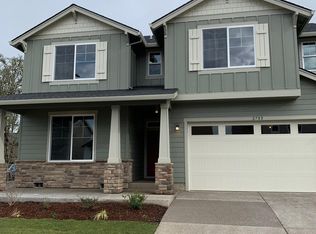
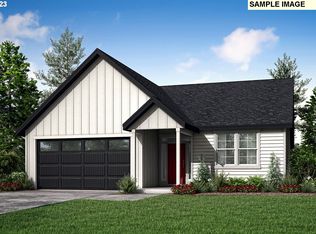
- $570,0004 bd2 ba1.9k sqft2748 NW William Dr, McMinnville, OR 97128Active

 MLS ID #180131951, Dominic Doty, Windermere Pacific Crest Realty. RMLS (OR)
 - $600,0005 bd3 ba2.6k sqft2958 Redmond Hill Rd, McMinnville, OR 97128Active
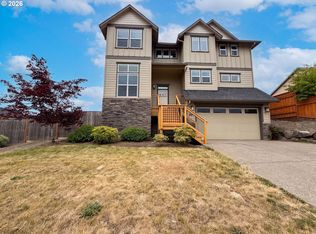 MLS ID #234558629, Sharon Parmenter, Opendoor Brokerage LLC. RMLS (OR)
 - $620,0004 bd2 ba1.9k sqft2825 NW Mount Ashland Ln, McMinnville, OR 97128For Sale
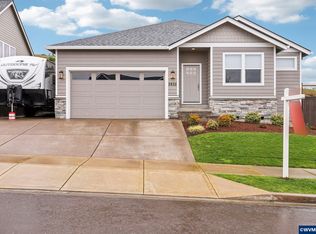
 MLS ID #839376, CLINT LEWIS, Redfin. WVMLS
 - $574,0004 bd3 ba1.9k sqft424 SW Mount Saint Helens St, McMinnville, OR 97128Active
 MLS ID #284668431, Heather Traff, Realty One Group Prestige. RMLS (OR)
 - $675,0003 bd2 ba1.8k sqft2870 NW Mount Ashland Ln, McMinnville, OR 97128ActiveMLS ID #438830683, Lacey Summers, Bella Casa Real Estate Group. RMLS (OR)
- $825,0004 bd3 ba2.6k sqft123 NW Brookside Mc, McMinnville, OR 97128ActiveMLS ID #314442041, Stacy Martin, Baker Street Real Estate, LLC. RMLS (OR)
- $464,0004 bd3 ba1.5k sqft1025 SE Millright Ave, McMinnville, OR 97128ActiveMLS ID #724939969, Gina Audritsh, Hallmark Properties, Inc.. RMLS (OR)
- $625,0004 bd3 ba2.3k sqft291 W 17th St, Lafayette, OR 97127ActiveMLS ID #236663807, Sarah Dawson, Keller Williams Realty Portland Premiere. RMLS (OR)
- $825,0005 bd3 ba2.7k sqft2877 NW Mount Ashland Ln, McMinnville, OR 97128ActiveMLS ID #546101837, Jennifer Feero, Baker Street Real Estate, LLC. RMLS (OR)
- $579,0004 bd3 ba2.6k sqft800 Joel Palmer Way, Dayton, OR 97114For SaleMLS ID #842793, BLAKE BYZEWSKI, John L. Scott Real Estate. WVMLS
- $899,5003 bd3 ba2.9k sqft447 NW Mount Mazama St, McMinnville, OR 97128For SaleMLS ID #843386, DANIELLE JACKSON, Willcuts Company Real Estate. WVMLS
- $439,9003 bd3 ba1.6k sqft697 SE Millright Ct, McMinnville, OR 97128ActiveMLS ID #251550877, Mike Boundy, Willamette West, Inc.. RMLS (OR)
- $580,0004 bd4 ba2.6k sqft1216 Goucher St, Amity, OR 97101New ConstructionMLS ID #845081, JUAN VASQUEZ, Windermere Heritage. WVMLS
- $790,0003 bd3 ba1.6k sqft6015 NW High Heaven Rd, McMinnville, OR 97128ActiveMLS ID #509250753, Greg Anderson, eXp Realty, LLC. RMLS (OR)
- $539,9004 bd3 ba2.2k sqft6695 McLeod Ln NE, Keizer, OR 97303For SaleMLS ID #845285, FELICIA COBB, Realty One Group Willamette Valley. WVMLS
- $595,0004 bd3 ba2.4k sqft1625 Dockery Ct N, Keizer, OR 97303For SaleMLS ID #844640, JUSTIN SIMNITT, Resi Real Estate Llc. WVMLS
- $595,0004 bd3 ba2.4k sqft1995 Zachris Ct NE, Keizer, OR 97303For SaleMLS ID #841836, JENNIFER LARSON, Homestar Brokers. WVMLS
- $590,0004 bd3 ba2.3k sqft1116 Glazemeadow St NE, Keizer, OR 97303For SaleMLS ID #843032, JEAN MINOR, More Realty. WVMLS
- $584,9004 bd3 ba2.5k sqft1082 Merlot Ave NE, Keizer, OR 97303For SaleMLS ID #843218, ROB FREEBORN, Homesmart Realty Group. WVMLS
- $574,9004 bd3 ba2.1k sqft820 8th St, Gervais, OR 97026ActiveMLS ID #457648879, Benjamin Acosta, Rose City Realty. RMLS (OR)
